
667 Trailside Dr, Golden, CO 80401
Local realty services provided by:CENTURY 21 CapRock Real Estate
Listed by: aaron ravdin
Office: d r real estate inc.303-755-3700
MLS#:2053183
Source:IRES
Price summary
- Price:$799,999
- Price per sq. ft.:$287.05
- Monthly HOA dues:$545
About this home
This serene foothills retreat is surrounded by mature trees, wildlife, and the creek for which the community is named. Enter the front door to vaulted ceilings and a dramatic wall of windows bringing the forested landscape inside. The kitchen's satin-finish granite-full-height backsplash, counters, and waterfall edge-echoes the granite boulders dotting the landscape. The dining area opens to the creek-side deck, ideal for outdoor entertaining, a potted garden, and watching wildlife wander below.
Up the open staircase to the top floor, double doors open to an expansive 1,000+ sq-ft primary retreat with vaulted ceilings, a fireplace, and cedar-lined window seating under the large picture windows. The voluminous ensuite includes a soaking tub set into the creek-side view through double-height picture windows, a large shower with seating, two vanities, two walk-in closets, a large linen closet, and three full-length mirrors.
The ground level offers a large flexible living space with two sets of sliding doors to the patio on the grassy hillside that borders the creek. This level also includes the secondary bedroom, the home's third gas fireplace, a full bath, and the laundry room. The home is equipped with Starlink high-speed internet and a level-two EV charging station. Community amenities include a private clubhouse, pool, tennis and pickleball courts, and hiking trails....
Contact an agent
Home facts
- Year built:1998
- Subdivision & Development:Chimney Creek
- Listing ID #:2053183
- Added:134 day(s) ago
- Updated:October 25, 2026 at 02:19 PM
Rooms and interior
- Bedrooms:2
- Total bathrooms:3
- Full bathrooms:1
- Half bathrooms:1
- Dining Description:Eat-in Kitchen
- Kitchen Description:Dishwasher, Disposal, Microwave, Pantry, Refrigerator, Self Cleaning Oven, Water Purifier Owned
- Basement Description:Crawl Space, Full, Partially Finished, Walk-Out Access
- Living area:2,787 sq. ft.
Heating and cooling
- Cooling:Ceiling Fan(s), Central Air
- Heating:Forced Air
Structure and exterior
- Roof:Tile
- Year built:1998
- Building area:2,787 sq. ft.
- Lot Features:Abuts Pond/Lake, Abuts Public Open Space, Abuts Stream/Creek/River, Cul-De-Sac, Gutters, House Faces East, Paved
- Architectural Style:Chalet
- Construction Materials:Cedar, Concrete, Frame, Stucco, Wood Siding
- Exterior Features:Deck, Patio
- Levels:3 Story
Schools
- High school:Golden
- Middle school:Bell
- Elementary school:Ralston
Utilities
- Water:Public
- Sewer:Public Sewer
Finances and disclosures
- Price:$799,999
- Price per sq. ft.:$287.05
- Tax amount:$5,139
Features and amenities
- Appliances:Dishwasher, Disposal, Dryer, Fire Alarm, Microwave, Refrigerator, Self Cleaning Oven, Washer, Water Purifier Owned
- Laundry features:Dryer, Washer
- Amenities:Cathedral Ceiling(s), Eat-in Kitchen, Pantry, Skylights, Walk-In Closet(s)
Parking
- Garage spaces:2
New listings near 667 Trailside Dr
- Coming Soon
 $510,000Coming Soon2 beds 2 baths2,606 sq. ft.
16844 W 62nd Ln, Golden, CO 80403
MLS# 3699548Listed by: Keller Williams DTC - Coming Soon
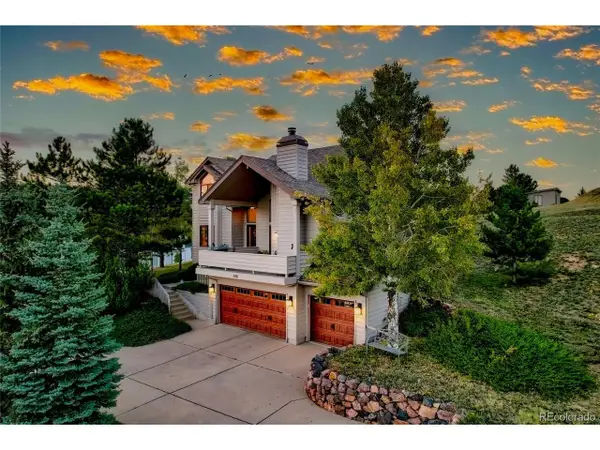 $1,339,000Coming Soon4 beds 3 baths4,177 sq. ft.
386 Monte Vista Rd, Golden, CO 80401
MLS# 7871112Listed by: Fathom Realty Colorado LLC - Coming Soon
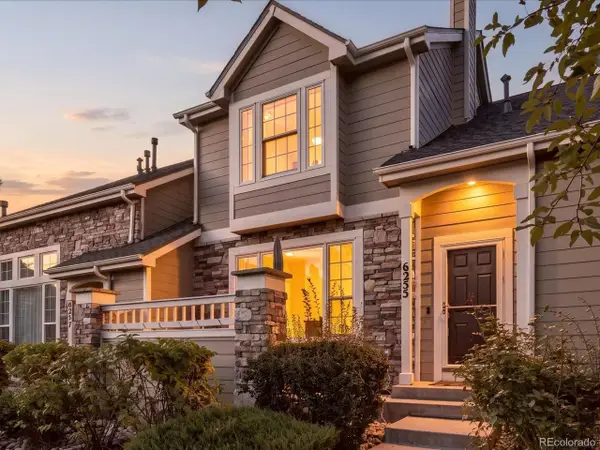 $575,000Coming Soon2 beds 3 baths1,972 sq. ft.
6255 Terry St, Golden, CO 80403
MLS# 2636130Listed by: Compass - Denver - Coming Soon
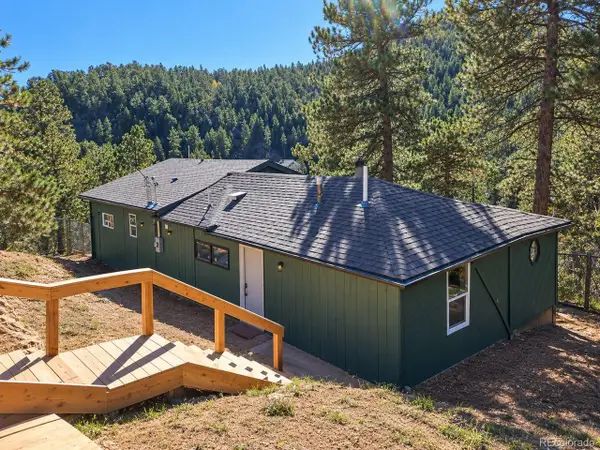 $625,000Coming Soon3 beds 2 baths1,895 sq. ft.
11130 Burland Dr, Golden, CO 80403
MLS# 3149753Listed by: Guide Real Estate - New
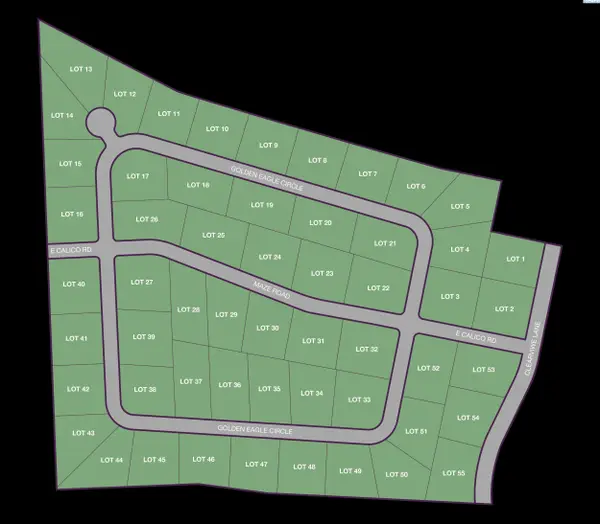 $300,000Active1.34 Acres
NKA Golden Eagle Circle Lot 13, Kennewick, WA 99338
MLS# 297414Listed by: RE/MAX, THE COLLECTIVE - New
 $295,000Active1 Acres
NKA Golden Eagle Circle Lot 14, Kennewick, WA 99338
MLS# 297415Listed by: RE/MAX, THE COLLECTIVE - New
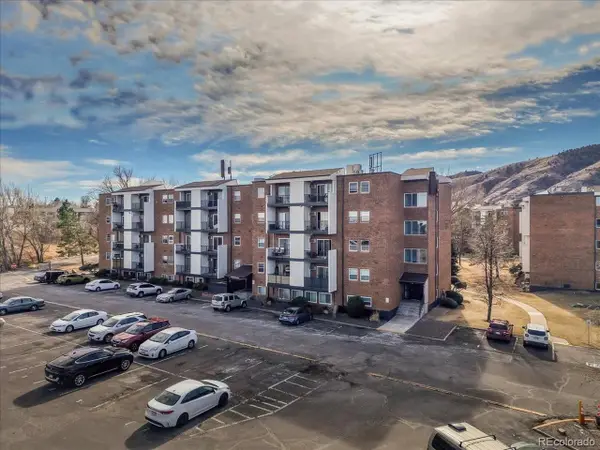 $212,000Active1 beds 1 baths600 sq. ft.
1150 Golden Cir #511, Golden, CO 80401
MLS# 9317334Listed by: Keller Williams Advantage Realty LLC - New
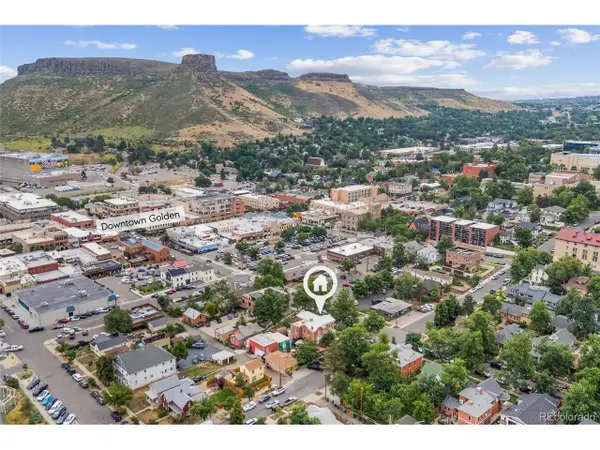 $5,195,000Active3 beds 4 baths3,344 sq. ft.
920 12th St, Golden, CO 80401
MLS# 7932670Listed by: Mile High Commercial Advisors, Ltd. - New
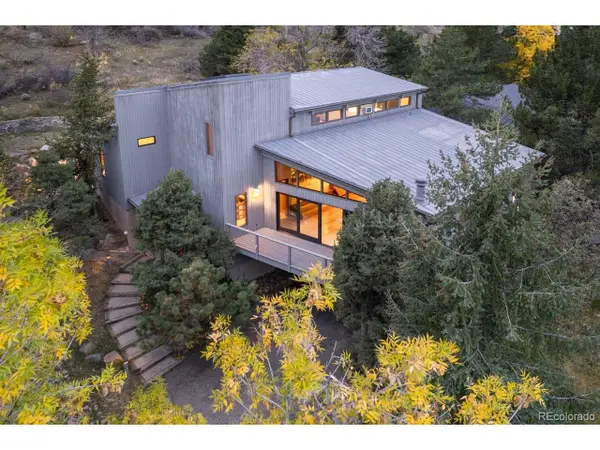 $1,860,000Active5 beds 4 baths3,846 sq. ft.
15050 Foothill Rd, Golden, CO 80401
MLS# 5496613Listed by: HomeSmart - New
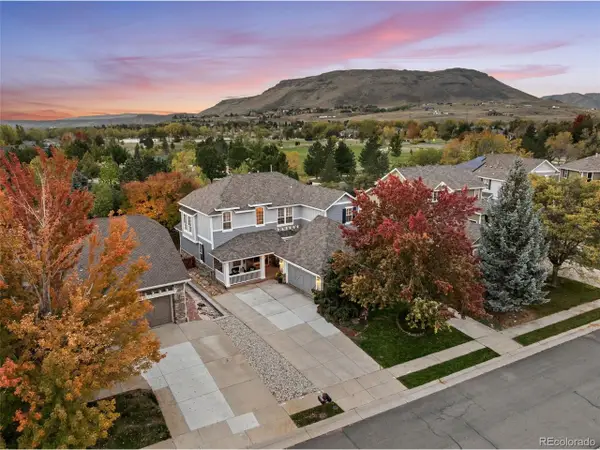 $1,275,000Active4 beds 4 baths4,912 sq. ft.
17066 W 61st Pl, Golden, CO 80403
MLS# 5851598Listed by: Legacy 100 Real Estate Partners LLC


Protect your home and budget from life's surprises with an Assurant Home Warranty, backed by a partner that supports you through every step of homeownership. Explore Plans.
©2026 Century 21 Real Estate LLC. All rights reserved. CENTURY 21®, the CENTURY 21 Logo and C21® are service marks owned by Century 21 Real Estate LLC. Century 21 Real Estate LLC fully supports the principles of the Fair Housing Act and the Equal Opportunity Act. Each office is independently owned and operated. Listing information is deemed reliable but not guaranteed accurate.