
843 Indian Peak Rd, Golden, CO 80403
Local realty services provided by:CENTURY 21 Top Dog Properties
Listed by: jonathan danton
Office: liv sotheby's international realty303-674-3200
MLS#:9871286
Source:IRES
Price summary
- Price:$1,750,000
- Price per sq. ft.:$489.92
About this home
This custom mountain retreat showcases unobstructed Indian Peaks Wilderness views from James Peak to Longs Peak. Expansive windows and wraparound decking create effortless indoor-outdoor living, framing spectacular mountain vistas and sunsets. Crafted with exceptional attention to detail, the home features Mannington Antigua hardwood floors, radiant in-floor heating, heated tile in the entry and baths, and Sierra Pacific windows with remote-controlled blinds. The gourmet kitchen is appointed with leathered granite countertops, custom cabinetry, a large island, and a professionally designed California Closets pantry. The open living area centers around a striking stone fireplace with a wood stove insert, complemented by panoramic mountain views. The primary suite offers a gas fireplace, private deck, custom walk-in wardrobe with stackable washer and dryer, and a spa-inspired bath featuring Silestone countertops, heated tile floors, a soaking tub, and an oversized glass shower. Two dedicated office spaces provide versatility, while the private lower-level guest suite includes an ensuite bath with a steam shower. Additional features include Sun Mountain solid wood doors, custom metal railings, built-in storage, expansive Trex decking, and an oversized two-car garage with workshop space and ample gear storage. Situated on 1.34 acres bordering Roosevelt National Forest, this exceptional property combines privacy, natural beauty, and convenient access to Boulder (30 minutes), Denver (45 minutes), Eldora Ski Resort (20 minutes), Candelas Shopping Center, and top-rated Boulder Valley schools—offering elevated mountain living with modern luxury throughout....
Contact an agent
Home facts
- Year built:2017
- Subdivision & Development:Wondervu Ranch
- Listing ID #:9871286
- Added:100 day(s) ago
- Updated:September 18, 2026 at 10:58 AM
Rooms and interior
- Bedrooms:4
- Total bathrooms:3
- Full bathrooms:1
- Dining Description:Eat-in Kitchen
- Bathrooms Description:Jack & Jill Bathroom
- Kitchen Description:Bar Fridge, Dishwasher, Disposal, Kitchen Island, Microwave, Pantry, Refrigerator
- Basement Description:Built-In Radon, Crawl Space, Daylight, Full, Partially Finished, Slab, Sump Pump, Walk-Out Access
- Living area:3,572 sq. ft.
Heating and cooling
- Cooling:Ceiling Fan(s)
- Heating:Radiant
Structure and exterior
- Roof:Composition
- Year built:2017
- Building area:3,572 sq. ft.
- Lot area:1.34 Acres
- Lot Features:Abuts Public Open Space, Deciduous Trees, Gutters, House Faces West, Rock Outcropping, Wooded
- Architectural Style:Chalet
- Construction Materials:Moss Rock, Wood Siding
- Exterior Features:Balcony, Deck, Patio
- Levels:2 Story
Schools
- High school:Nederland Middle/Sr
- Middle school:Nederland Middle/Sr
- Elementary school:Nederland
Utilities
- Water:Well
- Sewer:Septic Tank
Finances and disclosures
- Price:$1,750,000
- Price per sq. ft.:$489.92
- Tax amount:$5,176
Features and amenities
- Appliances:Bar Fridge, Dishwasher, Disposal, Dryer, Microwave, Refrigerator, Washer
- Laundry features:Dryer, Washer
- Amenities:Cathedral Ceiling(s), Eat-in Kitchen, Jack & Jill Bathroom, Kitchen Island, Open Floorplan, Pantry, Skylights, Walk-In Closet(s)
Parking
- Garage spaces:2
New listings near 843 Indian Peak Rd
- New
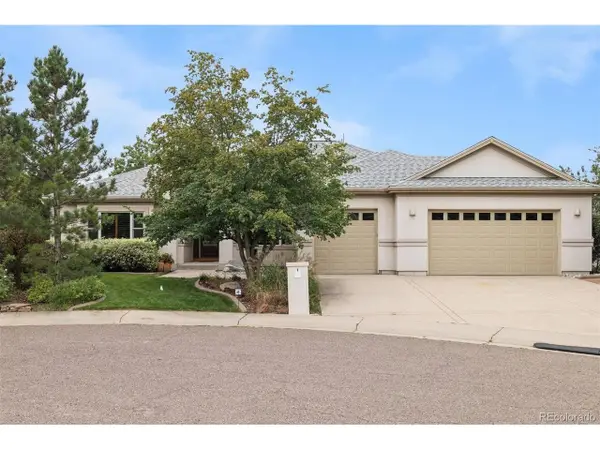 $1,195,000Active4 beds 3 baths4,107 sq. ft.
15888 W 62nd Pl, Golden, CO 80403
MLS# 7631922Listed by: LIV Sotheby's International Realty - New
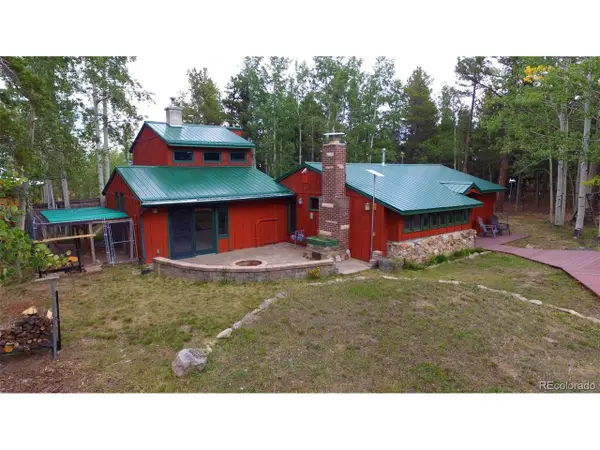 $645,000Active3 beds 2 baths1,872 sq. ft.
30 Debra Ann Rd, Golden, CO 80403
MLS# 6275228Listed by: Byers & Sellers MT Prop - New
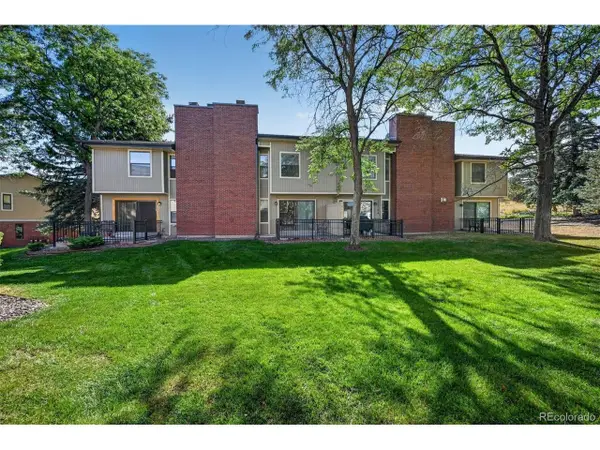 $495,000Active2 beds 3 baths2,254 sq. ft.
222 S Holman Way, Golden, CO 80401
MLS# 7066298Listed by: MB Reynebeau & CO - New
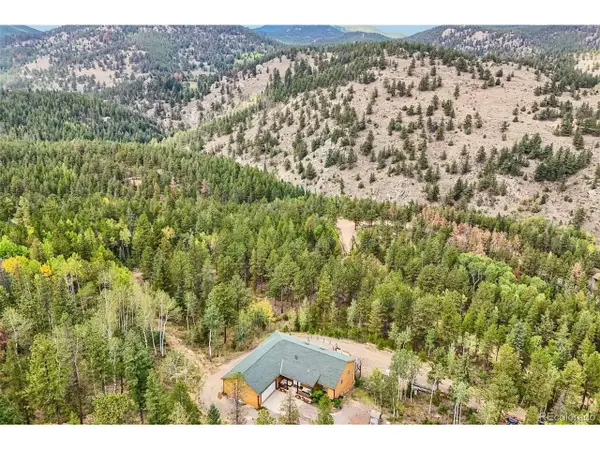 $1,500,000Active5 beds 6 baths3,906 sq. ft.
33400 Retrievers Trl, Golden, CO 80403
MLS# 6668885Listed by: Crocker Realty, LLC - New
 $1,340,000Active4 beds 3 baths3,906 sq. ft.
638 Golden Eagle Cir, Golden, CO 80401
MLS# 3122323Listed by: Distinct Real Estate LLC - New
 $475,000Active2 beds 1 baths848 sq. ft.
940 Lupine St, Golden, CO 80401
MLS# 3563317Listed by: RE/MAX Professionals - New
 $805,000Active7 beds 5 baths2,300 sq. ft.
16680 W 11th Ave, Golden, CO 80401
MLS# 6403643Listed by: Marcus & Millichap Real Estate Investment Services of Atlanta, Inc. - New
 $1,600,000Active5 beds 5 baths4,631 sq. ft.
935 Castle Ridge Road, Golden, CO 80401
MLS# 7012344Listed by: REAL BROKER, LLC DBA REAL
- New
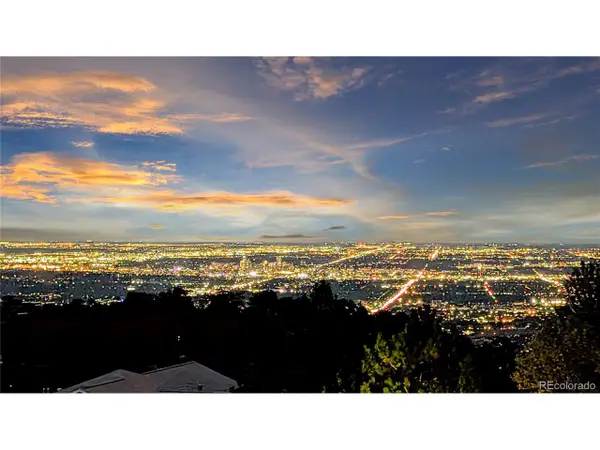 $1,149,000Active4 beds 2 baths2,838 sq. ft.
21518 Mountsfield Dr, Golden, CO 80401
MLS# 2972543Listed by: Bullock's Realty LLC - Open Sat, 10am to 1pmNew
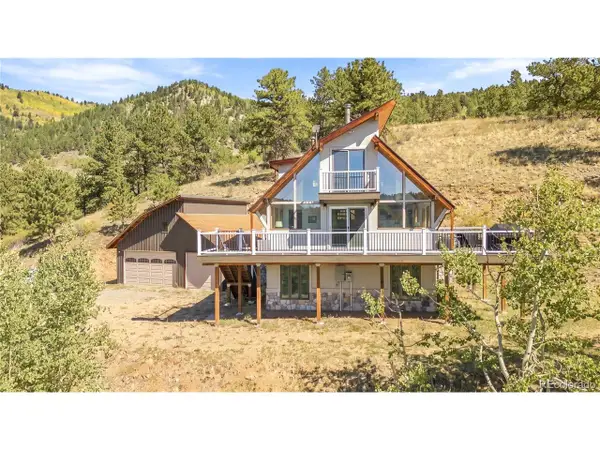 $1,090,000Active3 beds 2 baths1,576 sq. ft.
34129 Robinson Hill Rd, Golden, CO 80403
MLS# 3023864Listed by: Milehimodern


Protect your home and budget from life's surprises with an Assurant Home Warranty, backed by a partner that supports you through every step of homeownership. Explore Plans.
©2026 Century 21 Real Estate LLC. All rights reserved. CENTURY 21®, the CENTURY 21 Logo and C21® are service marks owned by Century 21 Real Estate LLC. Century 21 Real Estate LLC fully supports the principles of the Fair Housing Act and the Equal Opportunity Act. Each office is independently owned and operated. Listing information is deemed reliable but not guaranteed accurate.