
955 Camp Eden Rd, Golden, CO 80403
Local realty services provided by:CENTURY 21 Top Dog Properties
Listed by: angela chavez, the griffith home team
Office: re/max professionals303-268-4250
MLS#:9818035
Source:IRES
Price summary
- Price:$899,000
- Price per sq. ft.:$354.92
About this home
Stunning seclusion amongst the pines, this thoughtfully renovated and reimagined mountain contemporary home in Kuhlmann Heights offers the perfect blend of modern amenities, privacy, and extraordinary Colorado living. The private drive unfolds to this turnkey residence featuring brand-new double-pane windows, fresh exterior paint, and multiple composite decks for expansive outdoor living. Inside, stunning LVP flooring, upgraded lighting, and curated finishes complement the open floor plan, flooded with natural light. Gather in the renovated kitchen, featuring new granite counters, white cabinetry, custom tile backsplash, and a stainless steel appliance suite. The serene primary suite features a cozy wood-burning fireplace, grand vaulted ceilings with exposed wood beams, a private balcony, and a spa-like bath with a dual-head walk-in shower. The oversized 4-car finished garage is ideal for car enthusiasts or hobbyists, complete with heat, floor coating, and storage. And the updates? They're the kind that matter most, even when you can't see them: a fully serviced well, septic, new appliances throughout, and electric heating. Enjoy the mountain views, wildlife sightings, and outdoors of this 3/4-acre corner lot, ideally situated in Boulder County with easy access to endless outdoor activity and daily amenities within a short drive. 955 Camp Eden Road is the perfect blend of comfort, lifestyle, and location; book your showing today!...
Contact an agent
Home facts
- Year built:1965
- Subdivision & Development:Kuhlmann Heights 2
- Listing ID #:9818035
- Added:3 day(s) ago
- Updated:November 17, 2026 at 03:43 PM
Rooms and interior
- Bedrooms:3
- Total bathrooms:2
- Full bathrooms:2
- Kitchen Description:Dishwasher, Disposal, Kitchen Island, Microwave, Refrigerator
- Living area:2,533 sq. ft.
Heating and cooling
- Cooling:Ceiling Fan(s)
- Heating:Baseboard
Structure and exterior
- Roof:Composition
- Year built:1965
- Building area:2,533 sq. ft.
- Lot area:0.73 Acres
- Lot Features:Corner Lot, Deciduous Trees, Paved
- Architectural Style:Chalet
- Construction Materials:Frame, Wood Siding
- Exterior Features:Balcony, Deck, Patio
- Levels:3 Story
Schools
- High school:Nederland Middle/Sr
- Middle school:Nederland Middle/Sr
- Elementary school:Nederland
Utilities
- Water:Well
- Sewer:Septic Tank
Finances and disclosures
- Price:$899,000
- Price per sq. ft.:$354.92
- Tax amount:$1,829
Features and amenities
- Appliances:Dishwasher, Disposal, Dryer, Microwave, Refrigerator, Washer
- Laundry features:Dryer, Washer
- Amenities:Cathedral Ceiling(s), Kitchen Island, Open Floorplan, Walk-In Closet(s)
Parking
- Parking description:Heated Garage, Oversized Garage, Tandem Garage
- Garage spaces:4
New listings near 955 Camp Eden Rd
- Coming Soon
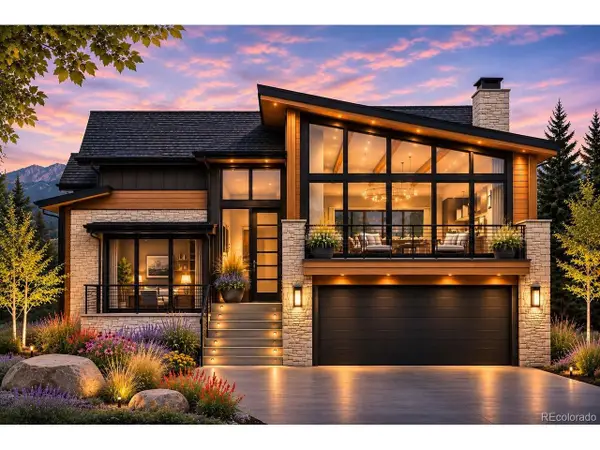 $2,790,000Coming Soon5 beds 7 baths4,496 sq. ft.
18477 Anvil Cir, Golden, CO 80403
MLS# 7961758Listed by: Compass Colorado, LLC - Boulder - New
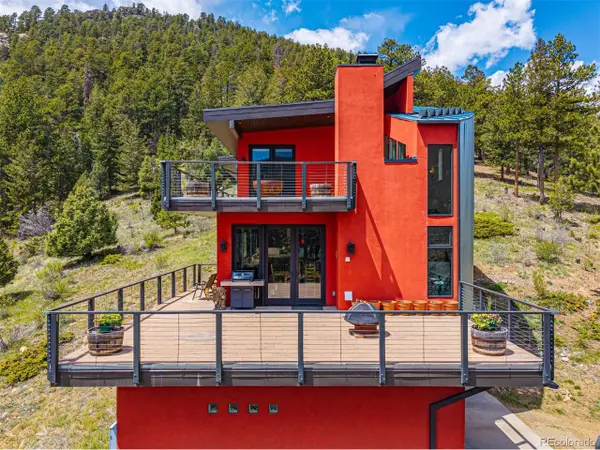 $1,995,000Active3 beds 3 baths3,272 sq. ft.
5896 Peregrine Trl, Golden, CO 80403
MLS# 2513465Listed by: Compass - Denver - New
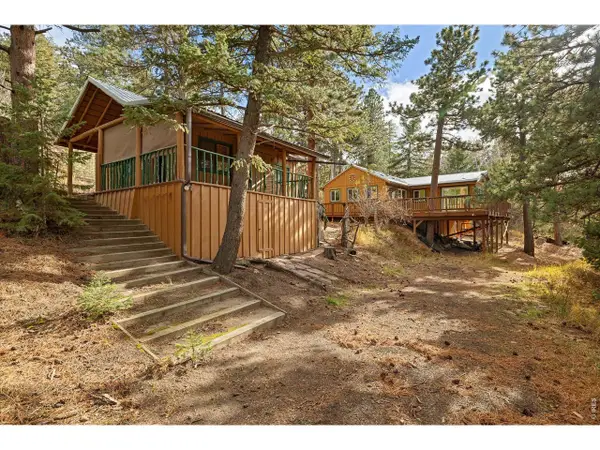 $499,000Active2 beds 2 baths1,256 sq. ft.
867 Gross Dam Rd, Golden, CO 80403
MLS# 1072095Listed by: Worth Clark Realty - New
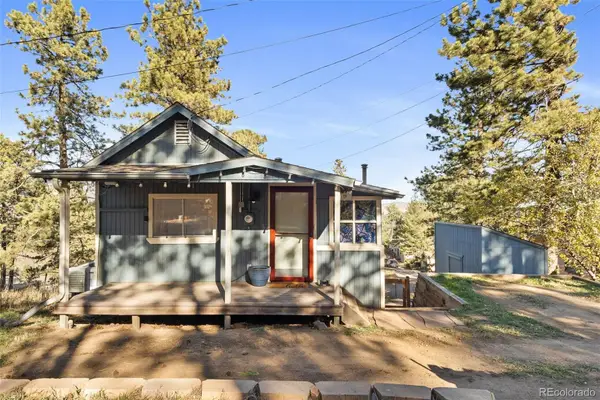 $565,000Active2 beds 1 baths1,256 sq. ft.
29 Pine, Golden, CO 80401
MLS# 2877934Listed by: COLDWELL BANKER REALTY 24
- New
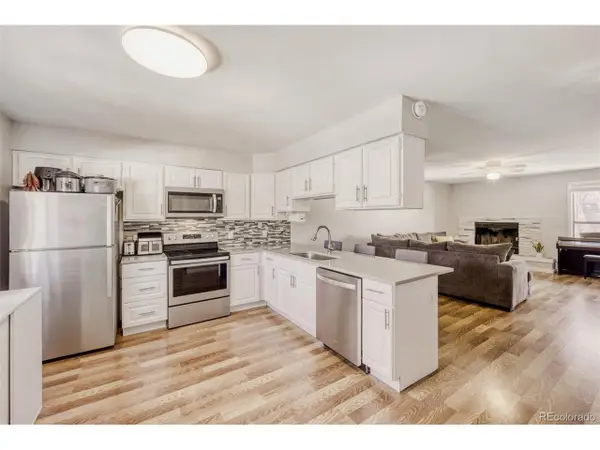 $700,000Active3 beds 3 baths1,764 sq. ft.
1109 8th St #9, Golden, CO 80401
MLS# 7881901Listed by: RE/MAX Professionals - New
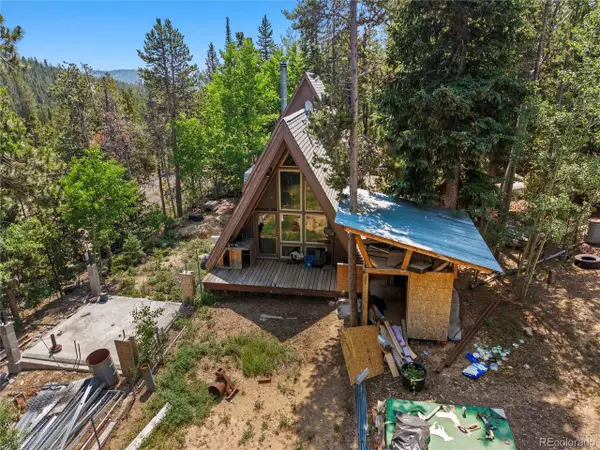 $200,000Active1 beds 1 baths810 sq. ft.
10275 Dowdle Dr, Golden, CO 80403
MLS# 5135421Listed by: Stealth Wealth Group - New
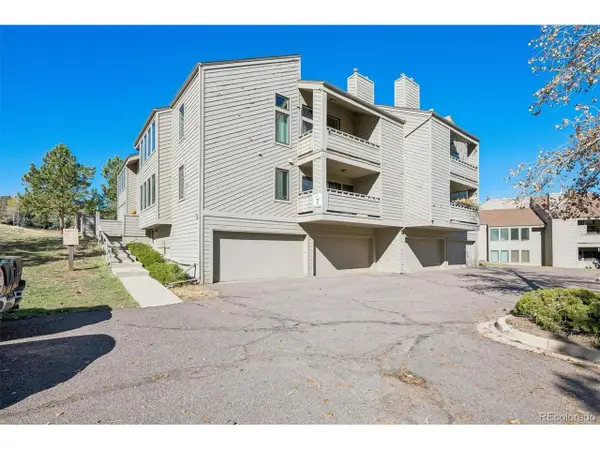 $365,000Active2 beds 2 baths1,231 sq. ft.
23617 Genesee Village Rd #A, Golden, CO 80401
MLS# 3106441Listed by: Real Broker, LLC DBA Real - New
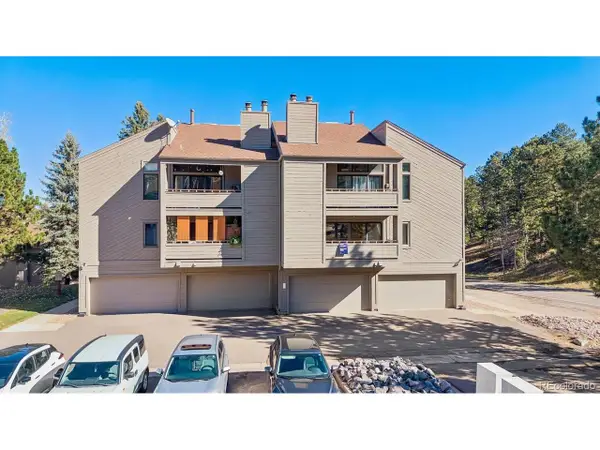 $360,000Active2 beds 2 baths1,206 sq. ft.
23537 Genesee Village Rd, Golden, CO 80401
MLS# 7008331Listed by: Real Broker, LLC DBA Real - New
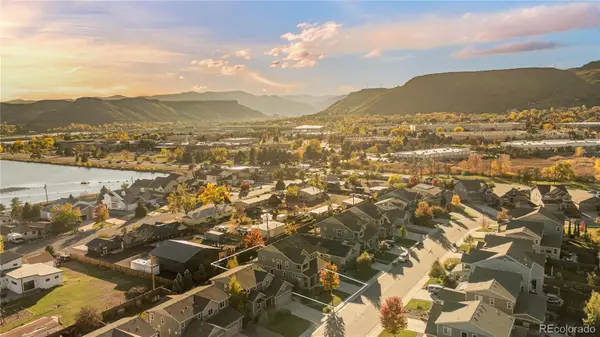 $1,150,000Active4 beds 4 baths2,708 sq. ft.
15414 W 48th, Golden, CO 80403
MLS# 9623450Listed by: COMPASS - DENVER


Protect your home and budget from life's surprises with an Assurant Home Warranty, backed by a partner that supports you through every step of homeownership. Explore Plans.
©2026 Century 21 Real Estate LLC. All rights reserved. CENTURY 21®, the CENTURY 21 Logo and C21® are service marks owned by Century 21 Real Estate LLC. Century 21 Real Estate LLC fully supports the principles of the Fair Housing Act and the Equal Opportunity Act. Each office is independently owned and operated. Listing information is deemed reliable but not guaranteed accurate.