
968 Eastwood, Golden, CO 80401
Local realty services provided by:CENTURY 21 Bear Facts Realty
968 Eastwood,Golden, CO 80401
$2,195,000
- 4 Beds
- 5 Baths
- 6,863 sq. ft.
- Single family
- Active
Listed by: katie thomas
Office: corcoran perry & co.
MLS#:4360547
Source:ML
Price summary
- Price:$2,195,000
- Price per sq. ft.:$319.83
- Monthly HOA dues:$11.67
About this home
This beautiful custom home in the Riva Chase neighborhood is in the foothills of Golden Colorado and blends urban accessibility & mountain living just minutes away from Denver. Step inside to find a two-story great rm w/ soring ceilings, wood floors & walls of windows that fill the space w/ light. The chef’s kitchen is both stylish and functional featuring premium finishes that include granite countertops, GE Monogram appliances, custom cabinetry, island w/ gas stove, walk-in pantry, and large eat-in seating ideal for entertaining. From the kitchen there is a seamless flow into the dining and living rm spaces w/ a statement fireplace. The spacious primary suite offers a sanctuary w/ floor to ceiling windows that lead to a private terrace. There is a two-sided fireplace leading into the primary bath w/ large soaking tub, designer shower, two sinks & two walk-in closets. There are two bedrms on the top floor w/ a Jack-and-Jill bath. The walk out finished bsmt includes a workout area, kitchenette, game rm, & television entertainment area. The lower level also has a large bdrm w/ private bath & fireplace w/ access to the lower deck. The oversized 3 car garage offers tons of storage, RV parking space, & workshop area. Additional noteworthy updates include a newer Boral tile roof, high efficiency boiler, new water heater, a hot tub on the upper deck, a custom-built dog run, & a split A/C unit in the master suite. The community of custom homes is also part of the top-rated Golden School District. This prime location offers unparalleled convenience just 20 minutes from downtown Denver and Cherry Creek, 30 minutes to Boulder (CU) and 5 minutes to the iconic Red Rocks Amphitheater. Enjoy endless hiking trails, 3 fishing ponds, a playground and grilling area and world class ski areas just an hour away. You are minutes away from 1-70 with a 40-minute commute to DIA or head west to Loveland Ski area. Come make this exceptional home in the Colorado foothills your new home....
Contact an agent
Home facts
- Year built:1995
- Subdivision & Development:Riva Chase
- Listing ID #:4360547
Rooms and interior
- Bedrooms:4
- Total bathrooms:5
- Full bathrooms:4
- Half bathrooms:1
- Flooring:Wood
- Bathrooms Description:Five Piece Bath
- Kitchen Description:Bar Fridge, Dishwasher, Disposal, Double Oven, Freezer, Microwave, Oven, Pantry, Range, Refrigerator, Self Cleaning Oven
- Basement Description:Finished, Walk-Out Access
- Living area:6,863 sq. ft.
Heating and cooling
- Heating:Baseboard
Structure and exterior
- Roof:Spanish Tile
- Year built:1995
- Building area:6,863 sq. ft.
- Lot Features:Foothills, Many Trees, Mountainous, Secluded
- Architectural Style:Mountain Contemporary
- Construction Materials:Stucco
- Exterior Features:Balcony, Lighting
- Levels:3 or More Stories
Schools
- High school:Golden
- Middle school:Bell
- Elementary school:Ralston
Utilities
- Water:Public
- Sewer:Community Sewer
Finances and disclosures
- Price:$2,195,000
- Price per sq. ft.:$319.83
- Tax amount:$14,515
Features and amenities
- Laundry features:In Unit
- Amenities:Bar Fridge, Window Coverings
Parking
- Parking description:Oversized
- Garage spaces:3
 Based on information submitted to the MLS GRID as of October 27, 2026 06:03 PM. All data is obtained from various sources and may not have been verified by broker or MLS GRID. Supplied Open House information is subject to change without notice. All information should be independently reviewed and verified for accuracy. Properties may or may not be listed by the office/agent presenting the information. ML Member Broker: Juan L. Sanchez
New listings near 968 Eastwood
- Coming SoonOpen Sat, 11am to 1pm
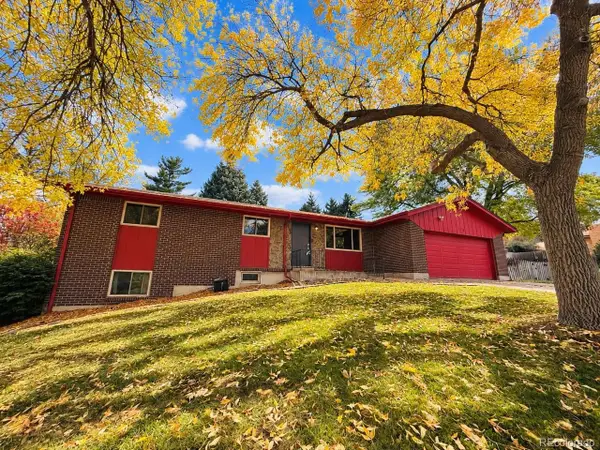 $589,900Coming Soon5 beds 3 baths2,474 sq. ft.
12720 W 6th Pl, Golden, CO 80401
MLS# 2040448Listed by: Keller Williams Advantage Realty LLC - Coming Soon
 $524,870Coming Soon3 beds 4 baths2,254 sq. ft.
206 S Holman Way, Golden, CO 80401
MLS# 7273422Listed by: Engel & Volkers Denver - Coming Soon
 $510,000Coming Soon2 beds 2 baths1,314 sq. ft.
16844 W 62nd, Golden, CO 80403
MLS# 3699548Listed by: KELLER WILLIAMS DTC - Coming SoonOpen Sat, 11am to 1pm
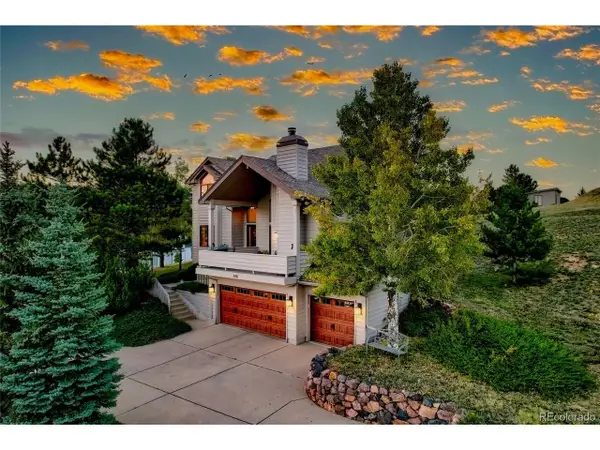 $1,339,000Coming Soon4 beds 3 baths4,177 sq. ft.
386 Monte Vista Rd, Golden, CO 80401
MLS# 7871112Listed by: Fathom Realty Colorado LLC - Coming Soon
 $575,000Coming Soon2 beds 3 baths1,972 sq. ft.
6255 Terry, Golden, CO 80403
MLS# 2636130Listed by: COMPASS - DENVER - New
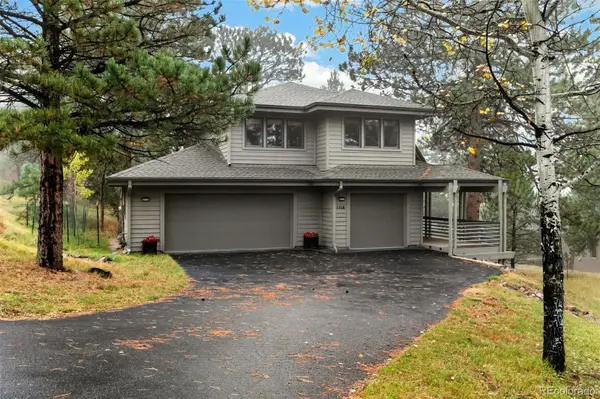 $1,195,000Active4 beds 4 baths3,884 sq. ft.
1318 Northridge, Golden, CO 80401
MLS# 3494117Listed by: LIV SOTHEBY'S INTERNATIONAL REALTY - New
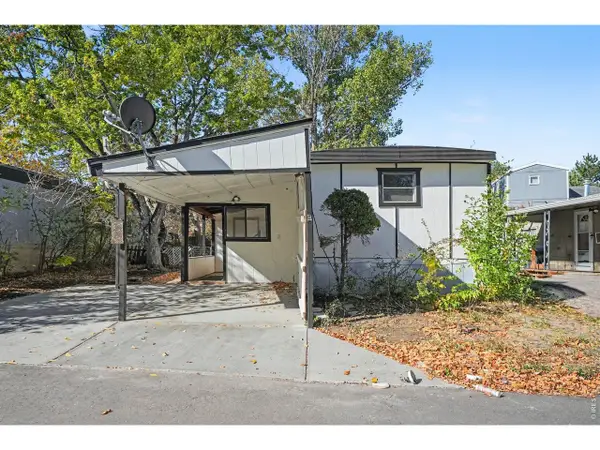 $59,900Active2 beds 2 baths910 sq. ft.
223 Pinto St, Golden, CO 80401
MLS# 7087Listed by: Noble Venture - New
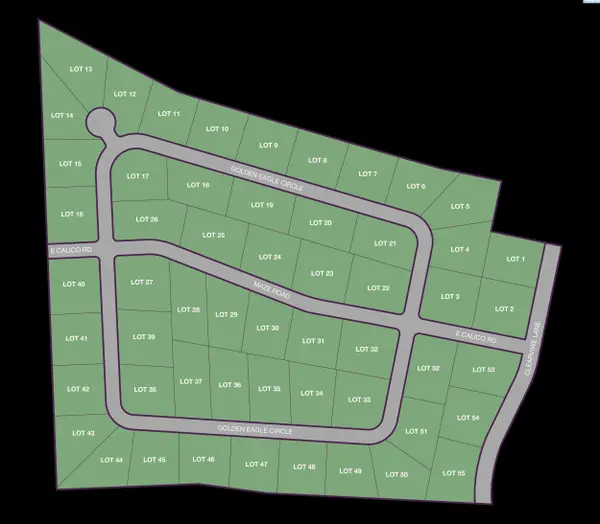 $300,000Active1.34 Acres
NKA Golden Eagle Circle Lot 13, Kennewick, WA 99338
MLS# 297414Listed by: RE/MAX, THE COLLECTIVE - New
 $295,000Active1 Acres
NKA Golden Eagle Circle Lot 14, Kennewick, WA 99338
MLS# 297415Listed by: RE/MAX, THE COLLECTIVE - New
 $212,000Active1 beds 1 baths600 sq. ft.
1150 Golden #511, Golden, CO 80401
MLS# 9317334Listed by: KELLER WILLIAMS ADVANTAGE REALTY LLC


Protect your home and budget from life's surprises with an Assurant Home Warranty, backed by a partner that supports you through every step of homeownership. Explore Plans.
©2026 Century 21 Real Estate LLC. All rights reserved. CENTURY 21®, the CENTURY 21 Logo and C21® are service marks owned by Century 21 Real Estate LLC. Century 21 Real Estate LLC fully supports the principles of the Fair Housing Act and the Equal Opportunity Act. Each office is independently owned and operated. Listing information is deemed reliable but not guaranteed accurate.