
103 Peak View Drive, Granby, CO 80446
Local realty services provided by:CENTURY 21 Top Dog Properties
Listed by: kerri a lambert
Office: keller williams advantage realty, llc.
MLS#:26-1372
Source:CO_GCBOR
Price summary
- Price:$899,000
- Price per sq. ft.:$421.67
About this home
At 103 Peak View Drive, this three-bedroom, three-bath Granby townhouse frames sweeping views of the Granby Ranch golf course and surrounding mountains. Across 1,692 square feet and two levels, the floor plan offers two distinct living spaces, creating welcome flexibility for quiet mornings, lively gatherings, or a dedicated media retreat.
Craftsmanship gives the interior its character. A custom kitchen with tailored cabinetry anchors the main living area, while hardwood floors and an upscale lighting package add warmth and polish. Nearby, a floor-to-ceiling stone fireplace makes a dramatic focal point and an inviting place to gather after a day outdoors. The home has also been recently stained, enhancing its mountain-inspired presentation. Two outdoor spaces extend everyday living into the fresh alpine air. Sip coffee as the course comes to life, host dinner against a mountain backdrop, or simply settle in for the evening scenery.
Granby Ranch amenities bring recreation close to home, with downhill skiing and biking, golf, fishing, cross-country skiing, mountain biking, hiking trails, a fitness center, a year-round heated outdoor pool, and a hot tub. Clubhouse access and ski-and-bike shop benefits add further convenience. The Granby train station, and Middle Park High School are also within easy reach.
Whether envisioned as a full-time residence or a four-season mountain getaway, this new offering combines versatile interiors, memorable outlooks, and convenient access to the activities that define Grand County living. Discover a townhouse designed to make every season count....
Contact an agent
Home facts
- Year built:2007
- Subdivision & Development:GRANBY RANCH
- Listing ID #:26-1372
- Added:20 day(s) ago
- Updated:October 05, 2026 at 01:01 AM
Rooms and interior
- Bedrooms:3
- Total bathrooms:3
- Kitchen Description:Dishwasher, Microwave
- Living area:1,692 sq. ft.
Heating and cooling
- Heating:Natural Gas
Structure and exterior
- Year built:2007
- Building area:1,692 sq. ft.
- Lot area:0.07 Acres
- Lot Features:Close To Clubhouse, Gentle Slope, Near Golf Course
- Construction Materials:Frame
Schools
- High school:Middle Park
- Middle school:East Grand
- Elementary school:Granby
Finances and disclosures
- Price:$899,000
- Price per sq. ft.:$421.67
- Tax amount:$4,298 (2025)
Features and amenities
- Laundry features:Washer/Dryer
New listings near 103 Peak View Drive
- Coming Soon
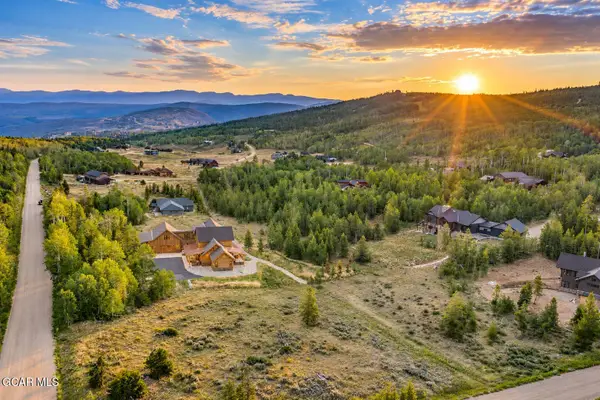 $2,095,000Coming Soon4 beds 3 baths3,068 sq. ft.
418 Gcr 882, Granby, CO 80446
MLS# 26-1437Listed by: KELLER WILLIAMS TOP OF THE ROCKIES GRAND COUNTY - New
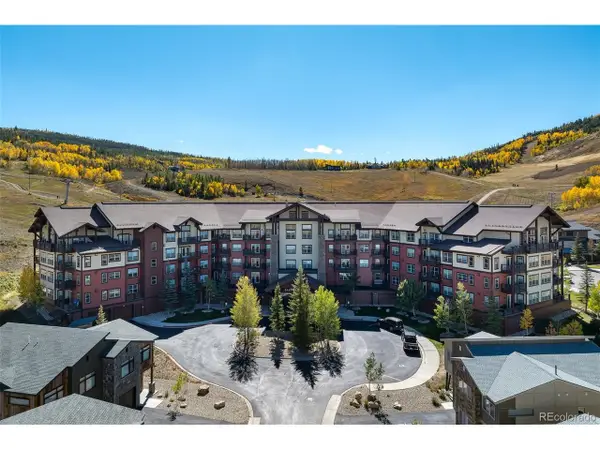 $429,000Active1 beds 1 baths764 sq. ft.
300 Base Camp Circle, Granby, CO 80446
MLS# 4753453Listed by: Real Estate of Winter Park - New
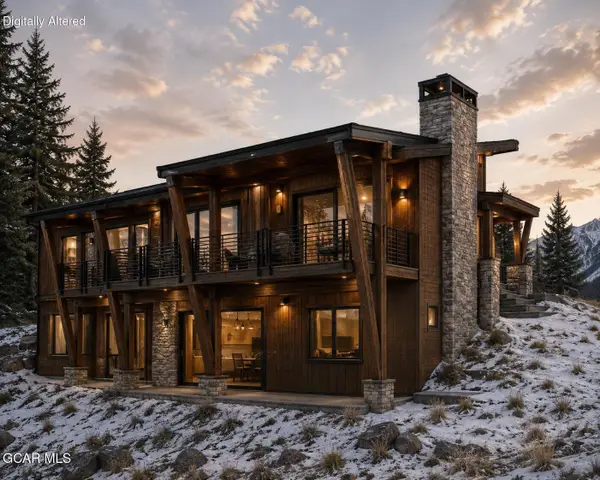 $1,999,999Active4 beds 4 baths3,105 sq. ft.
735 Cumulus Road, Granby, CO 80446
MLS# 26-1433Listed by: KELLER WILLIAMS ADVANTAGE REALTY, LLC - New
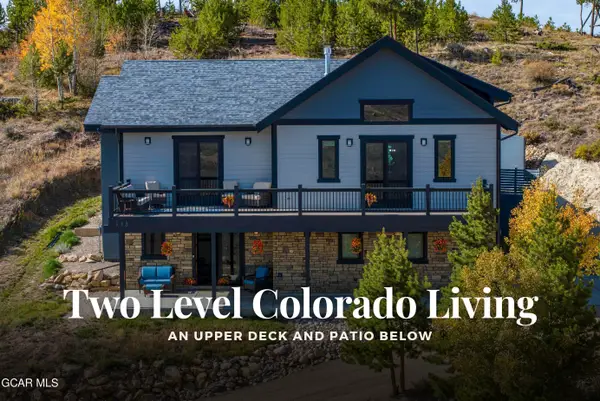 $1,149,000Active4 beds 3 baths2,764 sq. ft.
138 Gcr 8950, Granby, CO 80446
MLS# 26-1426Listed by: THE REAL ESTATE COMPANY - New
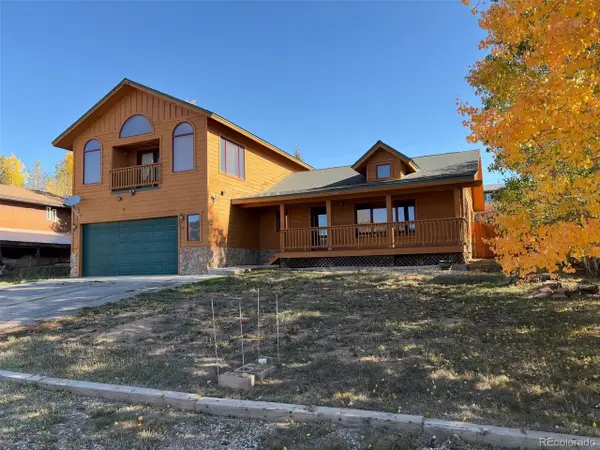 $610,000Active3 beds 3 baths1,726 sq. ft.
531 New Church Ave, Granby, CO 80446
MLS# 6035671Listed by: Opendoor Brokerage LLC - Open Sat, 10am to 12pmNew
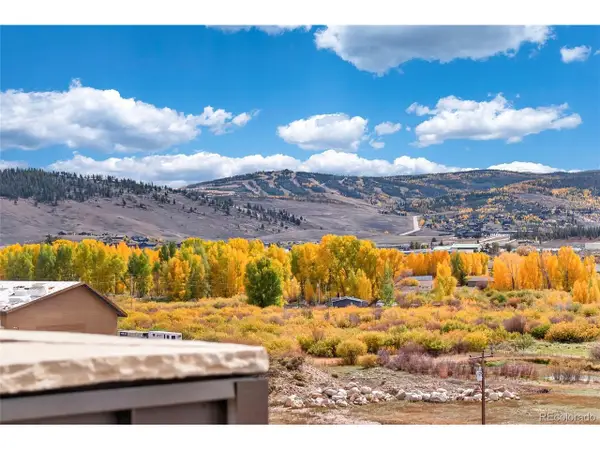 $725,000Active3 beds 3 baths2,499 sq. ft.
378 E Agate Ave #1B, Granby, CO 80446
MLS# 6668486Listed by: Keller Williams Advantage Realty LLC - New
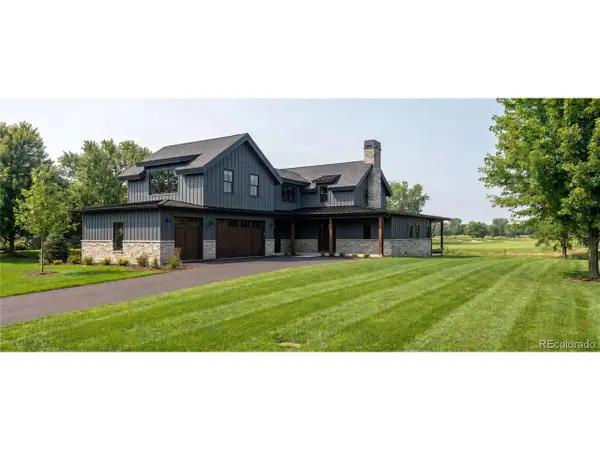 $1,695,000Active4 beds 5 baths3,694 sq. ft.
201 Blue Ridge Dr, Granby, CO 80446
MLS# 9327732Listed by: Keller Williams Advantage Realty LLC - New
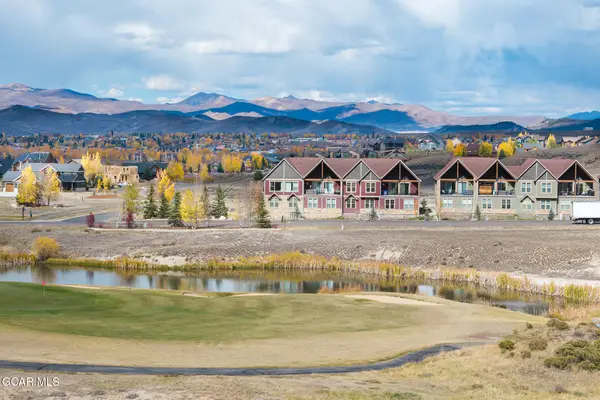 $859,000Active3 beds 4 baths2,180 sq. ft.
64 Eagle Ridge Drive, Granby, CO 80446
MLS# 26-1423Listed by: SLIFER SMITH & FRAMPTON/AVON - New
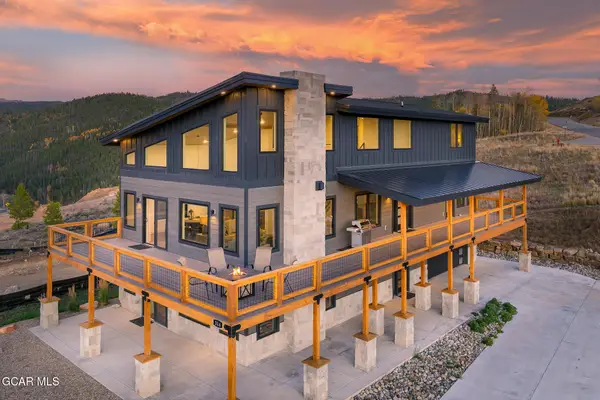 $1,999,000Active4 beds 5 baths3,542 sq. ft.
314 Eagles Nest Court, Granby, CO 80446
MLS# 26-1419Listed by: SLIFER SMITH & FRAMPTON/AVON - New
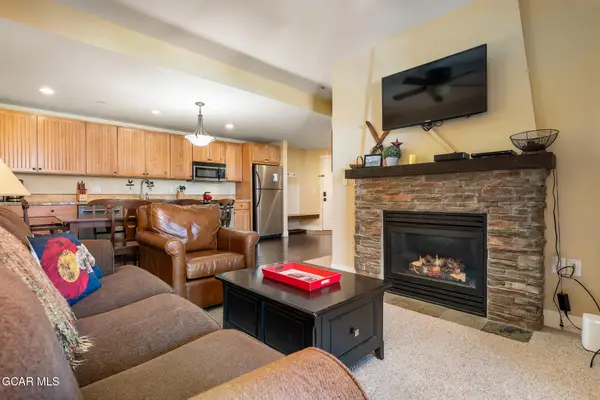 $429,000Active1 beds 1 baths660 sq. ft.
300 Base Camp Circle #404, Granby, CO 80446
MLS# 26-1417Listed by: REAL ESTATE OF WINTER PARK


Protect your home and budget from life's surprises with an Assurant Home Warranty, backed by a partner that supports you through every step of homeownership. Explore Plans.
©2026 Century 21 Real Estate LLC. All rights reserved. CENTURY 21®, the CENTURY 21 Logo and C21® are service marks owned by Century 21 Real Estate LLC. Century 21 Real Estate LLC fully supports the principles of the Fair Housing Act and the Equal Opportunity Act. Each office is independently owned and operated. Listing information is deemed reliable but not guaranteed accurate.