
1051 Summit Trail #V13, Granby, CO 80446
Local realty services provided by:CENTURY 21 Top Dog Properties
Listed by: amber lemon
Office: coldwell banker elevated realty
MLS#:26-1018
Source:CO_GCBOR
Price summary
- Price:$346,000
- Price per sq. ft.:$168.62
About this home
Beautifully appointed 3 bedroom, 2 bath home located in the Sun Outdoors Rocky Mountains community. This spacious, modern home offers an inviting open layout, stainless steel appliances, an eat in kitchen island, and a cozy fireplace, creating the perfect mountain retreat. Step outside and enjoy your private yard with a fire pit, an expansive covered deck, and incredible mountain views.
Whether you're searching for a full time residence, a mountain getaway, or a short term rental opportunity, this home offers flexibility in an incredible resort setting. Sun Outdoors features an impressive selection of year round and seasonal amenities, including onsite restaurant and bar, a miniature bowling alley, swimming pools, hot tubs, a clubhouse, fitness center, children's playground and jump are multiple ponds designated for fishing and recreation, and a sports complex offering endless entertainment for owners and guests.
The short term rental potential is a standout feature, as this home is one of only five 3 bedroom properties currently available in the resort's short term rental program. Surrounded by breathtaking scenery and conveniently located near world class skiing, snowmobiling, biking, hiking, fishing, and thousands of acres of public lands, this property puts endless Colorado recreation right at your fingertips. Mountain living, resort amenities, and investment potential all come together in one exceptional property!...
Contact an agent
Home facts
- Year built:2019
- Subdivision & Development:RIVER RUN RANCH
- Listing ID #:26-1018
- Added:97 day(s) ago
- Updated:September 30, 2026 at 03:21 PM
Rooms and interior
- Bedrooms:3
- Total bathrooms:2
- Kitchen Description:Dishwasher, Microwave, Oven, Range, Refrigerator
- Living area:1,689 sq. ft.
Heating and cooling
- Heating:Natural Gas
Structure and exterior
- Year built:2019
- Building area:1,689 sq. ft.
- Lot Features:Back Yard, Front Yard, Level
Schools
- High school:Middle Park
- Middle school:East Grand
- Elementary school:Granby
Finances and disclosures
- Price:$346,000
- Price per sq. ft.:$168.62
- Tax amount:$1,441 (2025)
Features and amenities
- Laundry features:Washer/Dryer
New listings near 1051 Summit Trail #V13
- Coming Soon
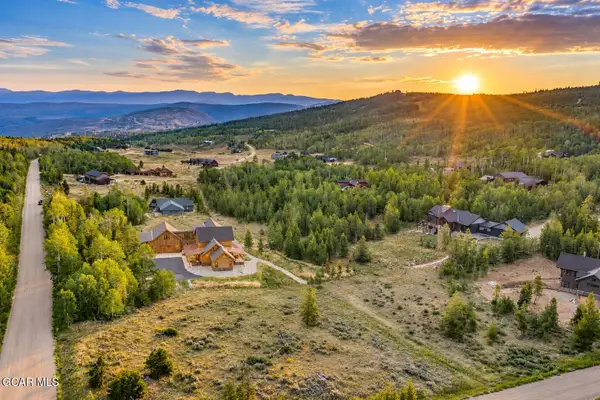 $2,095,000Coming Soon4 beds 3 baths3,068 sq. ft.
418 Gcr 882, Granby, CO 80446
MLS# 26-1437Listed by: KELLER WILLIAMS TOP OF THE ROCKIES GRAND COUNTY - New
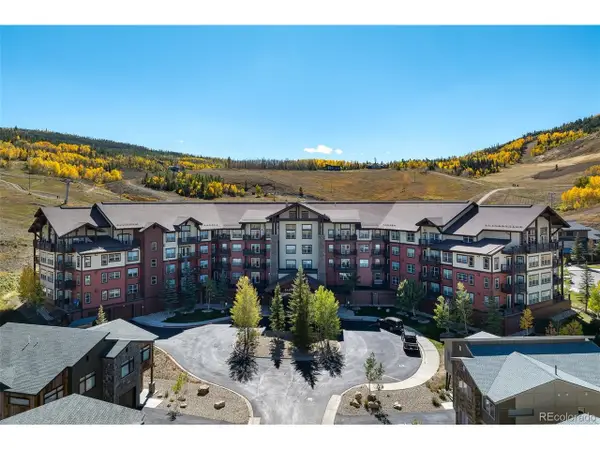 $429,000Active1 beds 1 baths764 sq. ft.
300 Base Camp Circle, Granby, CO 80446
MLS# 4753453Listed by: Real Estate of Winter Park - New
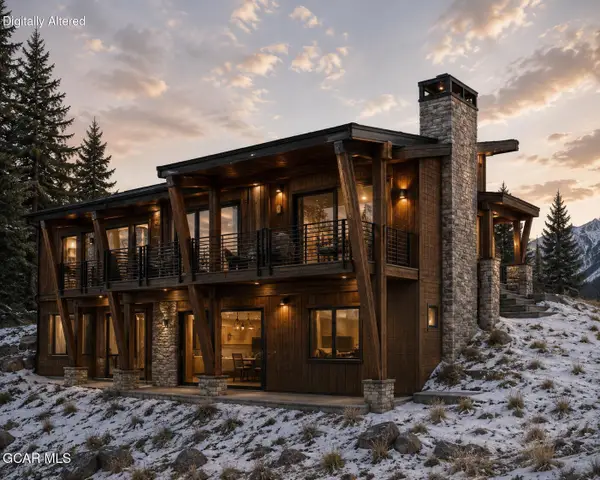 $1,999,999Active4 beds 4 baths3,105 sq. ft.
735 Cumulus Road, Granby, CO 80446
MLS# 26-1433Listed by: KELLER WILLIAMS ADVANTAGE REALTY, LLC - New
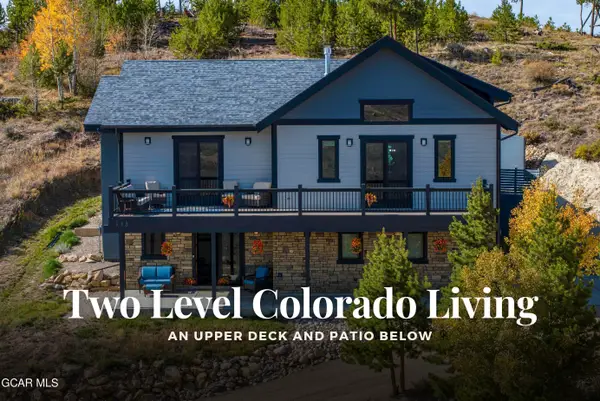 $1,149,000Active4 beds 3 baths2,764 sq. ft.
138 Gcr 8950, Granby, CO 80446
MLS# 26-1426Listed by: THE REAL ESTATE COMPANY - New
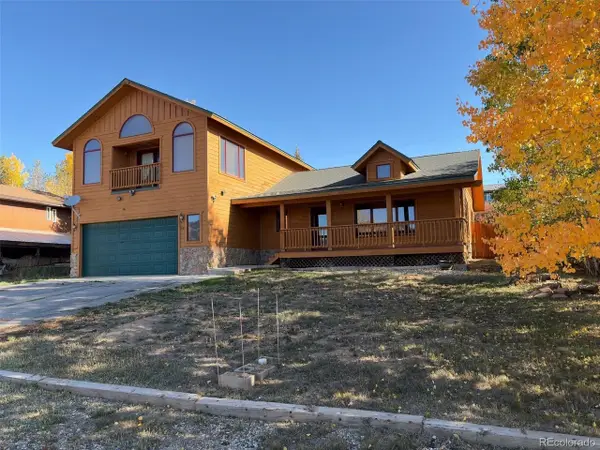 $610,000Active3 beds 3 baths1,726 sq. ft.
531 New Church Ave, Granby, CO 80446
MLS# 6035671Listed by: Opendoor Brokerage LLC - Open Sat, 10am to 12pmNew
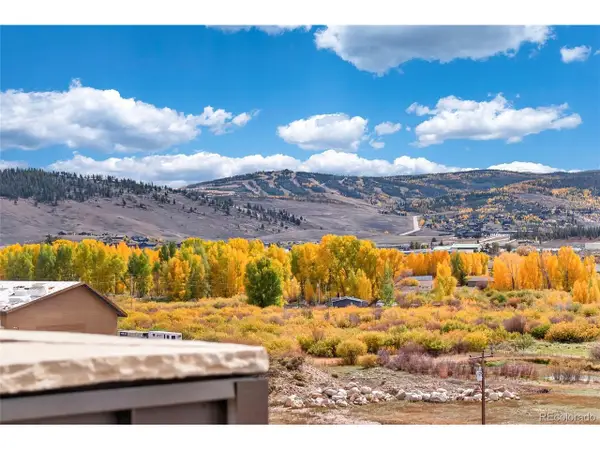 $725,000Active3 beds 3 baths2,499 sq. ft.
378 E Agate Ave #1B, Granby, CO 80446
MLS# 6668486Listed by: Keller Williams Advantage Realty LLC - New
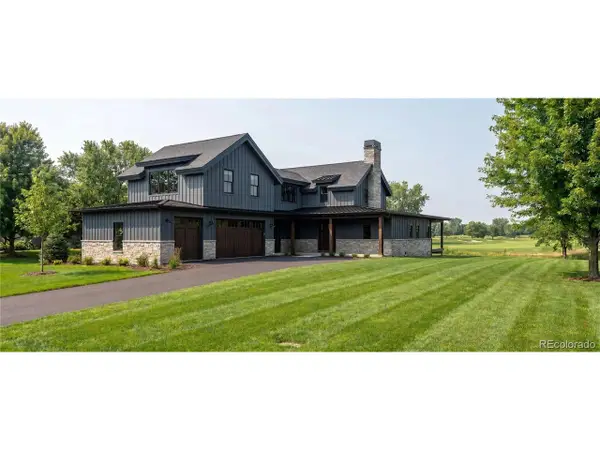 $1,695,000Active4 beds 5 baths3,694 sq. ft.
201 Blue Ridge Dr, Granby, CO 80446
MLS# 9327732Listed by: Keller Williams Advantage Realty LLC - New
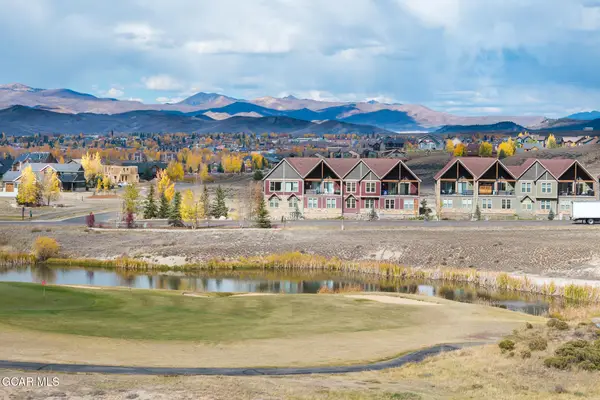 $859,000Active3 beds 4 baths2,180 sq. ft.
64 Eagle Ridge Drive, Granby, CO 80446
MLS# 26-1423Listed by: SLIFER SMITH & FRAMPTON/AVON - New
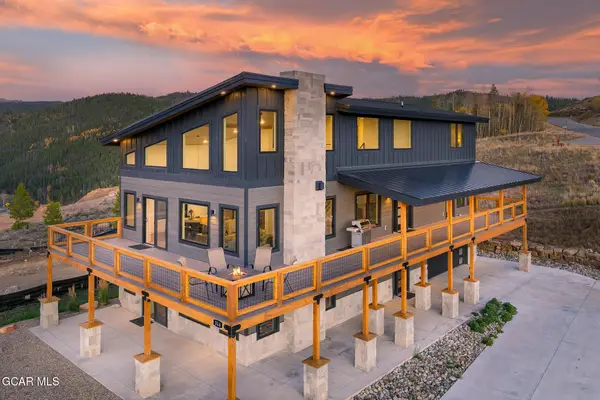 $1,999,000Active4 beds 5 baths3,542 sq. ft.
314 Eagles Nest Court, Granby, CO 80446
MLS# 26-1419Listed by: SLIFER SMITH & FRAMPTON/AVON - New
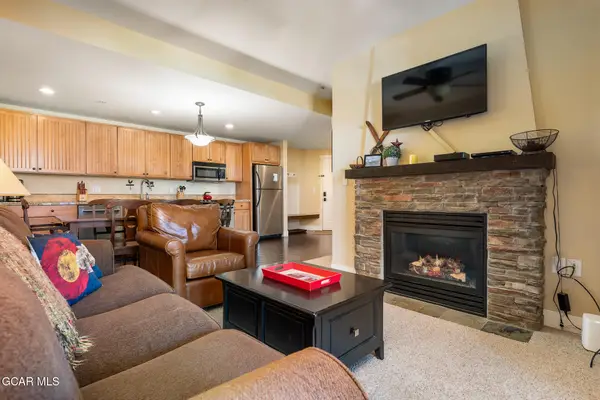 $429,000Active1 beds 1 baths660 sq. ft.
300 Base Camp Circle #404, Granby, CO 80446
MLS# 26-1417Listed by: REAL ESTATE OF WINTER PARK


Protect your home and budget from life's surprises with an Assurant Home Warranty, backed by a partner that supports you through every step of homeownership. Explore Plans.
©2026 Century 21 Real Estate LLC. All rights reserved. CENTURY 21®, the CENTURY 21 Logo and C21® are service marks owned by Century 21 Real Estate LLC. Century 21 Real Estate LLC fully supports the principles of the Fair Housing Act and the Equal Opportunity Act. Each office is independently owned and operated. Listing information is deemed reliable but not guaranteed accurate.