
242 E Agate Ave, Granby, CO 80446
Local realty services provided by:CENTURY 21 Top Dog Properties
242 E Agate Ave,Granby, CO 80446
$769,000
- 5 Beds
- 4 Baths
- 3,479 sq. ft.
- Multi-family
- Active
Listed by: lou scirrotto
Office: real broker, llc dba real720-807-2890
MLS#:6205143
Source:IRES
Price summary
- Price:$769,000
- Price per sq. ft.:$221.04
About this home
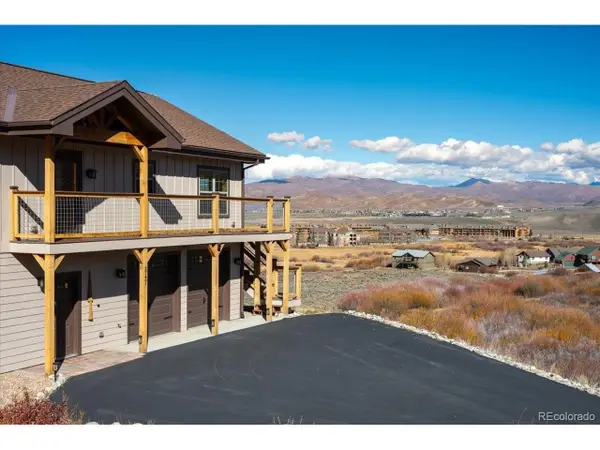
Discover this versatile legal duplex offering flexible living options for investors, multigenerational families, or buyers looking to offset their mortgage with rental income. Live in one unit and rent the other-or use both as needed. The property includes two separate living units totaling 5 bedrooms and 4 bathrooms. The main unit features 3 bedrooms and 2.5 bathrooms, while the second unit offers 2 bedrooms and 1 bathroom. Both homes provide comfortable living spaces with abundant natural light and several recent updates. Enjoy spectacular unobstructed mountain views, laundry in each unit, three off-street parking spaces, outdoor areas, and convenient storage closets. This is classic Colorado mountain living in a peaceful neighborhood with easy access to outdoor recreation. Superb walkability puts you steps from Main Street and everything downtown Granby has to offer. The Granby Train Station is just a short walk away, giving you the option to take the train to and from Denver and avoid I-70 traffic. The property is also conveniently located near schools, skiing, hiking, golf, boating, fishing, and Granby Ranch, with Rocky Mountain National Park just a short drive away. An ideal full-time residence, retreat, or income-producing investment in the heart of Grand County. Don't miss the chance to own a multi-family property in the Colorado mountains....
Contact an agent
Home facts
- Year built:1948
- Subdivision & Development:Not Applicable
- Listing ID #:6205143
- Added:3 day(s) ago
- Updated:November 06, 2026 at 01:43 PM
Rooms and interior
- Bedrooms:5
- Total bathrooms:4
- Kitchen Description:Dishwasher, Disposal, Microwave, Refrigerator, Self Cleaning Oven
- Basement Description:Slab
- Living area:3,479 sq. ft.
Heating and cooling
- Heating:Forced Air
Structure and exterior
- Roof:Composition
- Year built:1948
- Building area:3,479 sq. ft.
- Lot area:0.19 Acres
- Lot Features:Cul-De-Sac, House Faces East
- Architectural Style:Chalet
- Construction Materials:Composition, Concrete
- Exterior Features:Patio
- Levels:2 Story
Schools
- High school:Middle Park
- Middle school:East Grand
- Elementary school:Fraser Valley
Utilities
- Water:Public
- Sewer:Public Sewer
Finances and disclosures
- Price:$769,000
- Price per sq. ft.:$221.04
- Tax amount:$1,694
Features and amenities
- Appliances:Dishwasher, Disposal, Dryer, Fire Alarm, Microwave, Refrigerator, Self Cleaning Oven, Washer
- Laundry features:Dryer, Washer
Parking
- Garage spaces:3
New listings near 242 E Agate Ave
- New
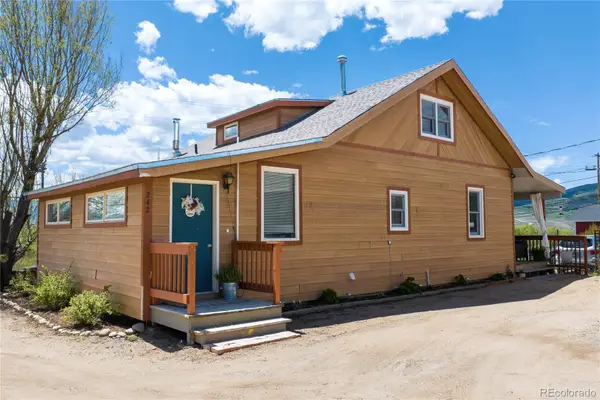 $769,000Active5 beds 4 baths3,479 sq. ft.
242 E Agate, Granby, CO 80446
MLS# 6205143Listed by: REAL BROKER, LLC DBA REAL
- New
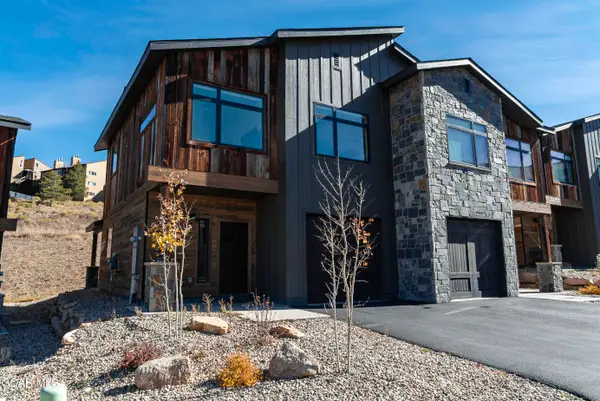 $975,000Active3 beds 3 baths1,472 sq. ft.
106 Base Camp Circle, Granby, CO 80446
MLS# 26-1483Listed by: KELLER WILLIAMS ADVANTAGE REALTY, LLC - New
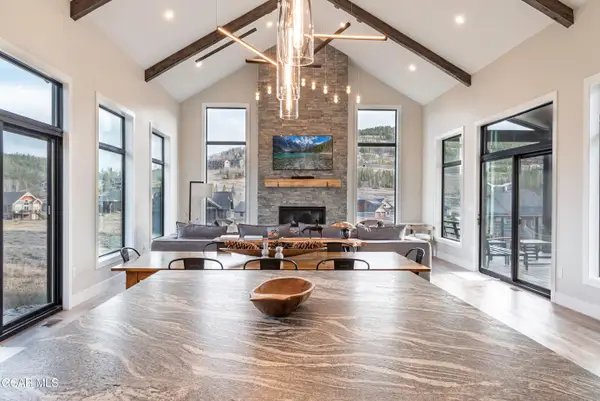 $1,499,000Active4 beds 4 baths2,449 sq. ft.
857 Mount Neva Drive, Granby, CO 80446
MLS# 26-1482Listed by: KELLER WILLIAMS ADVANTAGE REALTY, LLC - New
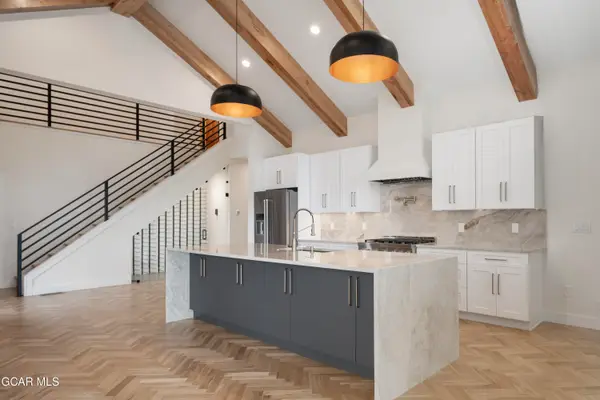 $1,615,000Active5 beds 4 baths2,930 sq. ft.
622 Upper Ranch View Road, Granby, CO 80446
MLS# 26-1476Listed by: COMPASS - New
 $1,695,000Active4 beds 3 baths3,625 sq. ft.
225 Gcr 640, Granby, CO 80446
MLS# 26-1475Listed by: KELLER WILLIAMS ADVANTAGE REALTY, LLC - New
 $1,040,000Active4 beds 3 baths2,482 sq. ft.
547 Forrest Dr, Granby, CO 80446
MLS# 5467990Listed by: Milehimodern  $179,900Active0.41 Acres
1620 Wildhorse Cir, Granby, CO 80446
MLS# 5682241Listed by: Compass - Denver $609,000Active2 beds 2 baths1,276 sq. ft.
4303 Blue Sky Trl #4 - Lariat-303, Granby, CO 80446
MLS# 1856314Listed by: Fathom Realty Colorado LLC $325,000Pending4 beds 2 baths1,888 sq. ft.
600 New Church, Granby, CO 80446
MLS# IR1070995Listed by: REMAX RED


Protect your home and budget from life's surprises with an Assurant Home Warranty, backed by a partner that supports you through every step of homeownership. Explore Plans.
©2026 Century 21 Real Estate LLC. All rights reserved. CENTURY 21®, the CENTURY 21 Logo and C21® are service marks owned by Century 21 Real Estate LLC. Century 21 Real Estate LLC fully supports the principles of the Fair Housing Act and the Equal Opportunity Act. Each office is independently owned and operated. Listing information is deemed reliable but not guaranteed accurate.