
293 Mt Neva Drive, Granby, CO 80446
Local realty services provided by:CENTURY 21 Top Dog Properties
Listed by: john sanderson
Office: re/max peak to peak
MLS#:26-580
Source:CO_GCBOR
Price summary
- Price:$999,500
- Price per sq. ft.:$324.93
About this home
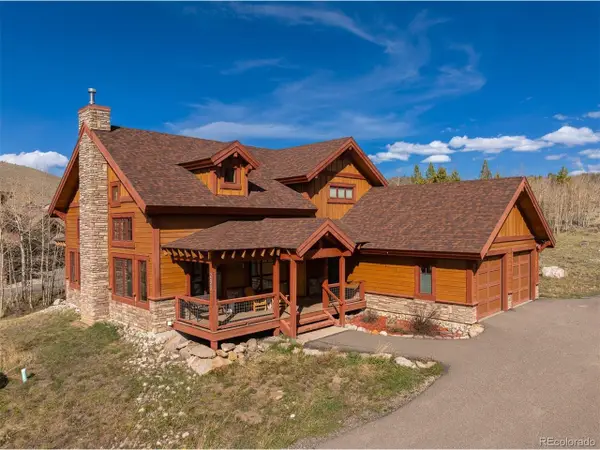
Motivated seller. Exceptional opportunity to own a true custom home in Granby Ranch with privacy, views, and full access to the Granby Ranch lifestyle.
Tucked among the aspens and backing to open space, 293 Mt Neva Dr offers a quiet mountain setting with spectacular views from every room. Completed in 2007, the home shows beautifully and was designed for easy living, with everything you need on the main level.
The open floor plan features tall ceilings, expansive windows, abundant natural light, warm wood accents, and a comfortable flow between the kitchen, dining, and living areas. The kitchen offers white cabinetry, a farmhouse sink, generous workspace, and excellent storage. Outdoor living is easy here, with covered decks and multiple outdoor spaces surrounded by aspens. From this Granby Ranch location, owners can enjoy skiing, golf, fishing, biking, hiking, community events, and the relaxed four-season lifestyle that makes Granby Ranch so appealing.
Brand-new roof installed in 2020. Main furnishings are included in the asking price. Full access to Granby Ranch membership. Artwork and a few personal items are excluded....
Contact an agent
Home facts
- Year built:2007
- Listing ID #:26-580
- Added:70 day(s) ago
- Updated:July 22, 2026 at 04:25 PM
Rooms and interior
- Bedrooms:3
- Total bathrooms:3
- Full bathrooms:2
- Half bathrooms:1
- Living area:2,048 sq. ft.
Heating and cooling
- Heating:Radiant
Structure and exterior
- Year built:2007
- Building area:2,048 sq. ft.
- Lot area:0.35 Acres
- Lot Features:Near Golf Course, Views
- Construction Materials:Frame
Finances and disclosures
- Price:$999,500
- Price per sq. ft.:$324.93
- Tax amount:$7,296 (2025)
Parking
- Garage spaces:2
New listings near 293 Mt Neva Drive
- New
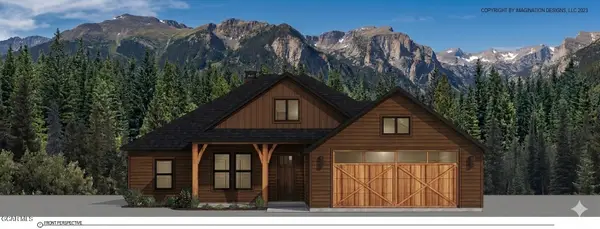 $925,000Active4 beds 2 baths1,912 sq. ft.
99 Gcr 4035, Granby, CO 80446
MLS# 26-1075Listed by: COLDWELL BANKER REALTY - New
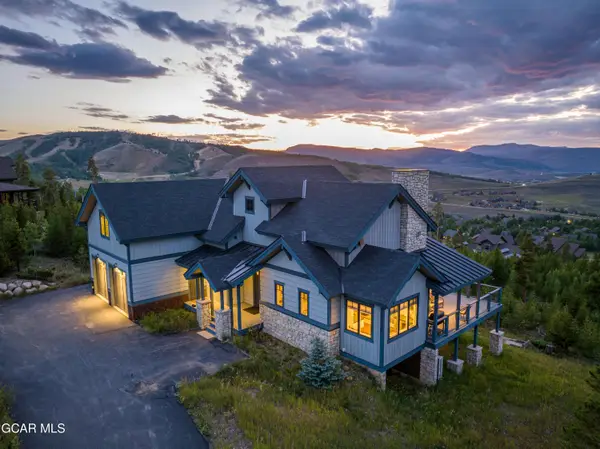 $2,350,000Active4 beds 4 baths3,330 sq. ft.
865 Stratus Court, Granby, CO 80446
MLS# 26-1074Listed by: KELLER WILLIAMS ADVANTAGE REALTY, LLC - New
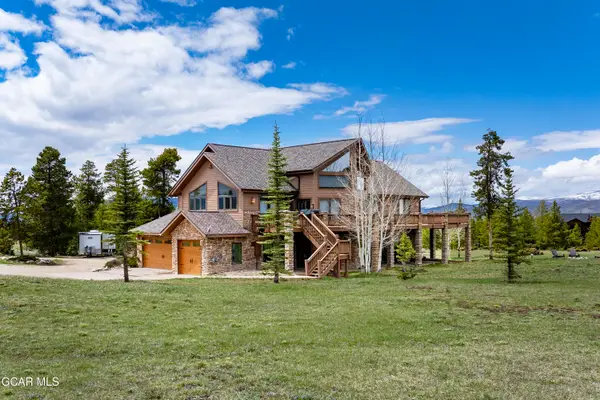 $1,825,000Active5 beds 4 baths4,807 sq. ft.
346 Gcr 6236s, Granby, CO 80446
MLS# 26-1073Listed by: REAL ESTATE OF WINTER PARK - New
 $594,000Active55.97 Acres
Address Withheld By Seller, Granby, CO 80446
MLS# 4343126Listed by: LIV Sothebys International Realty- Breckenridge - New
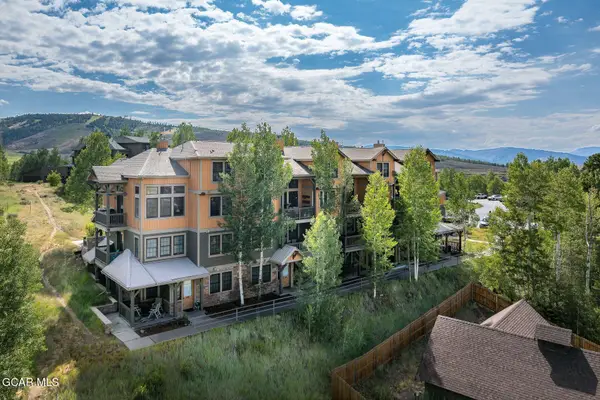 $575,000Active2 beds 2 baths1,186 sq. ft.
3304 Bule Sky Trail #3-304, Granby, CO 80446
MLS# 26-1071Listed by: LIV SOTHEBY'S INTERNATIONAL DT 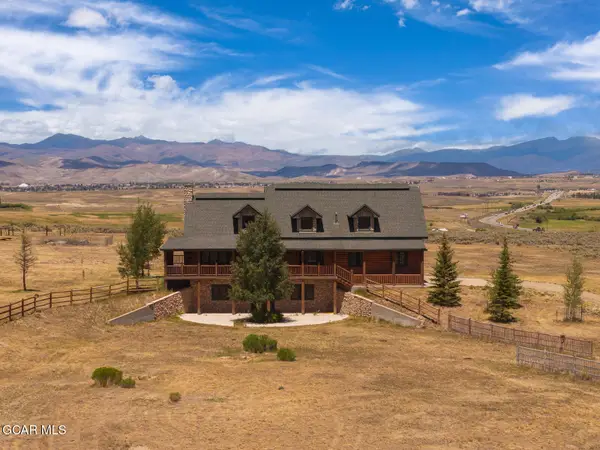 $1,699,000Active4 beds 4 baths3,544 sq. ft.
65426 Us Hwy 40, Granby, CO 80446
MLS# 26-989Listed by: KELLER WILLIAMS ADVANTAGE REALTY, LLC- New
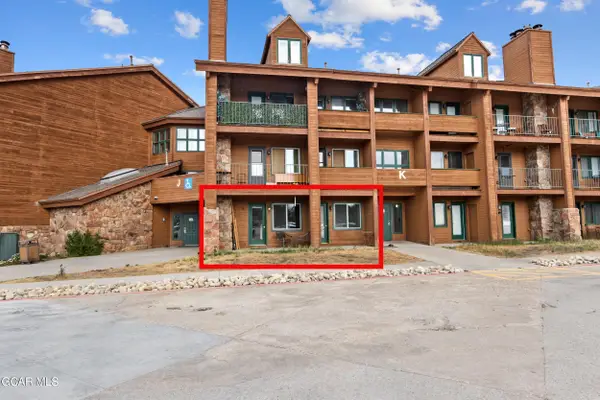 $225,000Active1 beds 2 baths675 sq. ft.
62927 U.s. 40 #413, Granby, CO 80446
MLS# 26-1067Listed by: KELLER WILLIAMS TOP OF THE ROCKIES GRAND COUNTY - New
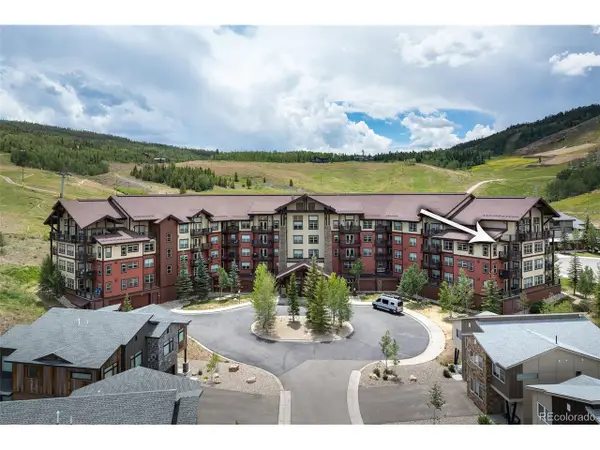 $625,000Active2 beds 2 baths1,166 sq. ft.
300 Base Camp Cir #316, Granby, CO 80446
MLS# 3491155Listed by: RE/MAX Peak to Peak - New
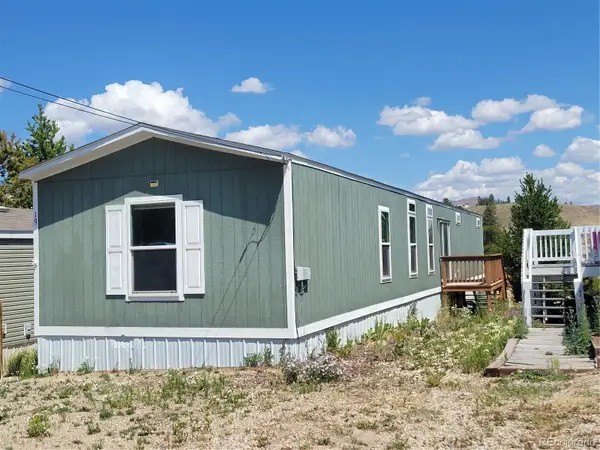 $129,000Active3 beds 2 baths1,216 sq. ft.
34 County Road 640, 19, Granby, CO 80446
MLS# 3694820Listed by: MOUNTAIN LAKE PROPERTIES
- New
 $999,500Active-- beds -- baths3,076 sq. ft.
293 Mt Neva Dr, Granby, CO 80446
MLS# 4192397Listed by: RE/MAX Peak to Peak


Protect your home and budget from life's surprises with an Assurant Home Warranty, backed by a partner that supports you through every step of homeownership. Explore Plans.
©2026 Century 21 Real Estate LLC. All rights reserved. CENTURY 21®, the CENTURY 21 Logo and C21® are service marks owned by Century 21 Real Estate LLC. Century 21 Real Estate LLC fully supports the principles of the Fair Housing Act and the Equal Opportunity Act. Each office is independently owned and operated. Listing information is deemed reliable but not guaranteed accurate.