
346 County Road 6236s, Granby, CO 80446
Local realty services provided by:CENTURY 21 Community First
346 County Road 6236s,Granby, CO 80446
$1,825,000
- 5 Beds
- 5 Baths
- 7,126 sq. ft.
- Single family
- Active
Listed by: amanda solomon
Office: real estate of winter park
MLS#:5959062
Source:ML
Price summary
- Price:$1,825,000
- Price per sq. ft.:$256.1
- Monthly HOA dues:$50
About this home
Mountain Sanctuary on 7 Acres | Legacy Park Ranch. Pride of ownership shines throughout this custom-built home in the coveted Legacy Park Ranch, offering 360-degree mountain views and true privacy on a flat, partially wooded 7-acre lot backing onto open space. The open, light-filled main level features a gourmet kitchen with granite counters, stainless steel appliances, a wine-fridge buffet, warming drawer, and walk-in pantry. The kitchen flows into a dining area and family room with custom cabinetry, quartz counters, and a gas fireplace with handcrafted mantel. Also on the main level is a laundry room with a sink, three full baths, and three bedrooms, including a primary suite with its own gas fireplace, lake views, private deck access, and a five-piece granite bath with a jetted tub. The walk-out level is built for entertaining, with a second family room and gas fireplace, two more bedrooms, a full bath, and a bonus/game room with a wet bar, making this ideal for extended family or guests. Additional highlights: an epoxy-floored 3-car garage with custom storage, wraparound deck, resurfaced driveway with improved drainage, and a brand-new roof and gutters. Just a short walk to the lake and easy access to the neighborhood horse trails - this is mountain living at its finest....
Contact an agent
Home facts
- Year built:2002
- Listing ID #:5959062
Rooms and interior
- Bedrooms:5
- Total bathrooms:5
- Full bathrooms:4
- Half bathrooms:1
- Bathrooms Description:Hot Tub, Jack & Jill Bathroom
- Kitchen Description:Bar Fridge, Dishwasher, Disposal, Freezer, Kitchen Island, Microwave, Oven, Range, Refrigerator, Self Cleaning Oven, Warming Drawer
- Basement:Yes
- Basement Description:Finished, Walk-Out Access
- Living area:7,126 sq. ft.
Heating and cooling
- Heating:Forced Air, Natural Gas
Structure and exterior
- Roof:Composition
- Year built:2002
- Building area:7,126 sq. ft.
- Lot area:7.13 Acres
- Lot Features:Level, Meadow, Near Ski Area
- Architectural Style:Mountain Contemporary
- Construction Materials:Frame
- Exterior Features:Deck, Fire Pit, Front Porch, Patio, Spa/Hot Tub, Wrap Around
- Levels:Tri-Level
Schools
- High school:Middle Park
- Middle school:East Grand
- Elementary school:Granby
Utilities
- Water:Well
- Sewer:Septic Tank
Finances and disclosures
- Price:$1,825,000
- Price per sq. ft.:$256.1
- Tax amount:$6,670 (2025)
Features and amenities
- Laundry features:Dryer, In Unit, Washer
- Amenities:Bar Fridge, Window Coverings
Parking
- Total parking spaces:3
- Parking description:Floor Coating, Gravel, Heated Garage, Oversized
- Garage:Yes
- Garage spaces:3
 Based on information submitted to the MLS GRID as of July 26, 2026 02:29 PM. All data is obtained from various sources and may not have been verified by broker or MLS GRID. Supplied Open House information is subject to change without notice. All information should be independently reviewed and verified for accuracy. Properties may or may not be listed by the office/agent presenting the information.
New listings near 346 County Road 6236s
- New
 $1,150,000Active4 beds 4 baths2,622 sq. ft.
3425 County Road 60, Granby, CO 80446
MLS# 26-1088Listed by: RE/MAX PEAK TO PEAK - New
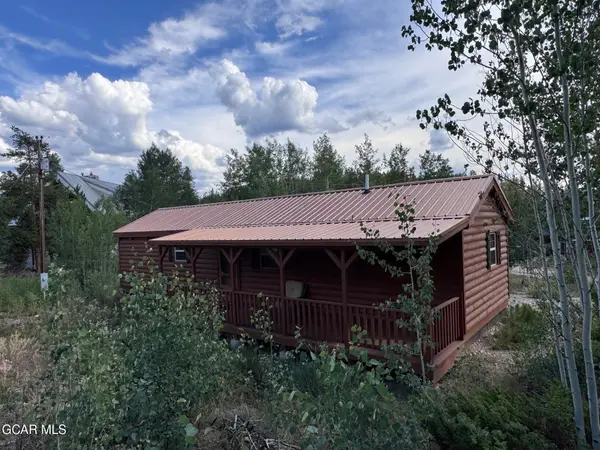 $450,000Active2 beds 1 baths672 sq. ft.
36 Gcr 6342, Granby, CO 80446
MLS# 26-1087Listed by: RE/MAX RESORTS OF GRAND COUNTY - New
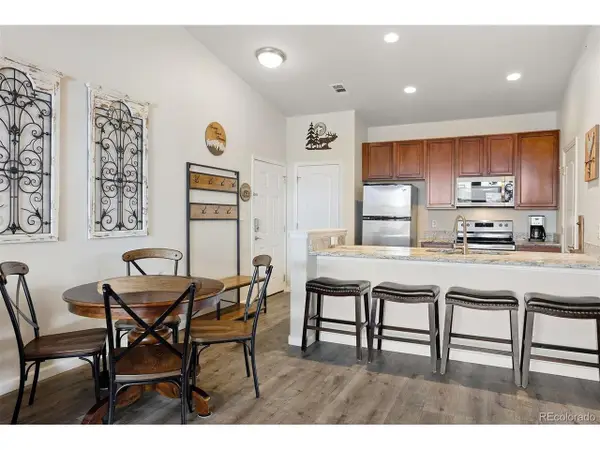 $420,000Active2 beds 2 baths875 sq. ft.
156 Village Rd #D-304, Granby, CO 80446
MLS# 1876746Listed by: LIV Sotheby's International Realty - New
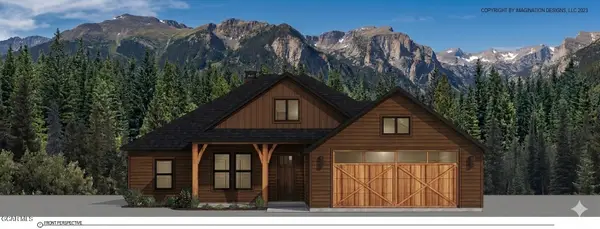 $925,000Active4 beds 2 baths1,912 sq. ft.
99 Gcr 4035, Granby, CO 80446
MLS# 26-1075Listed by: COLDWELL BANKER REALTY 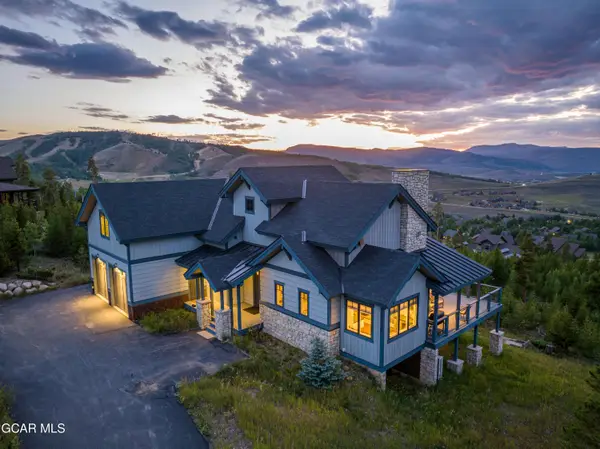 $2,350,000Pending4 beds 4 baths3,330 sq. ft.
865 Stratus Court, Granby, CO 80446
MLS# 26-1074Listed by: KELLER WILLIAMS ADVANTAGE REALTY, LLC- New
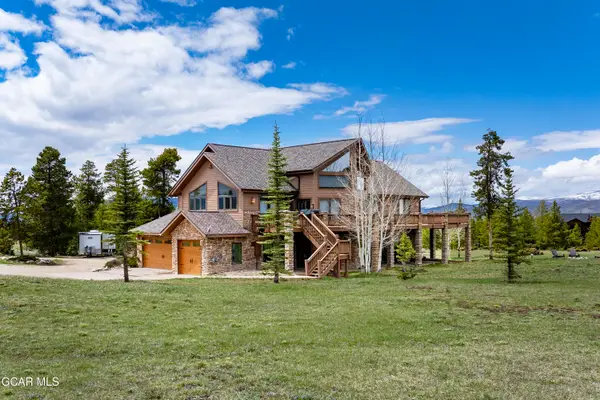 $1,825,000Active5 beds 4 baths4,807 sq. ft.
346 Gcr 6236s, Granby, CO 80446
MLS# 26-1073Listed by: REAL ESTATE OF WINTER PARK - New
 $594,000Active55.97 Acres
Address Withheld By Seller, Granby, CO 80446
MLS# 4343126Listed by: LIV Sothebys International Realty- Breckenridge - New
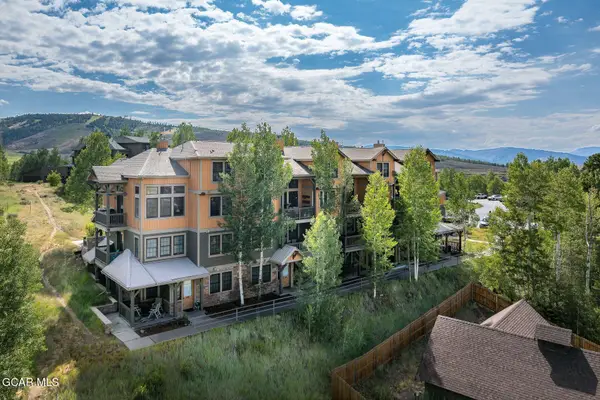 $575,000Active2 beds 2 baths1,186 sq. ft.
3304 Bule Sky Trail #3-304, Granby, CO 80446
MLS# 26-1071Listed by: LIV SOTHEBY'S INTERNATIONAL DT 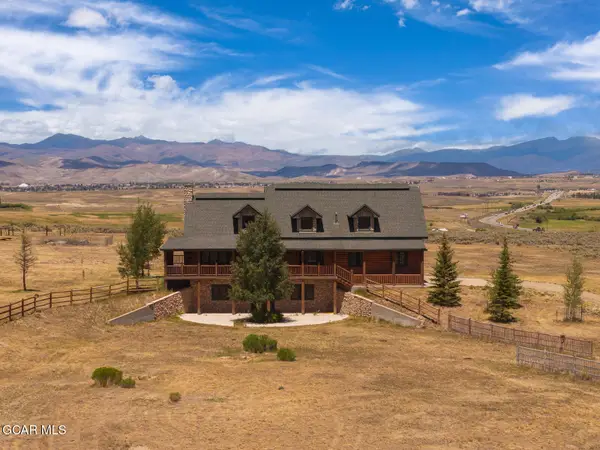 $1,699,000Active4 beds 4 baths3,544 sq. ft.
65426 Us Hwy 40, Granby, CO 80446
MLS# 26-989Listed by: KELLER WILLIAMS ADVANTAGE REALTY, LLC


Protect your home and budget from life's surprises with an Assurant Home Warranty, backed by a partner that supports you through every step of homeownership. Explore Plans.
©2026 Century 21 Real Estate LLC. All rights reserved. CENTURY 21®, the CENTURY 21 Logo and C21® are service marks owned by Century 21 Real Estate LLC. Century 21 Real Estate LLC fully supports the principles of the Fair Housing Act and the Equal Opportunity Act. Each office is independently owned and operated. Listing information is deemed reliable but not guaranteed accurate.