
547 Gcr 8952, Granby, CO 80446
Local realty services provided by:CENTURY 21 Top Dog Properties
Listed by: team trec - the real estate company
Office: the real estate company
MLS#:26-652
Source:CO_GCBOR
Price summary
- Price:$1,099,000
- Price per sq. ft.:$297.35
About this home
Located in the locals' favorite Innsbruck neighborhood, this thoughtfully crafted mountain home offers easy mountain living, featuring thoughtful finishes, spacious gathering areas, and wide open mountain views from nearly every window.
Designed for both entertaining and relaxed daily life, the open-concept main level features a stunning kitchen with slab granite countertops, an oversized 9-foot eat-in bar, stainless steel appliances, custom cabinetry, and undercabinet lighting. The kitchen flows seamlessly into the dining and living spaces, showcasing a stacked stone gas fireplace that creates a warm and inviting atmosphere year-round. With three conforming bedrooms, three bathrooms, and two separate living areas, the home offers flexibility and space for both hosting and quiet retreat. The lower level is designed to maximize capacity, featuring a bedroom with a queen bed and a Murphy bed, and a second living area with a wet bar and a bed, allowing the home to sleep like a 4-bedroom and comfortably host 10 people.
Set on a generous half-acre lot, the property embraces mountain living with a wrap-around Trex deck perfect for sunset views. Thoughtful landscaping includes trees, rock accents, and an asphalt driveway that adds to the home's curb appeal.
The oversized heated garage offers epoxy flooring and abundant storage for all your mountain gear and opens to a covered back patio overlooking ranch land and surrounding peaks. Durable exterior siding from LP SmartSide makes upkeep minimal, and a radon meter and mitigation system are already in place.
Located just minutes from Granby Ranch skiing, golf, hiking, biking, and trails, and a short drive to Grand Lake and Lake Granby for boating and fishing, this home is ideal as a full-time residence or mountain retreat. A rare opportunity to enjoy modern mountain living with convenience, beauty, and space to truly feel at home....
Contact an agent
Home facts
- Year built:2018
- Listing ID #:26-652
- Added:62 day(s) ago
- Updated:July 23, 2026 at 07:32 PM
Rooms and interior
- Bedrooms:4
- Total bathrooms:3
- Kitchen Description:Dishwasher, Disposal, Microwave, Oven, Range, Refrigerator
- Living area:2,464 sq. ft.
Heating and cooling
- Heating:Natural Gas
Structure and exterior
- Year built:2018
- Building area:2,464 sq. ft.
- Lot area:0.52 Acres
- Lot Features:Cul-De-Sac, Few Trees, Landscaped, Near Golf Course, Views
- Construction Materials:Frame
Finances and disclosures
- Price:$1,099,000
- Price per sq. ft.:$297.35
- Tax amount:$3,925 (2025)
Features and amenities
- Laundry features:Washer/Dryer
Parking
- Garage spaces:2
New listings near 547 Gcr 8952
- New
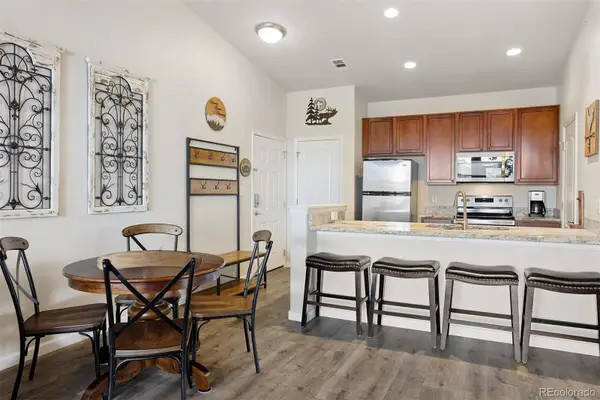 $420,000Active2 beds 2 baths875 sq. ft.
156 Village Road #D-304, Granby, CO 80446
MLS# 1876746Listed by: LIV SOTHEBY'S INTERNATIONAL REALTY
- New
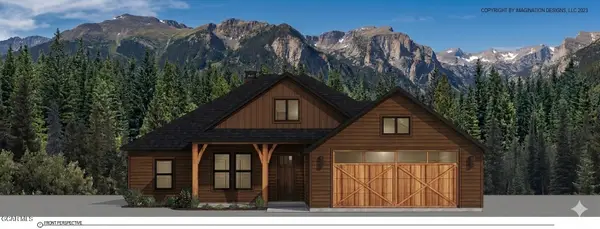 $925,000Active4 beds 2 baths1,912 sq. ft.
99 Gcr 4035, Granby, CO 80446
MLS# 26-1075Listed by: COLDWELL BANKER REALTY 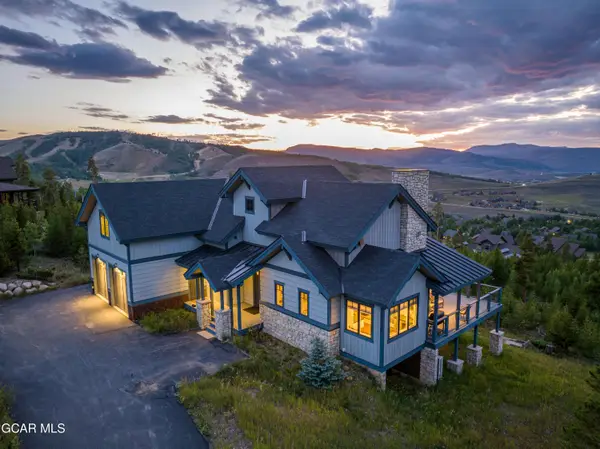 $2,350,000Pending4 beds 4 baths3,330 sq. ft.
865 Stratus Court, Granby, CO 80446
MLS# 26-1074Listed by: KELLER WILLIAMS ADVANTAGE REALTY, LLC- New
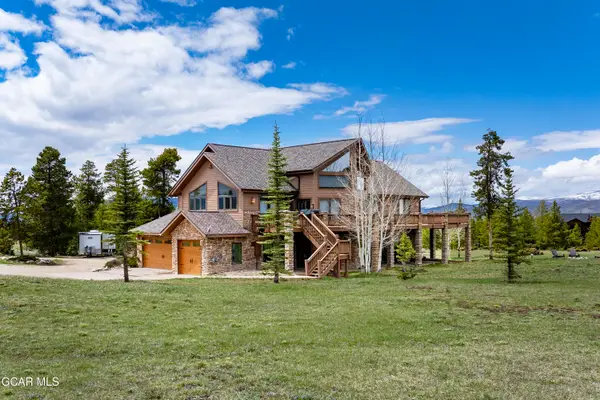 $1,825,000Active5 beds 4 baths4,807 sq. ft.
346 Gcr 6236s, Granby, CO 80446
MLS# 26-1073Listed by: REAL ESTATE OF WINTER PARK - New
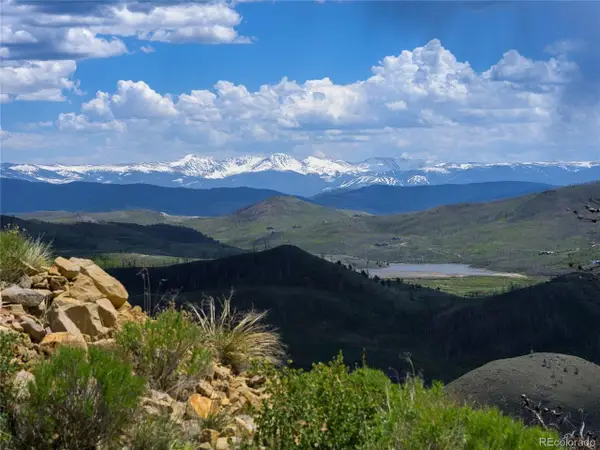 $594,000Active55.97 Acres
Address Withheld By Seller, Granby, CO 80446
MLS# 4343126Listed by: LIV Sothebys International Realty- Breckenridge - New
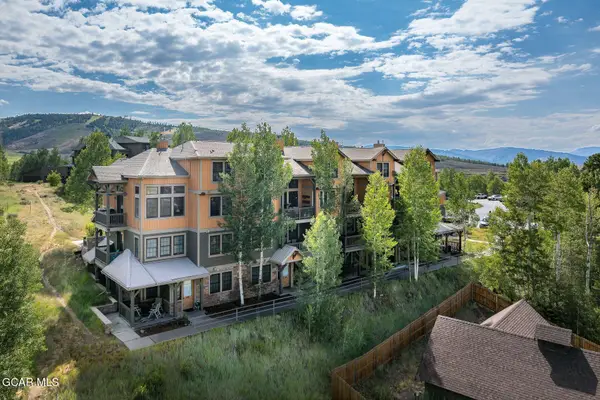 $575,000Active2 beds 2 baths1,186 sq. ft.
3304 Bule Sky Trail #3-304, Granby, CO 80446
MLS# 26-1071Listed by: LIV SOTHEBY'S INTERNATIONAL DT 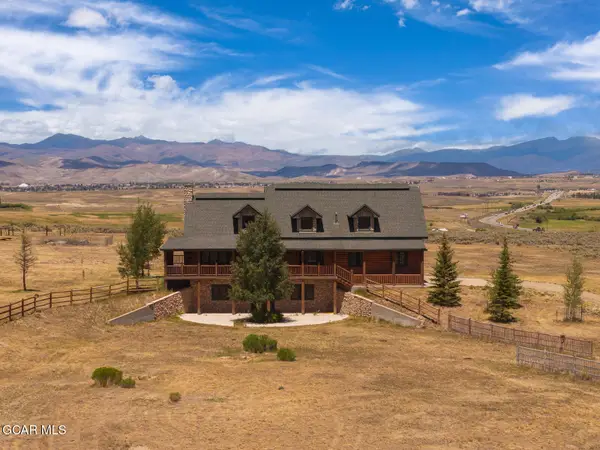 $1,699,000Active4 beds 4 baths3,544 sq. ft.
65426 Us Hwy 40, Granby, CO 80446
MLS# 26-989Listed by: KELLER WILLIAMS ADVANTAGE REALTY, LLC- New
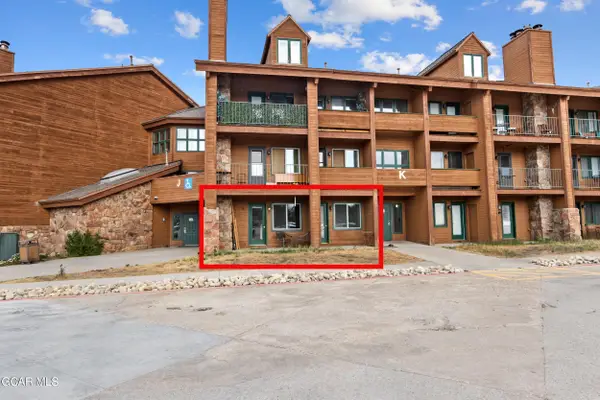 $225,000Active1 beds 2 baths675 sq. ft.
62927 U.s. 40 #413, Granby, CO 80446
MLS# 26-1067Listed by: KELLER WILLIAMS TOP OF THE ROCKIES GRAND COUNTY - New
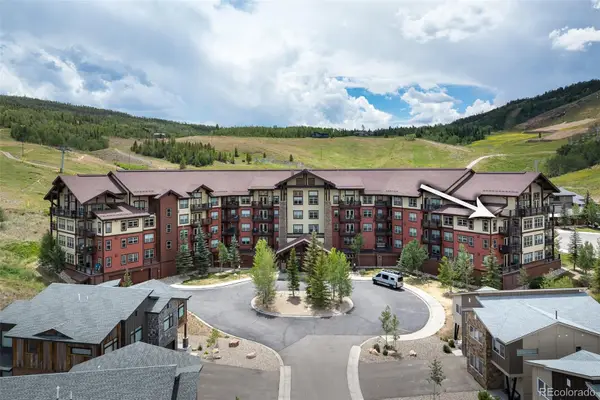 $625,000Active2 beds 2 baths1,166 sq. ft.
300 Base Camp Circle #316, Granby, CO 80446
MLS# 3491155Listed by: RE/MAX PEAK TO PEAK - New
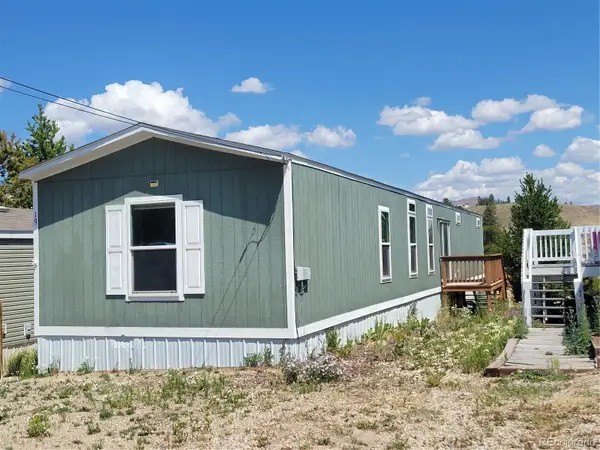 $129,000Active3 beds 2 baths1,216 sq. ft.
34 County Road 640, 19, Granby, CO 80446
MLS# 3694820Listed by: MOUNTAIN LAKE PROPERTIES


Protect your home and budget from life's surprises with an Assurant Home Warranty, backed by a partner that supports you through every step of homeownership. Explore Plans.
©2026 Century 21 Real Estate LLC. All rights reserved. CENTURY 21®, the CENTURY 21 Logo and C21® are service marks owned by Century 21 Real Estate LLC. Century 21 Real Estate LLC fully supports the principles of the Fair Housing Act and the Equal Opportunity Act. Each office is independently owned and operated. Listing information is deemed reliable but not guaranteed accurate.