
824 West Ten Mile Drive, Granby, CO 80446
Local realty services provided by:CENTURY 21 Top Dog Properties
Listed by: heidi shakirov, gretchen w brunke
Office: playground destination property
MLS#:26-915
Source:CO_GCBOR
Price summary
- Price:$849,900
- Price per sq. ft.:$315.71
About this home
Escape to mountain living at its finest in this beautifully maintained townhome nestled among the aspens and overlooking the 15th green of the coveted Grand Elk Golf Community. This inviting retreat offers the perfect blend of comfort, privacy, and year-round recreation.
Designed with both owners and guests in mind, the spacious floor plan features 4 bedrooms, 3.5 bathrooms, and a versatile loft ideal for a second living area, game room, or home office. Two generously sized primary en-suites--one on the main level and one upstairs--provide exceptional flexibility and privacy. The lower level creates the perfect haven for kids, extended family, or visiting guests. Whether you're enjoying your morning coffee with peaceful views of the fairway and abundant wildlife, entertaining after a day on the course, or unwinding by the fire after hiking nearby at Rocky Mountain National Park, this home delivers the absolute BEST of mountain living. Located in the highly sought-after Grand Elk Golf Community, owners enjoy unlimited golf, clubhouse amenities, which include a summer season pool, year round hot tub, year round restaurant/bar and social club events put on by the membership. Easy access to Granby Ranch for winter time skiing or about 25 minutes to Winter Park Resort. Grand Lake is just up the road as well for entrance into the park or fishing and boating or a summer stroll on the boardwalk for ice cream.
Being in the heart of Grand County with so many things to do in either direction is what makes this location extra special....
Contact an agent
Home facts
- Year built:2003
- Listing ID #:26-915
- Added:29 day(s) ago
- Updated:July 23, 2026 at 07:32 PM
Rooms and interior
- Bedrooms:4
- Total bathrooms:4
- Kitchen Description:Dishwasher, Disposal, Microwave, Oven, Range, Refrigerator
- Living area:2,092 sq. ft.
Heating and cooling
- Heating:Natural Gas
Structure and exterior
- Year built:2003
- Building area:2,092 sq. ft.
- Lot area:0.04 Acres
- Lot Features:Landscaped, Many Trees, Views
- Construction Materials:Frame
Schools
- High school:Middle Park
- Middle school:East Grand
- Elementary school:Granby
Finances and disclosures
- Price:$849,900
- Price per sq. ft.:$315.71
- Tax amount:$6,109 (2026)
Features and amenities
- Laundry features:Washer/Dryer
Parking
- Garage spaces:1
New listings near 824 West Ten Mile Drive
- New
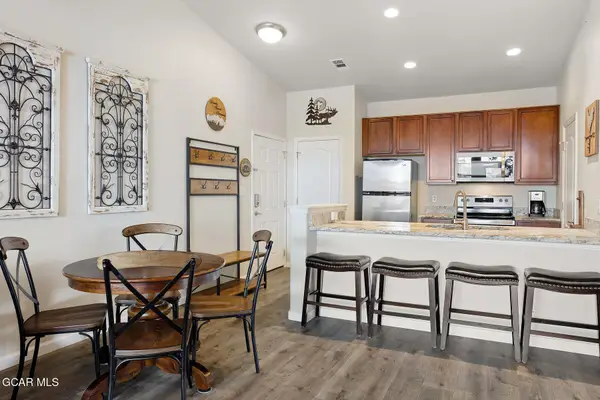 $420,000Active2 beds 2 baths875 sq. ft.
156 Village Road #D-304, Granby, CO 80446
MLS# 26-1082Listed by: LIV SOTHEBY'S INTERNATIONAL DT - New
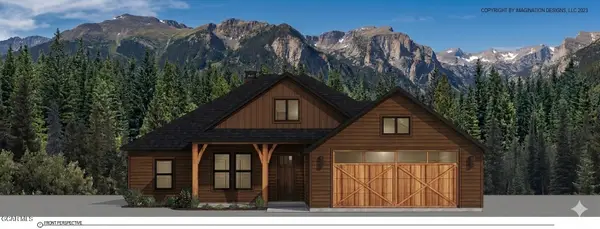 $925,000Active4 beds 2 baths1,912 sq. ft.
99 Gcr 4035, Granby, CO 80446
MLS# 26-1075Listed by: COLDWELL BANKER REALTY 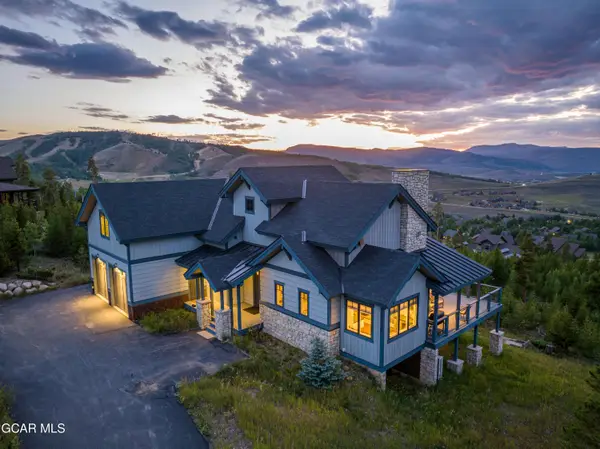 $2,350,000Pending4 beds 4 baths3,330 sq. ft.
865 Stratus Court, Granby, CO 80446
MLS# 26-1074Listed by: KELLER WILLIAMS ADVANTAGE REALTY, LLC- New
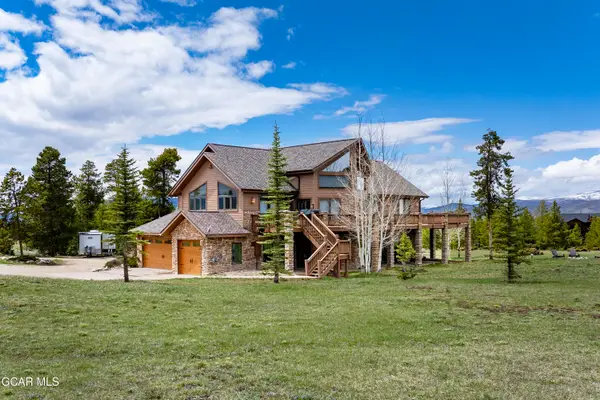 $1,825,000Active5 beds 4 baths4,807 sq. ft.
346 Gcr 6236s, Granby, CO 80446
MLS# 26-1073Listed by: REAL ESTATE OF WINTER PARK - New
 $594,000Active55.97 Acres
Address Withheld By Seller, Granby, CO 80446
MLS# 4343126Listed by: LIV Sothebys International Realty- Breckenridge - New
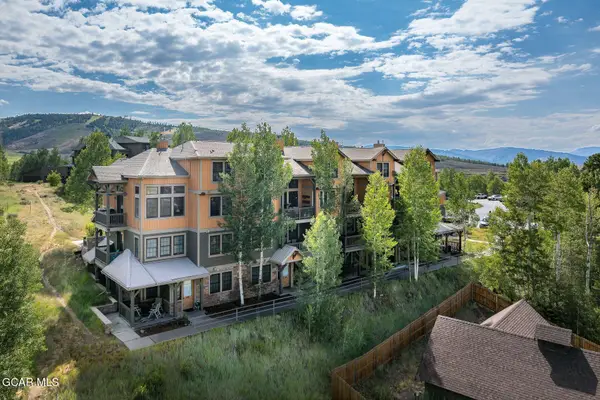 $575,000Active2 beds 2 baths1,186 sq. ft.
3304 Bule Sky Trail #3-304, Granby, CO 80446
MLS# 26-1071Listed by: LIV SOTHEBY'S INTERNATIONAL DT 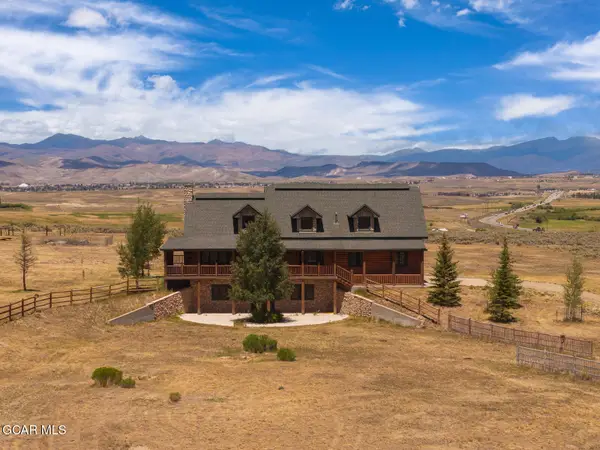 $1,699,000Active4 beds 4 baths3,544 sq. ft.
65426 Us Hwy 40, Granby, CO 80446
MLS# 26-989Listed by: KELLER WILLIAMS ADVANTAGE REALTY, LLC- New
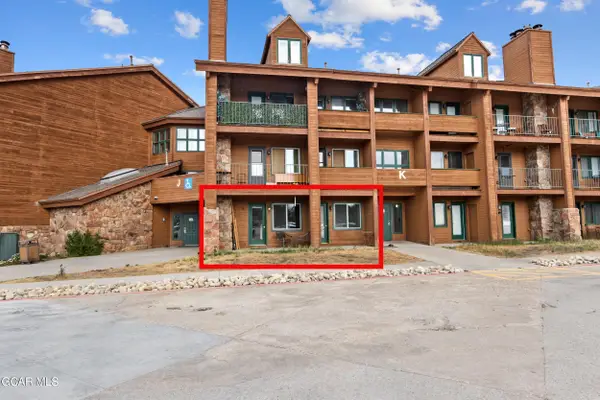 $225,000Active1 beds 2 baths675 sq. ft.
62927 U.s. 40 #413, Granby, CO 80446
MLS# 26-1067Listed by: KELLER WILLIAMS TOP OF THE ROCKIES GRAND COUNTY - New
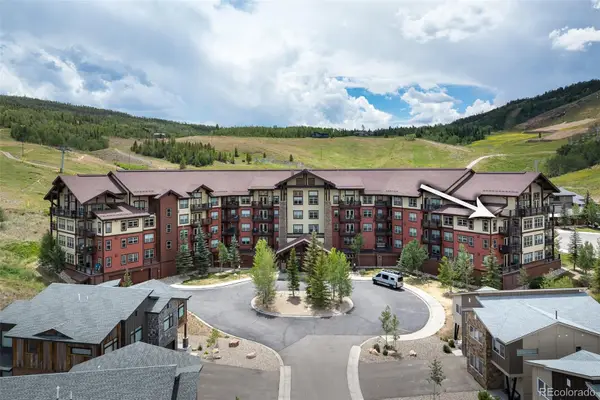 $625,000Active2 beds 2 baths1,166 sq. ft.
300 Base Camp Circle #316, Granby, CO 80446
MLS# 3491155Listed by: RE/MAX PEAK TO PEAK
- New
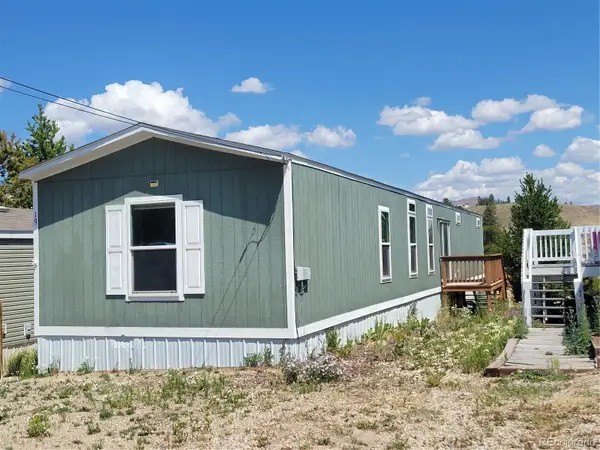 $129,000Active3 beds 2 baths1,216 sq. ft.
34 County Road 640, 19, Granby, CO 80446
MLS# 3694820Listed by: MOUNTAIN LAKE PROPERTIES


Protect your home and budget from life's surprises with an Assurant Home Warranty, backed by a partner that supports you through every step of homeownership. Explore Plans.
©2026 Century 21 Real Estate LLC. All rights reserved. CENTURY 21®, the CENTURY 21 Logo and C21® are service marks owned by Century 21 Real Estate LLC. Century 21 Real Estate LLC fully supports the principles of the Fair Housing Act and the Equal Opportunity Act. Each office is independently owned and operated. Listing information is deemed reliable but not guaranteed accurate.