
859 County Road 413, Granby, CO 80446
Local realty services provided by:CENTURY 21 CapRock Real Estate
859 County Road 413,Granby, CO 80446
$949,000
- 3 Beds
- 4 Baths
- 2,776 sq. ft.
- Single family
- Active
Listed by: todd p bandemer
Office: coldwell banker realty 28303-674-6667
MLS#:6017996
Source:IRES
Price summary
- Price:$949,000
- Price per sq. ft.:$341.86
About this home
Nestled on 4 breathtaking acres, this beautifully rebuilt home offers the best views in Grand County. With 3 spacious bedrooms and 4 luxurious baths, this property combines comfort, elegance, and natural beauty. Located just steps from the National Forest, it offers unrivaled access to outdoor adventures. Reconstructed in 2021, this home features all-new, high-end appliances, a wood-burning woodstove, and a state-of-the-art water filtration system to ensure pure, clean water throughout. The high-efficiency furnace keeps the home warm and energy-efficient all year round. Enjoy the expansive 1,100+ square feet of Trex decking that provides ample space for outdoor dining, entertaining, or simply relaxing while soaking in the surrounding mountain views. A two-car garage provides additional storage space, while the vast acreage gives you privacy and limitless potential for your dream outdoor oasis. Whether seeking a peaceful retreat or a year-round residence, this home offers the perfect blend of modern luxury, natural surroundings, and sustainable living....
Contact an agent
Home facts
- Year built:2021
- Listing ID #:6017996
- Added:188 day(s) ago
- Updated:July 19, 2026 at 07:28 PM
Rooms and interior
- Bedrooms:3
- Total bathrooms:4
- Full bathrooms:2
- Half bathrooms:2
- Dining Description:Eat-in Kitchen
- Kitchen Description:Dishwasher, Disposal, Kitchen Island, Microwave, Refrigerator, Self Cleaning Oven
- Basement Description:Crawl Space, Partially Finished, Radon Test Available, Slab, Walk-Out Access
- Living area:2,776 sq. ft.
Heating and cooling
- Heating:Forced Air, Wood Stove
Structure and exterior
- Roof:Metal
- Year built:2021
- Building area:2,776 sq. ft.
- Lot area:4.2 Acres
- Lot Features:Abuts National Forest, House Faces South, Sloping Lot, Wooded
- Architectural Style:Chalet
- Construction Materials:Vinyl Siding
- Exterior Features:Balcony, Deck, Patio
- Levels:2 Story
Schools
- High school:Middle Park
- Middle school:East Grand
- Elementary school:Granby
Utilities
- Water:Well
- Sewer:Septic Tank
Finances and disclosures
- Price:$949,000
- Price per sq. ft.:$341.86
- Tax amount:$3,967
Features and amenities
- Appliances:Dishwasher, Disposal, Dryer, Microwave, Refrigerator, Self Cleaning Oven, Washer
- Laundry features:Dryer, Washer
- Amenities:Cathedral Ceiling(s), Eat-in Kitchen, Kitchen Island, Walk-In Closet(s)
Parking
- Parking description:Heated Garage
- Garage spaces:2
New listings near 859 County Road 413
- New
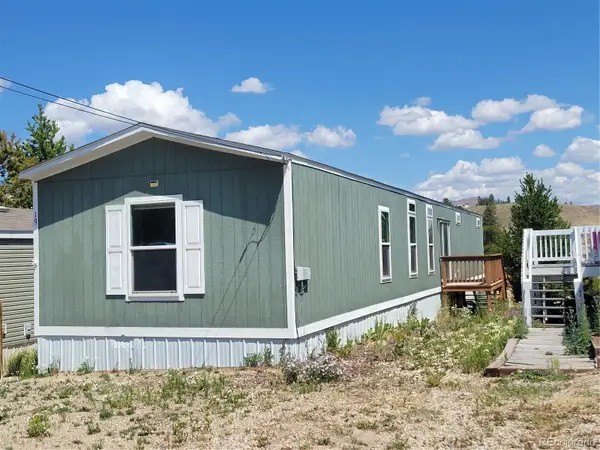 $129,000Active3 beds 2 baths1,216 sq. ft.
34 County Road 640, 19, Granby, CO 80446
MLS# 3694820Listed by: MOUNTAIN LAKE PROPERTIES
- New
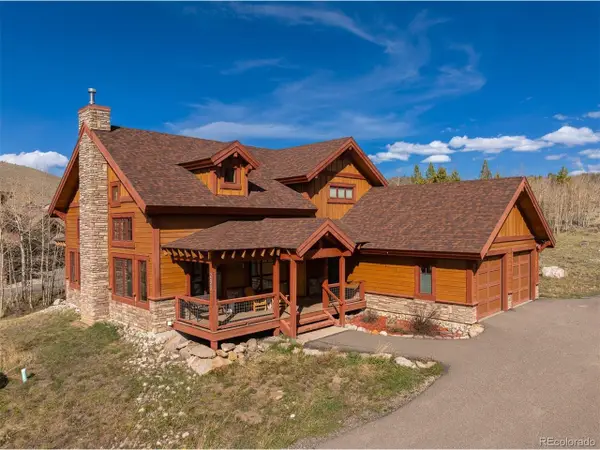 $1,025,000Active-- beds -- baths3,076 sq. ft.
293 Mt Neva Dr, Granby, CO 80446
MLS# 4192397Listed by: RE/MAX Peak to Peak - New
 $949,900Active4 beds 4 baths2,296 sq. ft.
595 Elk Track Cir, Granby, CO 80446
MLS# 5268918Listed by: Keller Williams Advantage Realty LLC - New
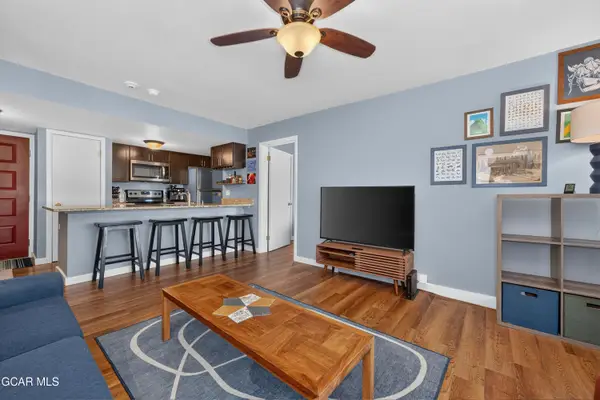 $385,000Active2 beds 2 baths750 sq. ft.
207 Lake Drive #1105, Granby, CO 80446
MLS# 26-1046Listed by: WEST AND MAIN HOMES - New
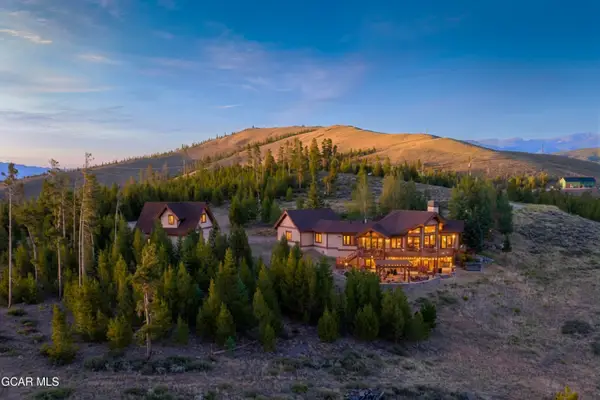 $2,399,000Active4 beds 5 baths4,640 sq. ft.
297 Sky View Lane, Granby, CO 80446
MLS# 26-1042Listed by: WEST AND MAIN HOMES - New
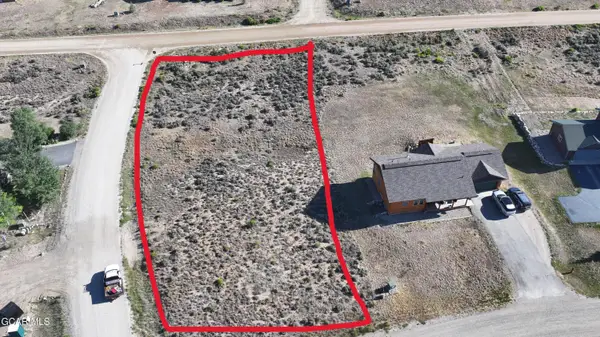 $83,999Active0.5 Acres
190 County Road 894, Granby, CO 80446
MLS# 26-1043Listed by: REALTY INSYNC - New
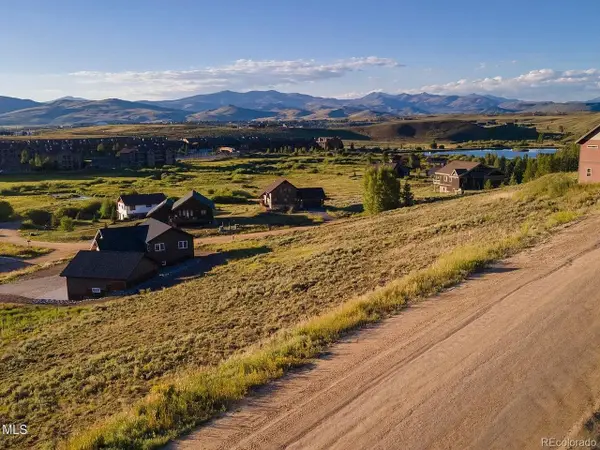 $90,000Active0.33 Acres
Address Withheld By Seller, Granby, CO 80446
MLS# 8833567Listed by: Megastar Realty - New
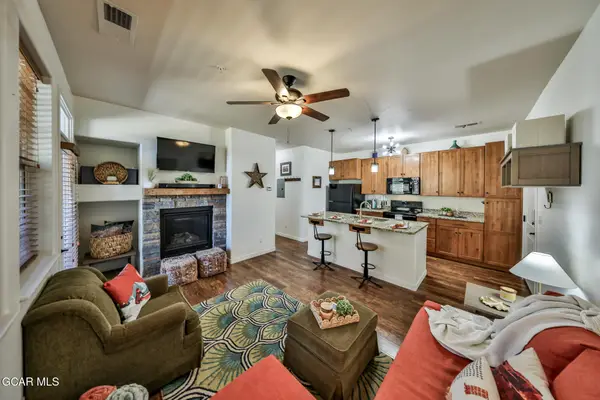 $345,000Active1 beds 1 baths592 sq. ft.
164 Village Road #H-101, Granby, CO 80446
MLS# 26-1036Listed by: REAL ESTATE OF WINTER PARK - New
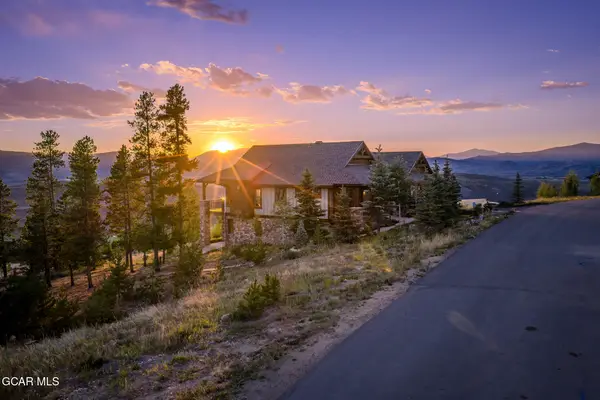 $1,495,000Active3 beds 3 baths2,376 sq. ft.
605 & 695 Pawnee Lane, Granby, CO 80446
MLS# 26-1034Listed by: KELLER WILLIAMS TOP OF THE ROCKIES GRAND COUNTY - New
 $625,000Active2 beds 2 baths1,088 sq. ft.
300 Base Camp Circle #316, Granby, CO 80446
MLS# 26-1022Listed by: RE/MAX PEAK TO PEAK


Protect your home and budget from life's surprises with an Assurant Home Warranty, backed by a partner that supports you through every step of homeownership. Explore Plans.
©2026 Century 21 Real Estate LLC. All rights reserved. CENTURY 21®, the CENTURY 21 Logo and C21® are service marks owned by Century 21 Real Estate LLC. Century 21 Real Estate LLC fully supports the principles of the Fair Housing Act and the Equal Opportunity Act. Each office is independently owned and operated. Listing information is deemed reliable but not guaranteed accurate.