
1155 Lakeside Drive #501, Grand Junction, CO 81506
Local realty services provided by:CENTURY 21 Top Dog Properties
Listed by: jessica gissa
Office: colorado real estate experts
MLS#:2902101
Source:ML
Price summary
- Price:$345,000
- Price per sq. ft.:$230
- Monthly HOA dues:$325
About this home
Extensively renovated and truly move-in ready! This spacious 2-bedroom, 2-bath condo offers 1,500 sq. ft. with a bright, updated floor plan, vaulted ceilings, and a wood-burning fireplace.
The beautifully redesigned kitchen features quartz countertops, new appliances, a center island, new backsplash, and LVP flooring. Updates continue throughout with new carpet, paint, trim, lighting, switches and outlets, plus an updated loft railing. Both bathrooms have been refreshed with new vanities, toilets, and beautifully tiled showers, including a new tub downstairs. A new washer and dryer and utility sink complete the upgrades.
Enjoy a private fenced patio and community amenities including a pool, clubhouse, and gym. Ideally located to enjoy the best of Grand Junction. From vibrant Downtown Grand Junction and the Colorado River to Colorado National Monument, Grand Mesa, and the wineries and orchards of nearby Palisade, there’s always something to explore just minutes from home.
Beautifully updated, spacious, and ready to enjoy!...
Contact an agent
Home facts
- Year built:1973
- Subdivision & Development:Appleridge Condominiums
- Listing ID #:2902101
Rooms and interior
- Bedrooms:2
- Total bathrooms:2
- Flooring:Carpet, Vinyl
- Kitchen Description:Dishwasher, Disposal, Microwave, Oven, Range, Refrigerator
- Living area:1,500 sq. ft.
Heating and cooling
- Cooling:Central Air
- Heating:Radiant Floor
- Central air:Yes
Structure and exterior
- Roof:Composition
- Year built:1973
- Building area:1,500 sq. ft.
- Lot area:0.02 Acres
- Construction Materials:Wood Siding
- Exterior Features:Patio, Private Yard
- Levels:2 Story
Schools
- High school:Grand Junction
- Middle school:West
- Elementary school:Tope
Utilities
- Water:Public
- Sewer:Public Sewer
Finances and disclosures
- Price:$345,000
- Price per sq. ft.:$230
- Tax amount:$1,346 (2025)
Features and amenities
- Laundry features:Dryer, Washer
Parking
- Total parking spaces:1
- Parking description:1 Carport Space(s)
- Carport spaces:1
 Based on information submitted to the MLS GRID as of September 12, 2026 11:16 AM. All data is obtained from various sources and may not have been verified by broker or MLS GRID. Supplied Open House information is subject to change without notice. All information should be independently reviewed and verified for accuracy. Properties may or may not be listed by the office/agent presenting the information.
New listings near 1155 Lakeside Drive #501
- New
 $1,650,000Active5 beds 5 baths4,832 sq. ft.
440 High Pointe Circle, Grand Junction, CO 81507
MLS# 20264601Listed by: THE CHRISTI REECE GROUP - New
 $420,000Active3 beds 2 baths1,665 sq. ft.
14 Bordeaux Court, Grand Junction, CO 81507
MLS# 20264600Listed by: FELECIA BISHOP REALTY, LLC - New
 $1,280,000Active5 beds 3 baths4,024 sq. ft.
677 30 Road, Grand Junction, CO 81504
MLS# 20264599Listed by: HOMETOWN REALTY OF GRAND JUNCTION - New
 $650,000Active2 beds 3 baths2,246 sq. ft.
382 W Ridges Boulevard #C, Grand Junction, CO 81507
MLS# 20264596Listed by: RE/MAX 4000, INC - New
 $980,888Active4 beds 3 baths2,362 sq. ft.
2049 Caleb Way, Grand Junction, CO 81507
MLS# 20264598Listed by: RE/MAX 4000, INC - New
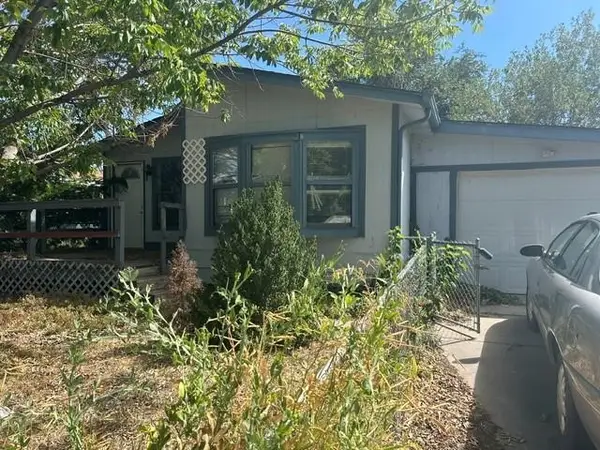 $150,000Active3 beds 2 baths1,128 sq. ft.
3075 1/2 Sandpiper Avenue, Grand Junction, CO 81504
MLS# 20264593Listed by: BRAY REAL ESTATE - New
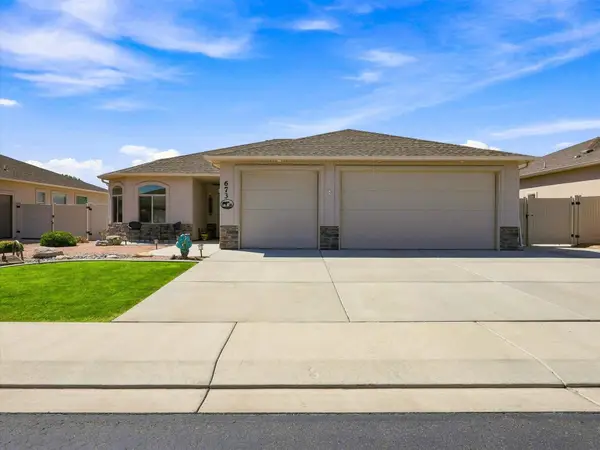 $555,000Active3 beds 2 baths1,834 sq. ft.
673 Strathearn Drive, Grand Junction, CO 81504
MLS# 20264592Listed by: FLAT FIVE REALTY - Open Sat, 11am to 2pmNew
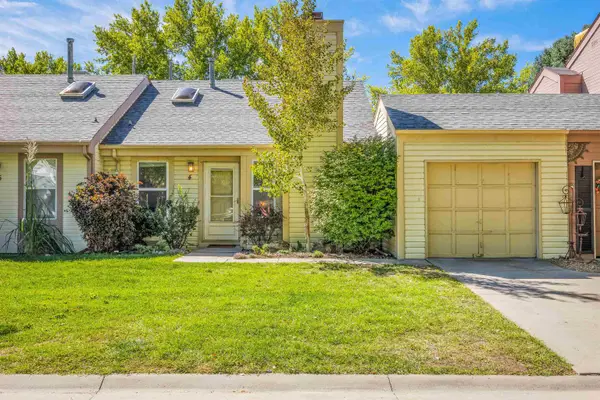 $341,000Active3 beds 2 baths1,476 sq. ft.
4 Dubonnet Court, Grand Junction, CO 81507
MLS# 20264585Listed by: KOKOPELLI REAL ESTATE, LLC - Open Sat, 11am to 1pmNew
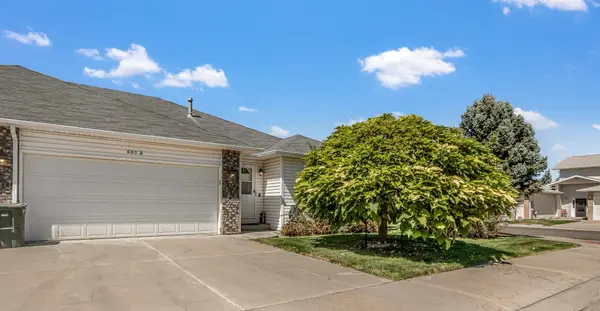 $350,000Active2 beds 2 baths1,375 sq. ft.
605 Lavender Court #B, Grand Junction, CO 81506
MLS# 20264586Listed by: THE CHRISTI REECE GROUP - New
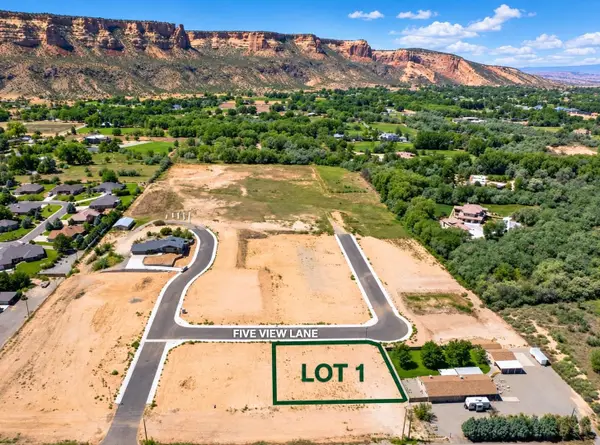 $220,000Active0.35 Acres
566 Five View Lane, Grand Junction, CO 81507
MLS# 20264587Listed by: RIVER CITY REAL ESTATE, LLC


Protect your home and budget from life's surprises with an Assurant Home Warranty, backed by a partner that supports you through every step of homeownership. Explore Plans.
©2026 Century 21 Real Estate LLC. All rights reserved. CENTURY 21®, the CENTURY 21 Logo and C21® are service marks owned by Century 21 Real Estate LLC. Century 21 Real Estate LLC fully supports the principles of the Fair Housing Act and the Equal Opportunity Act. Each office is independently owned and operated. Listing information is deemed reliable but not guaranteed accurate.