
209 Whisper Lane, Grand Junction, CO 81503
Local realty services provided by:CENTURY 21 CapRock Real Estate
209 Whisper Lane,Grand Junction, CO 81503
$474,900
- 3 Beds
- 2 Baths
- 1,516 sq. ft.
- Single family
- Active
Listed by: the shafer team - beth rubalcaba
Office: coldwell banker distinctive properties
MLS#:20264416
Source:CO_GJARA
Price summary
- Price:$474,900
- Price per sq. ft.:$313.26
- Monthly HOA dues:$80.67
About this home
Lender incentive call for details!!! Seller motivated and open to concessions!!! Gorgeous 3-bedroom, 2-bath ranch style home with a 2-car garage, built in 2017! This beautifully maintained home features a desirable split-bedroom floor plan, spacious open-concept kitchen, living and dining areas, and gorgeous engineered wood floors. The kitchen boasts granite countertops and stainless steel appliances, while the spacious primary suite offers a HUGE closet. Enjoy the beautifully landscaped yard, newly installed roof(2025) and central air conditioning! Located close to numerous trail heads community parks including a spectacular community center with an in-ground pool. Move-in ready and beautifully appointed.
Contact an agent
Home facts
- Year built:2017
- Subdivision & Development:Spyglass Ridge #3
- Listing ID #:20264416
- Added:53 day(s) ago
- Updated:September 25, 2026 at 02:40 PM
Rooms and interior
- Bedrooms:3
- Total bathrooms:2
- Full bathrooms:2
- Flooring:Carpet, Hardwood, Tile
- Dining Description:Kitchen/Dining Combo
- Bathrooms Description:Walk-In Shower
- Kitchen Description:Dishwasher, Disposal, Electric Oven, Electric Range, Microwave, Refrigerator
- Bedroom Description:Main Level Primary
- Basement:Yes
- Basement Description:Crawl Space
- Living area:1,516 sq. ft.
Heating and cooling
- Cooling:Central Air
- Heating:Forced Air
- Central air:Yes
Structure and exterior
- Roof:Asphalt, Composition
- Year built:2017
- Building area:1,516 sq. ft.
- Lot area:0.17 Acres
- Lot Features:Cul De Sac, Landscaped, Xeriscape
- Construction Materials:Stone, Stucco, Wood Frame
- Levels:1 Story
Schools
- High school:Grand Junction
- Middle school:Orchard Mesa
- Elementary school:Dos Rios
Utilities
- Water:Public
- Sewer:Connected
Finances and disclosures
- Price:$474,900
- Price per sq. ft.:$313.26
Features and amenities
- Appliances:Dishwasher, Disposal, Electric Oven, Electric Range, Microwave, Refrigerator
- Laundry features:Dryer Hookup, Laundry Room, Washer Hookup
- Amenities:Ceiling Fans, Programmable Thermostat, Vaulted Ceilings, Walk-In Closets, Window Coverings
- Pool features:In Ground, Pool
Parking
- Parking description:Attached, Garage, Garage Door Opener
- Garage:Yes
- Garage spaces:2
New listings near 209 Whisper Lane
- New
 $899,900Active4 beds 4 baths3,300 sq. ft.
699 Roundup Drive, Grand Junction, CO 81507
MLS# 20265249Listed by: KELLER WILLIAMS COLORADO WEST REALTY - New
 $340,000Active3 beds 3 baths1,492 sq. ft.
567 Garden Grove Court, Grand Junction, CO 81501
MLS# 20265248Listed by: KELLER WILLIAMS COLORADO WEST REALTY - New
 $519,000Active3 beds 2 baths1,739 sq. ft.
2652 Hemlock Court, Grand Junction, CO 81506
MLS# 20265242Listed by: COLDWELL BANKER DISTINCTIVE PROPERTIES - New
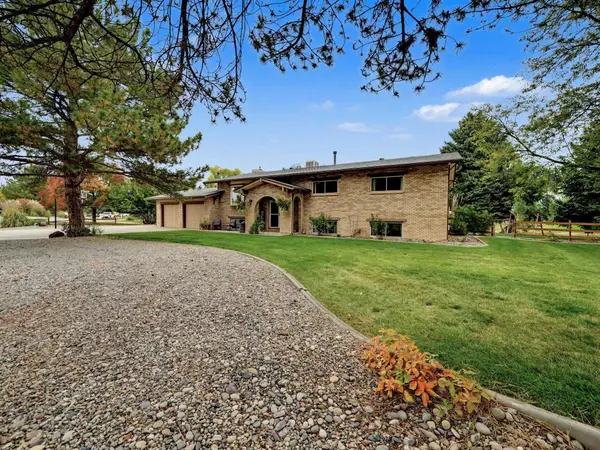 $699,000Active5 beds 3 baths3,024 sq. ft.
570 Sunny Meadow Lane, Grand Junction, CO 81504
MLS# 20265243Listed by: STATE 38 REAL ESTATE INVESTMENT & CAPITAL, LLC - New
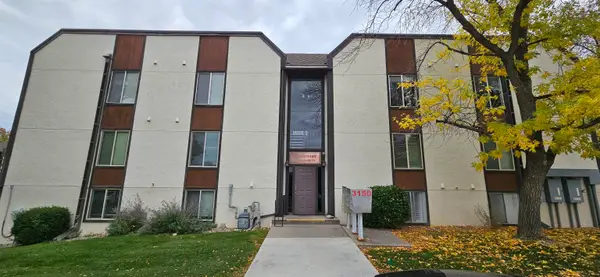 $215,000Active2 beds 1 baths864 sq. ft.
3150 Lakeside Drive #205, Grand Junction, CO 81506
MLS# 20265245Listed by: HEIDEN HOMES REALTY - Open Mon, 4 to 6pmNew
 $440,000Active3 beds 2 baths1,583 sq. ft.
2833 1/2 Kelso Mesa Drive, Grand Junction, CO 81503
MLS# 20265239Listed by: REAL BROKER, LLC DBA REAL - New
 $339,000Active3 beds 2 baths1,538 sq. ft.
3090 Pinyon Place, Grand Junction, CO 81504
MLS# 20265237Listed by: NICOLE BERNAL RUIZ REALTY - New
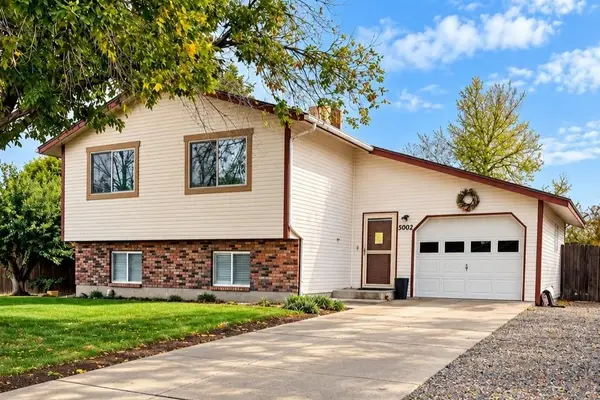 $450,000Active3 beds 2 baths1,624 sq. ft.
3002 E Aspenwood Court, Grand Junction, CO 81504
MLS# 20265235Listed by: HOMESMART REALTY PARTNERS - New
 $269,900Active2 beds 2 baths1,024 sq. ft.
503 Rado Drive #4, Grand Junction, CO 81507
MLS# 20265236Listed by: RE/MAX 4000, INC - New
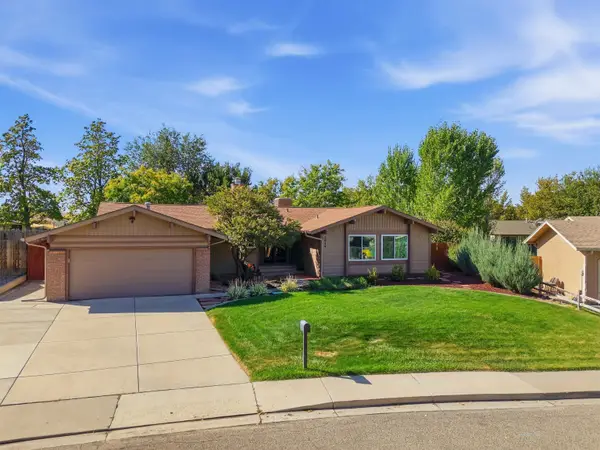 $479,000Active4 beds 2 baths1,935 sq. ft.
2029 Barberry Avenue, Grand Junction, CO 81506
MLS# 20265234Listed by: COLDWELL BANKER DISTINCTIVE PROPERTIES


Protect your home and budget from life's surprises with an Assurant Home Warranty, backed by a partner that supports you through every step of homeownership. Explore Plans.
©2026 Century 21 Real Estate LLC. All rights reserved. CENTURY 21®, the CENTURY 21 Logo and C21® are service marks owned by Century 21 Real Estate LLC. Century 21 Real Estate LLC fully supports the principles of the Fair Housing Act and the Equal Opportunity Act. Each office is independently owned and operated. Listing information is deemed reliable but not guaranteed accurate.