
211 32 Road, Grand Junction, CO 81504
Local realty services provided by:CENTURY 21 CapRock Real Estate
211 32 Road,Grand Junction, CO 81504
$1,099,999
- 4 Beds
- 4 Baths
- 2,453 sq. ft.
- Single family
- Active
Listed by: the sneddon group, joan ashurst, daniel ashurst
Office: keller williams colorado west realty
MLS#:20264506
Source:CO_GJARA
Price summary
- Price:$1,099,999
- Price per sq. ft.:$448.43
About this home
SPACE TO LIVE. SPACE TO WORK. AND VIEWS IN EVERY DIRECTION! Discover a rare Grand Junction property offering 5 acres, spectacular 360-degree views, a spacious 4-bedroom, 3-bath home, and an incredible 60' x 40' two-story drive-through shop designed for so much more than storage. Inside the home, you'll find comfortable, inviting living spaces with both a kitchen dining nook and formal dining room, plus a dedicated laundry room with washer and dryer included. The home has also been upgraded to refrigerated air for cool, comfortable Western Colorado summers. But it's the SHOP that truly sets this property apart! With drive-through access, dedicated offices, a mini kitchen(no stove), full bathroom, laundry, abundant storage, and a spacious second-story breakroom/family room, this is an incredibly versatile space. Bring your business, hobbies, vehicles, equipment, projects, or simply enjoy having room for all of it. Even the property's irrigation system is conveniently housed completely inside the shop for easy access and protection from the elements. Outside, five acres give you room to breathe while panoramic views create a stunning backdrop from sunrise to sunset. Whether you're looking for a property that can accommodate your work, your hobbies, your toys, or simply a little more elbow room, this one offers a combination that's difficult to find. Come for the views. Stay for the possibilities....
Contact an agent
Home facts
- Year built:2005
- Subdivision & Development:N/A
- Listing ID #:20264506
- Added:1 day(s) ago
- Updated:September 08, 2026 at 04:49 PM
Rooms and interior
- Bedrooms:4
- Total bathrooms:4
- Full bathrooms:4
- Flooring:Carpet, Laminate, Marble, Simulated Wood, Tile
- Dining Description:Separate Formal Dining Room
- Bathrooms Description:Garden Tub/Roman Tub, Walk-In Shower
- Kitchen Description:Dishwasher, Gas Oven, Gas Range, Refrigerator
- Bedroom Description:Main Level Primary
- Basement:Yes
- Basement Description:Crawl Space
- Living area:2,453 sq. ft.
Heating and cooling
- Cooling:Central Air
- Heating:Natural Gas
- Central air:Yes
Structure and exterior
- Roof:Metal
- Year built:2005
- Building area:2,453 sq. ft.
- Lot area:5 Acres
- Lot Features:Landscaped, Sprinklers In Front, Sprinklers In Rear
- Construction Materials:Stucco, Wood Frame
- Exterior Features:Shed, Sprinkler Irrigation
- Levels:1 Story
Schools
- High school:Central
- Middle school:Orchard Mesa
- Elementary school:Mesa View
Utilities
- Water:Public
Finances and disclosures
- Price:$1,099,999
- Price per sq. ft.:$448.43
Features and amenities
- Appliances:Dishwasher, Dryer, Gas Oven, Gas Range, Refrigerator, Washer
- Laundry features:Dryer, Dryer Hookup, Laundry Room, Washer, Washer Hookup
- Amenities:Ceiling Fans, Vaulted Ceilings, Walk-In Closets, Window Coverings
Parking
- Parking description:Attached, Garage, Garage Door Opener
- Garage:Yes
- Garage spaces:3
New listings near 211 32 Road
- New
 $484,900Active3 beds 2 baths1,938 sq. ft.
1460 Ouray Avenue, Grand Junction, CO 81501
MLS# 20264511Listed by: RE/MAX 4000, INC - New
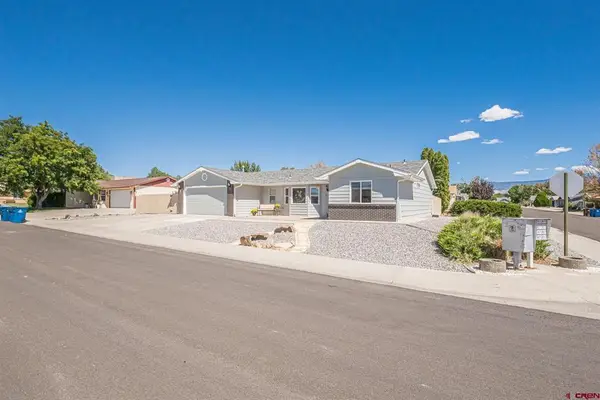 $399,000New3 beds 2 baths1,489 sq. ft.
616 Stonegate Drive, Grand Junction, CO 81504
MLS# 838867Listed by: B.L. REALTY, INC. - New
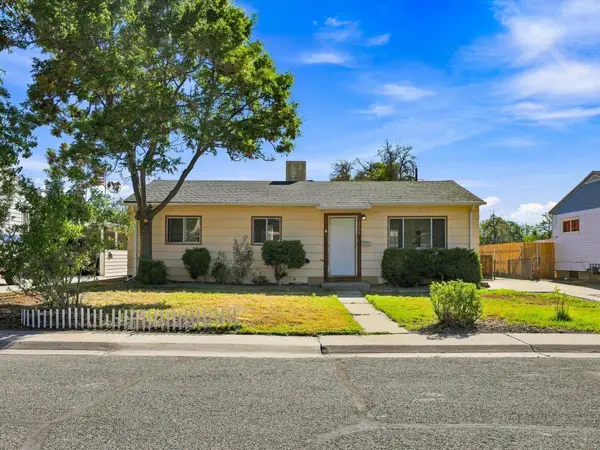 $295,000Active3 beds 1 baths960 sq. ft.
2206 N 22nd Street, Grand Junction, CO 81501
MLS# 20264503Listed by: 9TH PATH REALTY - BROKERAGE - New
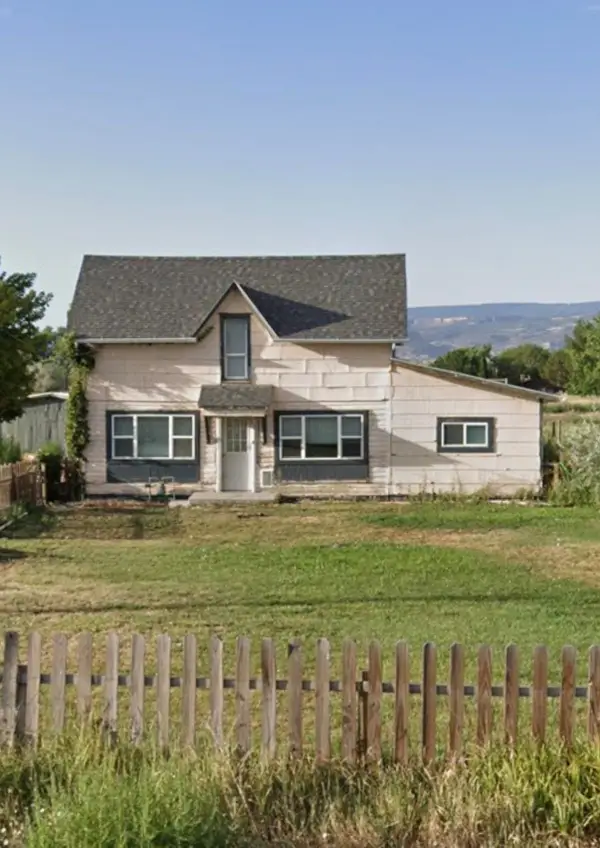 $415,000Active2 beds 2 baths1,376 sq. ft.
2355 H Road, Grand Junction, CO 81505
MLS# 20264501Listed by: EXP REALTY, LLC - New
 $834,000Active4 beds 2 baths2,601 sq. ft.
2709 Midway Avenue, Grand Junction, CO 81506
MLS# 20264499Listed by: RE/MAX 4000, INC - New
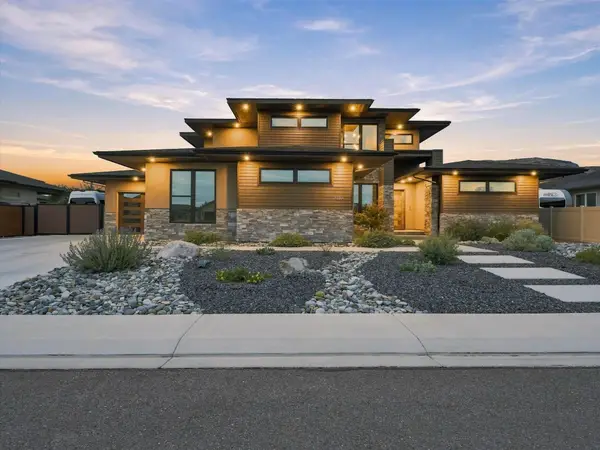 $1,190,000Active4 beds 3 baths2,817 sq. ft.
2189 Mescalero Avenue, Grand Junction, CO 81507
MLS# 20264498Listed by: BRAY REAL ESTATE - New
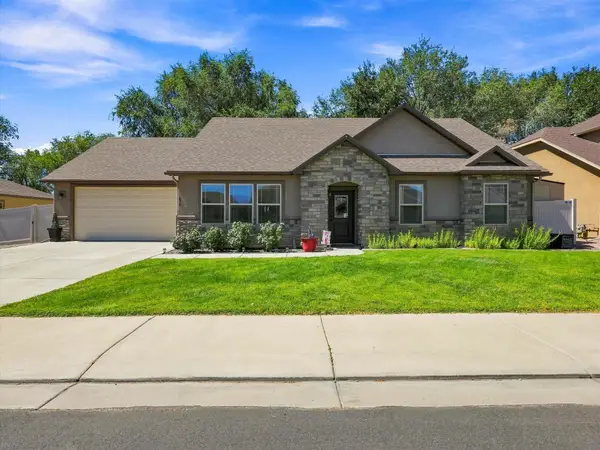 $515,000Active4 beds 2 baths1,800 sq. ft.
635 Allegheny Drive, Grand Junction, CO 81504
MLS# 20264494Listed by: S.U.R.E., LLC - New
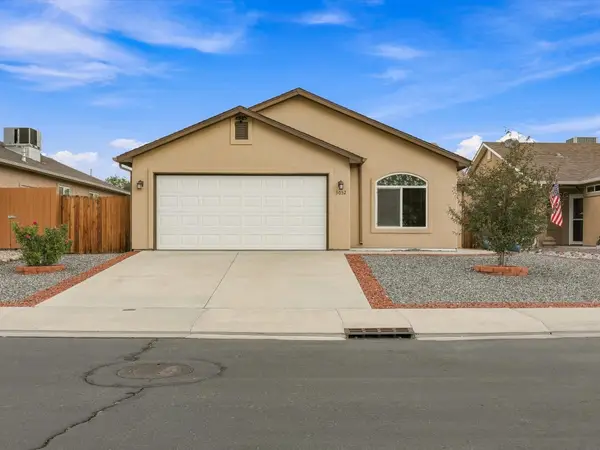 $393,900Active3 beds 2 baths1,404 sq. ft.
3032 Prickly Pear Drive, Grand Junction, CO 81504
MLS# 20264492Listed by: KELLER WILLIAMS COLORADO WEST REALTY - New
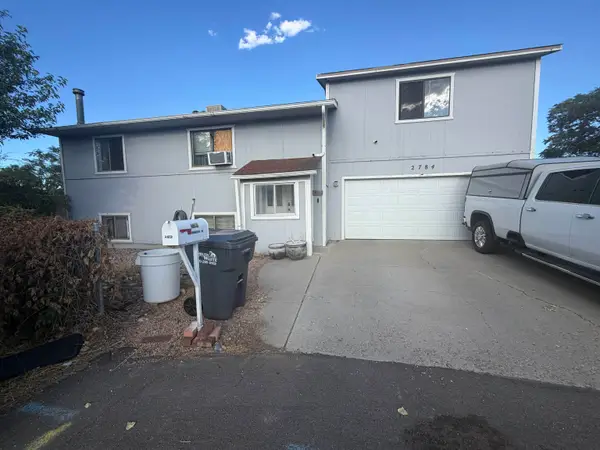 $350,000Active4 beds 2 baths1,936 sq. ft.
2784 Hartford Court, Grand Junction, CO 81503
MLS# 20264493Listed by: KEY REALTY


Protect your home and budget from life's surprises with an Assurant Home Warranty, backed by a partner that supports you through every step of homeownership. Explore Plans.
©2026 Century 21 Real Estate LLC. All rights reserved. CENTURY 21®, the CENTURY 21 Logo and C21® are service marks owned by Century 21 Real Estate LLC. Century 21 Real Estate LLC fully supports the principles of the Fair Housing Act and the Equal Opportunity Act. Each office is independently owned and operated. Listing information is deemed reliable but not guaranteed accurate.