
2130 Brookfield Drive, Grand Junction, CO 81505
Local realty services provided by:CENTURY 21 CapRock Real Estate
2130 Brookfield Drive,Grand Junction, CO 81505
$409,900
- 3 Beds
- 2 Baths
- 1,202 sq. ft.
- Single family
- Active
Listed by: dilon blecha
Office: river city real estate, llc.
MLS#:20263684
Source:CO_GJARA
Price summary
- Price:$409,900
- Price per sq. ft.:$341.01
- Monthly HOA dues:$39.17
About this home
*Back on Market at No Fault of Seller; Buyer contingency fallthrough!* Modern style, quality craftsmanship, and everyday functionality come together in this exceptional new construction home by On Track Builders. Designed with timeless finishes and carefully selected details throughout, this home offers an inviting blend of comfort, sophistication, and practicality in one of Northwest Grand Junction's most desirable growing communities. Located in Brookfield South, you'll enjoy a peaceful neighborhood setting surrounded by beautiful Colorado views while remaining just minutes from schools, shopping, dining, outdoor recreation, and everything Western Colorado has to offer. The community's modern country feel creates the perfect backdrop for this thoughtfully designed home. Eye-catching curb appeal welcomes you with clean architectural lines, contemporary finishes, and a highly sought-after combination of a spacious 2-car garage plus 23' wide dedicated RV parking. Whether you need room for recreational vehicles, trailers, or additional parking, this property offers outstanding versatility without sacrificing its polished exterior appeal. Step inside to an open, light-filled floor plan where soaring ceilings and expansive living spaces create an effortless flow for both everyday living and entertaining. The beautifully appointed kitchen anchors the home with custom cabinetry, elegant stone countertops, stainless steel appliances, designer lighting, and a large center island that naturally becomes the gathering place for family and guests. Warm finishes, modern textures, and thoughtful design elements continue throughout the home, creating a refined yet comfortable atmosphere. The bedroom layout provides privacy and flexibility, while the spacious primary suite offers a relaxing retreat complete with a beautifully finished ensuite bath featuring stylish tile work and contemporary fixtures. Every room reflects the quality construction, attention to detail, and lasting craftsmanship that have become synonymous with On Track Builders. An exemplary, fully-finished garage inviting outdoor living space, and a functional floor plan provide the flexibility today's homeowners are looking for. Combining premium finishes, exceptional craftsmanship, dedicated RV parking, and an outstanding Brookfield South location, this beautiful new home delivers the perfect balance of style, comfort, and convenience in the heart of Northwest Grand Junction!...
Contact an agent
Home facts
- Year built:2026
- Subdivision & Development:Brookfield South Subdivision
- Listing ID #:20263684
- Added:46 day(s) ago
- Updated:September 12, 2026 at 08:49 PM
Rooms and interior
- Bedrooms:3
- Total bathrooms:2
- Full bathrooms:2
- Flooring:Carpet, Luxury Vinyl Plank, Tile
- Dining Description:Kitchen/Dining Combo
- Bathrooms Description:Walk-In Shower
- Kitchen Description:Dishwasher, Disposal, Electric Oven, Electric Range, Microwave, Refrigerator
- Bedroom Description:Main Level Primary
- Living area:1,202 sq. ft.
Heating and cooling
- Cooling:Central Air
- Heating:Forced Air
- Central air:Yes
Structure and exterior
- Roof:Asphalt, Composition
- Year built:2026
- Building area:1,202 sq. ft.
- Lot area:0.16 Acres
- Construction Materials:Stone, Stucco, Wood Frame
- Foundation Description:Slab
- Levels:1 Story
Schools
- High school:Fruita Monument
- Middle school:Fruita
- Elementary school:Appleton
Utilities
- Water:Public
- Sewer:Connected
Finances and disclosures
- Price:$409,900
- Price per sq. ft.:$341.01
Features and amenities
- Appliances:Dishwasher, Disposal, Electric Oven, Electric Range, Microwave, Refrigerator
- Laundry features:In Hall, Laundry Closet
- Amenities:Ceiling Fans, Low Emissivity Windows, Pantry, Programmable Thermostat, Vaulted Ceilings, Walk-In Closets
Parking
- Parking description:Attached, Garage, Garage Door Opener
- Garage:Yes
- Garage spaces:2
New listings near 2130 Brookfield Drive
- New
 $1,650,000Active5 beds 5 baths4,832 sq. ft.
440 High Pointe Circle, Grand Junction, CO 81507
MLS# 20264601Listed by: THE CHRISTI REECE GROUP - New
 $420,000Active3 beds 2 baths1,665 sq. ft.
14 Bordeaux Court, Grand Junction, CO 81507
MLS# 20264600Listed by: FELECIA BISHOP REALTY, LLC - New
 $1,280,000Active5 beds 3 baths4,024 sq. ft.
677 30 Road, Grand Junction, CO 81504
MLS# 20264599Listed by: HOMETOWN REALTY OF GRAND JUNCTION - New
 $650,000Active2 beds 3 baths2,246 sq. ft.
382 W Ridges Boulevard #C, Grand Junction, CO 81507
MLS# 20264596Listed by: RE/MAX 4000, INC - New
 $980,888Active4 beds 3 baths2,362 sq. ft.
2049 Caleb Way, Grand Junction, CO 81507
MLS# 20264598Listed by: RE/MAX 4000, INC - New
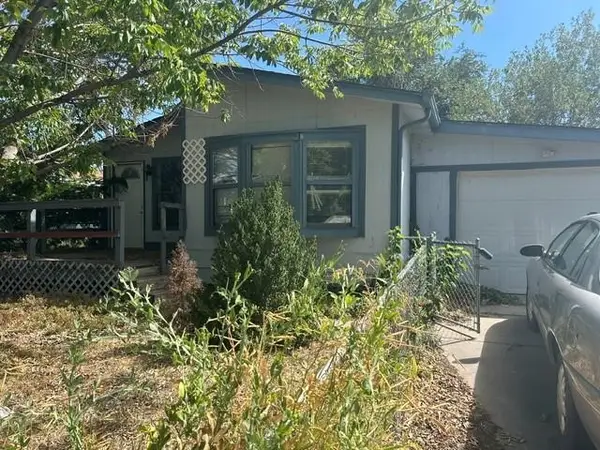 $150,000Active3 beds 2 baths1,128 sq. ft.
3075 1/2 Sandpiper Avenue, Grand Junction, CO 81504
MLS# 20264593Listed by: BRAY REAL ESTATE - New
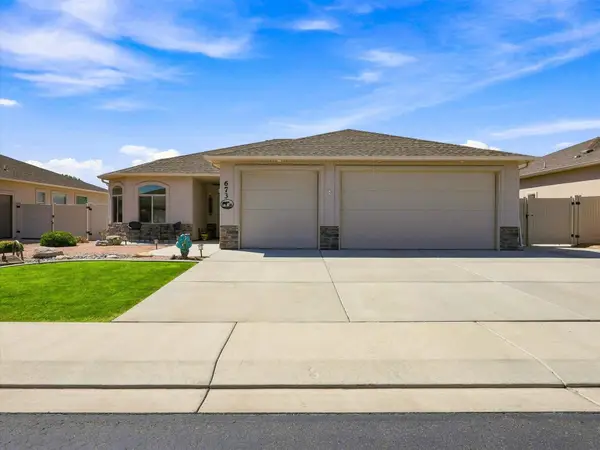 $555,000Active3 beds 2 baths1,834 sq. ft.
673 Strathearn Drive, Grand Junction, CO 81504
MLS# 20264592Listed by: FLAT FIVE REALTY - Open Sat, 11am to 2pmNew
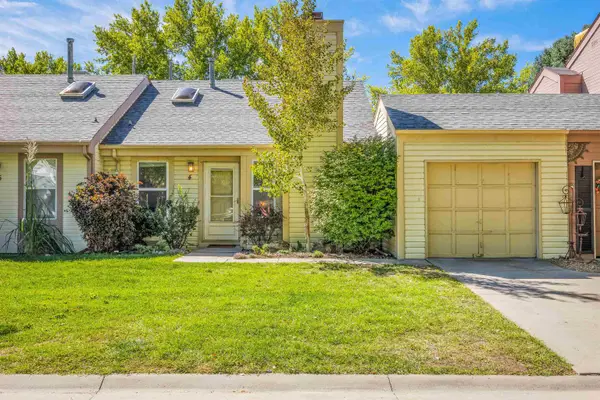 $341,000Active3 beds 2 baths1,476 sq. ft.
4 Dubonnet Court, Grand Junction, CO 81507
MLS# 20264585Listed by: KOKOPELLI REAL ESTATE, LLC - Open Sat, 11am to 1pmNew
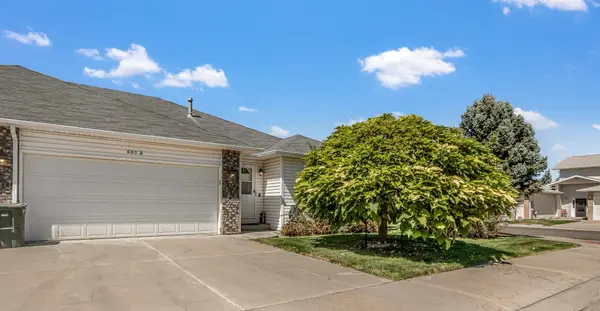 $350,000Active2 beds 2 baths1,375 sq. ft.
605 Lavender Court #B, Grand Junction, CO 81506
MLS# 20264586Listed by: THE CHRISTI REECE GROUP - New
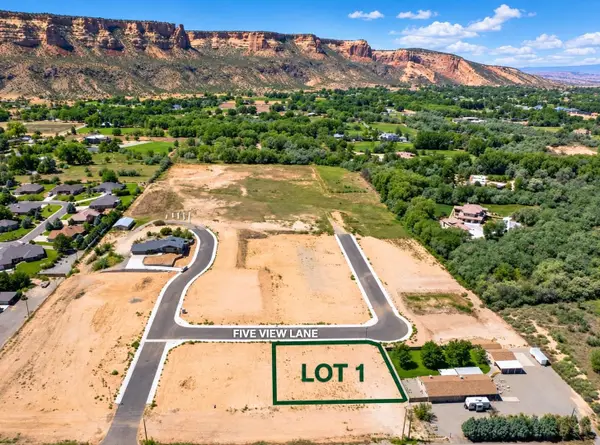 $220,000Active0.35 Acres
566 Five View Lane, Grand Junction, CO 81507
MLS# 20264587Listed by: RIVER CITY REAL ESTATE, LLC


Protect your home and budget from life's surprises with an Assurant Home Warranty, backed by a partner that supports you through every step of homeownership. Explore Plans.
©2026 Century 21 Real Estate LLC. All rights reserved. CENTURY 21®, the CENTURY 21 Logo and C21® are service marks owned by Century 21 Real Estate LLC. Century 21 Real Estate LLC fully supports the principles of the Fair Housing Act and the Equal Opportunity Act. Each office is independently owned and operated. Listing information is deemed reliable but not guaranteed accurate.