
2458 Thunder Mountain Drive #422, Grand Junction, CO 81505
Local realty services provided by:CENTURY 21 CapRock Real Estate
2458 Thunder Mountain Drive #422,Grand Junction, CO 81505
$282,500
- 2 Beds
- 2 Baths
- - sq. ft.
- Condominium
- Sold
Listed by: susan lettman
Office: re/max rise up
MLS#:20262763
Source:CO_GJARA
Sorry, we are unable to map this address
Price summary
- Price:$282,500
- Monthly HOA dues:$325
About this home
Welcome home to this beautifully maintained 2-bedroom, 2-bath condo with a dedicated office, (or extra bedtoom) located in a desirable North Grand Junction community. Offering great views and an open, airy floor plan, this home features vaulted ceilings, abundant natural light, and comfortable living spaces throughout. The spacious primary suite includes a walk-in closet and private bath, while the additional bedroom and office provide flexibility for guests, remote work, or hobbies. The open-concept layout creates a seamless flow between the living, dining, and kitchen areas. Situated in a well kept community close to shopping, restaurants, medical facilities, and hospitals, this condo offers convenience and low-maintenance living. The HOA covers water, sewer, trash, snow removal, landscaping, and exterior maintenance, allowing you to spend more time enjoying your home and less time on upkeep. Move in ready and easy to show, come see!
Contact an agent
Home facts
- Year built:2000
- Subdivision & Development:The Homestead
- Listing ID #:20262763
- Added:51 day(s) ago
- Updated:July 31, 2026 at 08:46 PM
Rooms and interior
- Bedrooms:2
- Total bathrooms:2
- Full bathrooms:2
- Flooring:Carpet, Laminate
- Dining Description:Kitchen/Dining Combo
- Kitchen Description:Dishwasher, Disposal, Electric Oven, Electric Range, Microwave, Refrigerator
- Bedroom Description:Main Level Primary
Heating and cooling
- Cooling:Central Air
- Heating:Forced Air
- Central air:Yes
Structure and exterior
- Roof:Asphalt, Composition
- Year built:2000
- Lot Features:Landscaped, Sprinkler System
- Construction Materials:Vinyl Siding, Wood Frame
- Exterior Features:Sprinkler Irrigation
- Foundation Description:Slab
- Levels:1 Story
Schools
- High school:Fruita Monument
- Middle school:Fruita
- Elementary school:Appleton
Utilities
- Water:Public
- Sewer:Connected
Finances and disclosures
- Price:$282,500
Features and amenities
- Appliances:Dishwasher, Disposal, Electric Oven, Electric Range, Microwave, Refrigerator
- Laundry features:Dryer Hookup, In Hall, Laundry Closet, Washer Hookup
- Amenities:Walk-In Closets, Window Coverings
New listings near 2458 Thunder Mountain Drive #422
- New
 $609,900Active3 beds 2 baths1,767 sq. ft.
787 Spur Cross Court, Grand Junction, CO 81505
MLS# 20263756Listed by: THE AGENCY GRAND JUNCTION - New
 $365,000Active3 beds 2 baths1,514 sq. ft.
3153 1/2 Goldeneye Avenue, Grand Junction, CO 81504
MLS# 20263758Listed by: RE/MAX 4000, INC - New
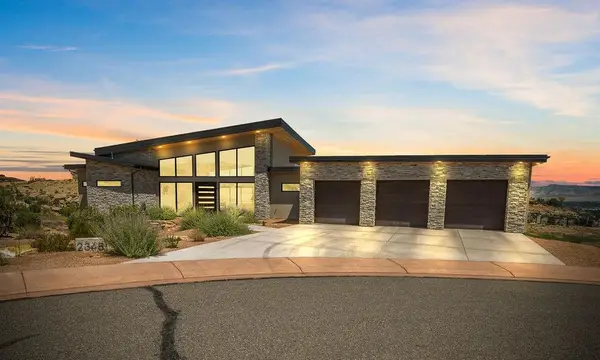 $1,950,000Active5 beds 5 baths5,240 sq. ft.
2348 Yellow Cat Court, Grand Junction, CO 81507
MLS# 20263760Listed by: BRAY REAL ESTATE - New
 $70,999Active0.26 Acres
196 River Ridge Dr, Grand Junction, CO 81503
MLS# 2578925Listed by: PlatLabs LLC - New
 $65,999Active0.26 Acres
198 River Ridge Dr, Grand Junction, CO 81503
MLS# 5006922Listed by: PlatLabs LLC - New
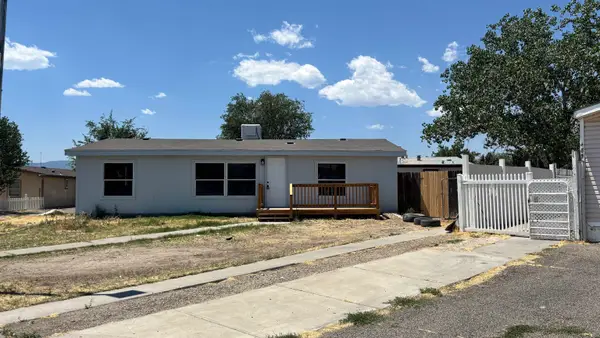 $269,900Active3 beds 2 baths1,134 sq. ft.
483 E Niagara Circle, Grand Junction, CO 81501
MLS# 20263743Listed by: HOMESMART REALTY PARTNERS - New
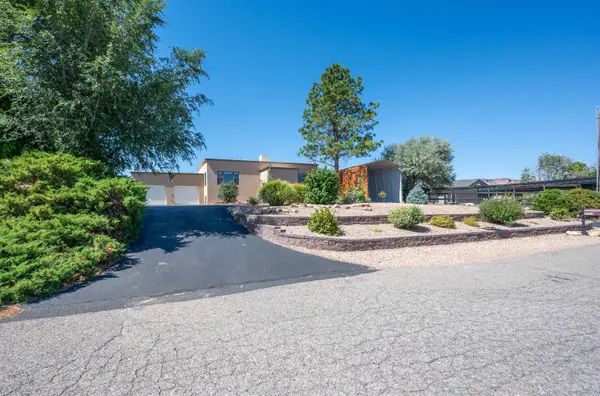 $895,000Active4 beds 3 baths2,200 sq. ft.
547 W Greenwood Drive, Grand Junction, CO 81507
MLS# 20263746Listed by: SANDSTONE REAL EST, LLC - New
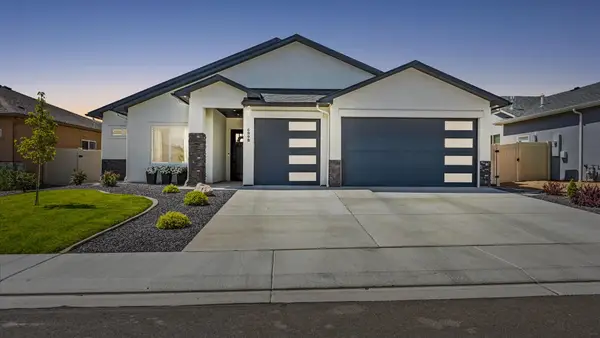 $525,900Active3 beds 2 baths1,798 sq. ft.
689 Anela Lane #B, Grand Junction, CO 81504
MLS# 20263750Listed by: RE/MAX 4000, INC - New
 $413,000Active4 beds 2 baths1,823 sq. ft.
2408 Walnut Avenue, Grand Junction, CO 81501
MLS# 20263754Listed by: REALTY ONE GROUP WESTERN SLOPE - New
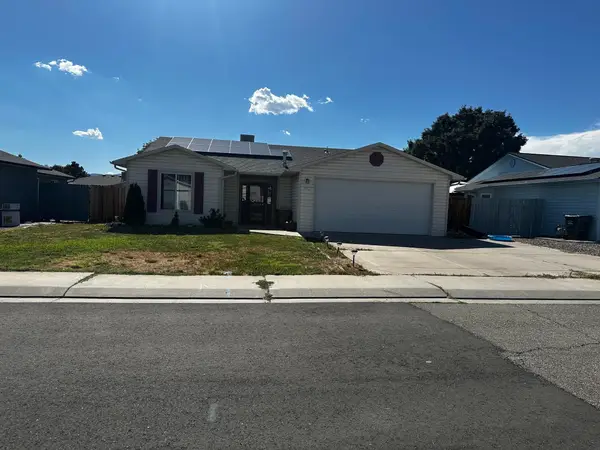 $365,000Active3 beds 2 baths1,408 sq. ft.
269 E Hanover Circle, Grand Junction, CO 81503
MLS# 20263736Listed by: KARIE HILL O'CONNOR REAL ESTATE


Protect your home and budget from life's surprises with an Assurant Home Warranty, backed by a partner that supports you through every step of homeownership. Explore Plans.
©2026 Century 21 Real Estate LLC. All rights reserved. CENTURY 21®, the CENTURY 21 Logo and C21® are service marks owned by Century 21 Real Estate LLC. Century 21 Real Estate LLC fully supports the principles of the Fair Housing Act and the Equal Opportunity Act. Each office is independently owned and operated. Listing information is deemed reliable but not guaranteed accurate.