
262 29 Road, Grand Junction, CO 81503
Local realty services provided by:CENTURY 21 CapRock Real Estate
262 29 Road,Grand Junction, CO 81503
$327,500
- 2 Beds
- 2 Baths
- 1,100 sq. ft.
- Single family
- Active
Listed by: jen pedersen
Office: coldwell banker distinctive properties
MLS#:20264068
Source:CO_GJARA
Price summary
- Price:$327,500
- Price per sq. ft.:$297.73
About this home
Cozy, charming, and full of character, this 2-bedroom, 2-bath home with a 1-car garage and generous storage is the kind of place that feels good the moment you pull up. Mature trees complement the home and give it classic cottage curb appeal, while inside you'll find warm, original character throughout. Two separate living areas add flexibility, with plenty of room to spread out, entertain, or create a space that fits your needs. Out back, a shaded deck tucked beneath the tree canopy creates an inviting spot for morning coffee, quiet afternoons, or easy evenings outdoors. The FULLY FENCED backyard backs to currently open acreage, adding to the quiet, tucked-away feel. An attached workshop room off the garage provides flexible bonus space for hobbies, projects, or extra storage. Conveniently located just minutes from everything in town (just past the top of the 29 Road bridge), this charming property offers a little slice of country living right in town. All info subject to change/error, buyer to verify....
Contact an agent
Home facts
- Year built:1950
- Subdivision & Development:None
- Listing ID #:20264068
- Added:70 day(s) ago
- Updated:October 23, 2026 at 02:34 PM
Rooms and interior
- Bedrooms:2
- Total bathrooms:2
- Full bathrooms:2
- Flooring:Hardwood, Laminate, Linoleum, Simulated Wood
- Dining Description:Kitchen/Dining Combo
- Kitchen Description:Dishwasher, Electric Oven, Electric Range, Microwave, Refrigerator
- Bedroom Description:Main Level Primary
- Living area:1,100 sq. ft.
Heating and cooling
- Cooling:Evaporative Cooling
- Heating:Baseboard, Hot Water, Natural Gas
Structure and exterior
- Roof:Asphalt, Composition
- Year built:1950
- Building area:1,100 sq. ft.
- Lot area:0.2 Acres
- Lot Features:Sprinkler System
- Construction Materials:Metal Siding, Wood Frame
- Foundation Description:Stem Wall
- Levels:1 Story
Schools
- High school:Central
- Middle school:Orchard Mesa
- Elementary school:Lincoln OM
Utilities
- Water:Public
- Sewer:Connected
Finances and disclosures
- Price:$327,500
- Price per sq. ft.:$297.73
Features and amenities
- Appliances:Dishwasher, Dryer, Electric Oven, Electric Range, Microwave, Refrigerator, Washer
- Laundry features:Dryer, Laundry Room, Washer
- Amenities:Ceiling Fans, Pantry, Window Coverings
Parking
- Parking description:Detached, Garage, Garage Door Opener
- Garage:Yes
- Garage spaces:1
New listings near 262 29 Road
- New
 $340,000Active3 beds 3 baths1,492 sq. ft.
567 Garden Grove Court, Grand Junction, CO 81501
MLS# 20265248Listed by: KELLER WILLIAMS COLORADO WEST REALTY - New
 $519,000Active3 beds 2 baths1,739 sq. ft.
2652 Hemlock Court, Grand Junction, CO 81506
MLS# 20265242Listed by: COLDWELL BANKER DISTINCTIVE PROPERTIES - New
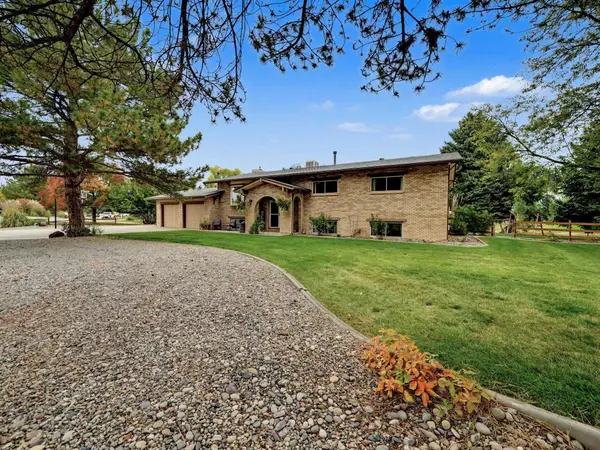 $699,000Active5 beds 3 baths3,024 sq. ft.
570 Sunny Meadow Lane, Grand Junction, CO 81504
MLS# 20265243Listed by: STATE 38 REAL ESTATE INVESTMENT & CAPITAL, LLC - New
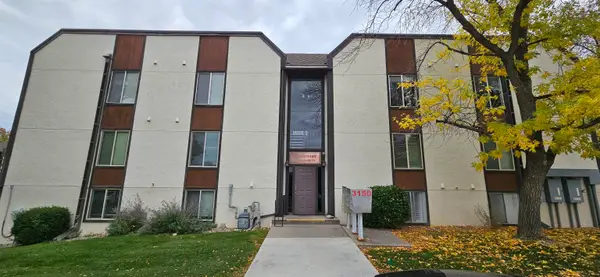 $215,000Active2 beds 1 baths864 sq. ft.
3150 Lakeside Drive #205, Grand Junction, CO 81506
MLS# 20265245Listed by: HEIDEN HOMES REALTY - Open Mon, 4 to 6pmNew
 $440,000Active3 beds 2 baths1,583 sq. ft.
2833 1/2 Kelso Mesa Drive, Grand Junction, CO 81503
MLS# 20265239Listed by: REAL BROKER, LLC DBA REAL - New
 $339,000Active3 beds 2 baths1,538 sq. ft.
3090 Pinyon Place, Grand Junction, CO 81504
MLS# 20265237Listed by: NICOLE BERNAL RUIZ REALTY - New
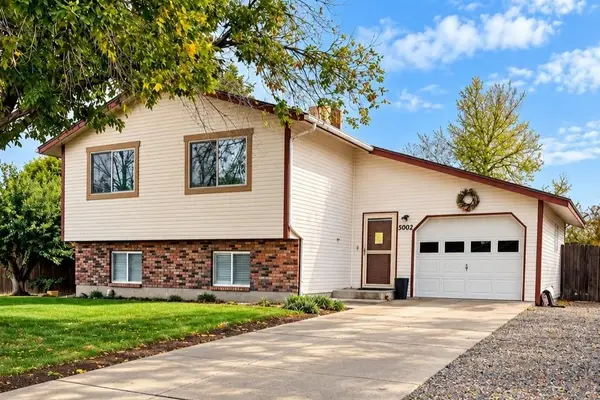 $450,000Active3 beds 2 baths1,624 sq. ft.
3002 E Aspenwood Court, Grand Junction, CO 81504
MLS# 20265235Listed by: HOMESMART REALTY PARTNERS - New
 $269,900Active2 beds 2 baths1,024 sq. ft.
503 Rado Drive #4, Grand Junction, CO 81507
MLS# 20265236Listed by: RE/MAX 4000, INC - Open Sat, 9am to 3pmNew
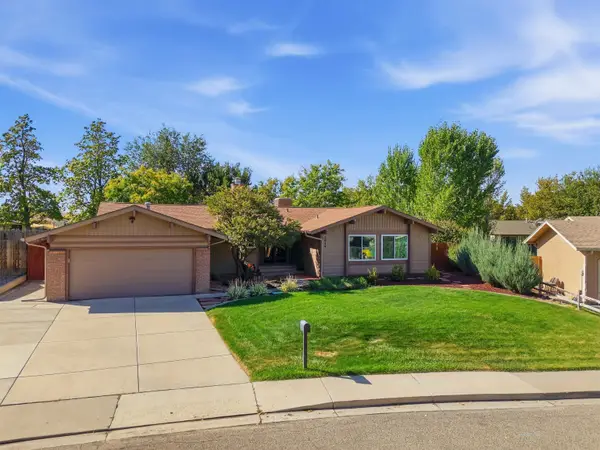 $479,000Active4 beds 2 baths1,935 sq. ft.
2029 Barberry Avenue, Grand Junction, CO 81506
MLS# 20265234Listed by: COLDWELL BANKER DISTINCTIVE PROPERTIES - New
 $307,500Active3 beds 1 baths1,074 sq. ft.
3043 Wedgewood Avenue, Grand Junction, CO 81504
MLS# 20265233Listed by: KELLER WILLIAMS COLORADO WEST REALTY


Protect your home and budget from life's surprises with an Assurant Home Warranty, backed by a partner that supports you through every step of homeownership. Explore Plans.
©2026 Century 21 Real Estate LLC. All rights reserved. CENTURY 21®, the CENTURY 21 Logo and C21® are service marks owned by Century 21 Real Estate LLC. Century 21 Real Estate LLC fully supports the principles of the Fair Housing Act and the Equal Opportunity Act. Each office is independently owned and operated. Listing information is deemed reliable but not guaranteed accurate.