2821 Elm Avenue, Grand Junction, CO 81501
Local realty services provided by:CENTURY 21 CapRock Real Estate
2821 Elm Avenue,Grand Junction, CO 81501
$324,900
- 2 Beds
- 2 Baths
- 1,300 sq. ft.
- Townhouse
- Active
Listed by:
 Lois Bright(970) 270 - 3897CENTURY 21 CapRock Real Estate
Office: century 21 caprock real estate
MLS#:20264605
Source:CO_GJARA
Price summary
- Price:$324,900
- Price per sq. ft.:$249.92
- Monthly HOA dues:$150
About this home
Bright corner unit convenient city location! Easy in and out great lock an leave 1300 sq.ft. features large 2 bedrooms, lots of closet space, a great work room and storage off the laundry room just next to the awning covered deck. Exterior Maintenance front yard care are included in the monthly HOA assessment.
Contact an agent
Home facts
- Year built:1991
- Subdivision & Development:Eastgate Village Townhomes Fi
- Listing ID #:20264605
- Added:1 day(s) ago
- Updated:September 13, 2026 at 06:40 PM
Rooms and interior
- Bedrooms:2
- Total bathrooms:2
- Full bathrooms:2
- Flooring:Carpet, Concrete, Laminate, Linoleum
- Bathrooms Description:Walk-In Shower
- Kitchen Description:Dishwasher, Disposal, Electric Oven, Electric Range, Microwave, Refrigerator
- Bedroom Description:Main Level Primary
- Basement:Yes
- Basement Description:Crawl Space
- Living area:1,300 sq. ft.
Heating and cooling
- Cooling:Evaporative Cooling
- Heating:Baseboard, Hot Water, Natural Gas
Structure and exterior
- Roof:Asphalt, Composition
- Year built:1991
- Building area:1,300 sq. ft.
- Lot Features:Corner Lot, Landscaped, Sprinklers In Front
- Construction Materials:Stucco, Wood Frame
- Exterior Features:Sprinkler Irrigation
- Levels:1 Story
Schools
- High school:Central
- Middle school:Bookcliff
- Elementary school:Orchard Avenue
Utilities
- Water:Public
- Sewer:Connected
Finances and disclosures
- Price:$324,900
- Price per sq. ft.:$249.92
Features and amenities
- Appliances:Dishwasher, Disposal, Dryer, Electric Oven, Electric Range, Microwave, Refrigerator
- Laundry features:Dryer
- Amenities:Ceiling Fans, Pantry, Walk-In Closets, Window Coverings
Parking
- Parking description:Attached, Garage, Garage Door Opener
- Garage:Yes
- Garage spaces:1
New listings near 2821 Elm Avenue
- New
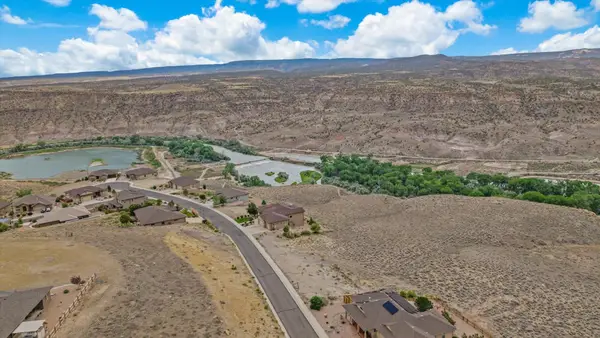 $120,000Active0.25 Acres
195 River Ridge Drive, Grand Junction, CO 81503
MLS# 20264606Listed by: IMPACT REAL ESTATE PROFESSIONALS - New

 $324,900Active2 beds 2 baths1,300 sq. ft.
2821 Elm Avenue, Grand Junction, CO 81501
MLS# 20264605Listed by: CENTURY 21 CAPROCK REAL ESTATE - New
 $195,000Active0.26 Acres
2632 Emerald Ridge Lane, Grand Junction, CO 81506
MLS# 20264603Listed by: NEW HORIZONS DEVELOPMENT, INC. - New
 $1,650,000Active5 beds 5 baths4,832 sq. ft.
440 High Pointe Circle, Grand Junction, CO 81507
MLS# 20264601Listed by: THE CHRISTI REECE GROUP - New
 $420,000Active3 beds 2 baths1,665 sq. ft.
14 Bordeaux Court, Grand Junction, CO 81507
MLS# 20264600Listed by: FELECIA BISHOP REALTY, LLC - New
 $1,280,000Active5 beds 3 baths4,024 sq. ft.
677 30 Road, Grand Junction, CO 81504
MLS# 20264599Listed by: HOMETOWN REALTY OF GRAND JUNCTION - New
 $650,000Active2 beds 3 baths2,246 sq. ft.
382 W Ridges Boulevard #C, Grand Junction, CO 81507
MLS# 20264596Listed by: RE/MAX 4000, INC - New
 $980,888Active4 beds 3 baths2,362 sq. ft.
2049 Caleb Way, Grand Junction, CO 81507
MLS# 20264598Listed by: RE/MAX 4000, INC - New
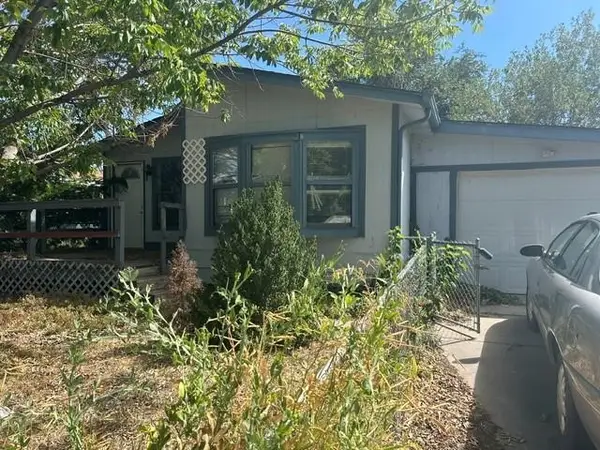 $150,000Active3 beds 2 baths1,128 sq. ft.
3075 1/2 Sandpiper Avenue, Grand Junction, CO 81504
MLS# 20264593Listed by: BRAY REAL ESTATE - New
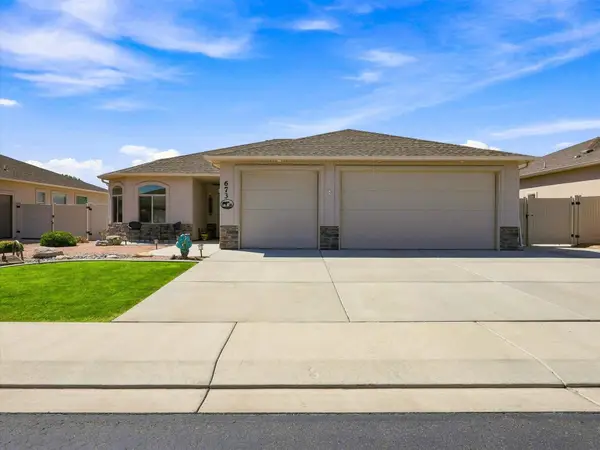 $555,000Active3 beds 2 baths1,834 sq. ft.
673 Strathearn Drive, Grand Junction, CO 81504
MLS# 20264592Listed by: FLAT FIVE REALTY


Protect your home and budget from life's surprises with an Assurant Home Warranty, backed by a partner that supports you through every step of homeownership. Explore Plans.
©2026 Century 21 Real Estate LLC. All rights reserved. CENTURY 21®, the CENTURY 21 Logo and C21® are service marks owned by Century 21 Real Estate LLC. Century 21 Real Estate LLC fully supports the principles of the Fair Housing Act and the Equal Opportunity Act. Each office is independently owned and operated. Listing information is deemed reliable but not guaranteed accurate.