
2830 Villa Way #C, Grand Junction, CO 81501
Local realty services provided by:CENTURY 21 CapRock Real Estate
2830 Villa Way #C,Grand Junction, CO 81501
$339,900
- 2 Beds
- 2 Baths
- 1,212 sq. ft.
- Townhouse
- Active
Upcoming open houses
- Sun, Oct 1811:00 am - 01:00 pm
Listed by: lori ann erb
Office: nexthome valley properties
MLS#:20265139
Source:CO_GJARA
Price summary
- Price:$339,900
- Price per sq. ft.:$280.45
- Monthly HOA dues:$185
About this home
Lock, Leave & Live the Easy Life! This charming 2-bedroom, 2-bath, 1,212 sq. ft. townhome offers comfortable, low-maintenance living in a well-established neighborhood! Enjoy an inviting open-concept floor plan with a spacious kitchen and living area, perfect for relaxing or entertaining. The HOA maintained front yard makes life a breeze! Walking distance to the new Grand Junction Recreation Center and many other amenities! Perfect for first-time buyers, downsizing, a lock-and-leave getaway, or a potential investment property. Easy living, great location, and endless possibilities!
Contact an agent
Home facts
- Year built:1995
- Subdivision & Development:Falls, The
- Listing ID #:20265139
- Added:1 day(s) ago
- Updated:October 15, 2026 at 06:50 PM
Rooms and interior
- Bedrooms:2
- Total bathrooms:2
- Full bathrooms:2
- Flooring:Carpet, Tile
- Dining Description:Kitchen/Dining Combo
- Bathrooms Description:Walk-In Shower
- Kitchen Description:Dishwasher, Disposal, Electric Oven, Electric Range, Microwave, Refrigerator
- Bedroom Description:Main Level Primary
- Basement:Yes
- Basement Description:Crawl Space
- Living area:1,212 sq. ft.
Heating and cooling
- Cooling:Evaporative Cooling
- Heating:Baseboard, Hot Water, Natural Gas
Structure and exterior
- Roof:Asphalt, Composition
- Year built:1995
- Building area:1,212 sq. ft.
- Lot area:0.15 Acres
- Lot Features:Landscaped, Sprinklers In Front, Xeriscape
- Construction Materials:Brick, Stucco, Wood Frame
- Exterior Features:Shed
- Foundation Description:Stem Wall
- Levels:1 Story
Schools
- High school:Grand Junction
- Middle school:Bookcliff
- Elementary school:Nisley
Utilities
- Water:Public
- Sewer:Connected
Finances and disclosures
- Price:$339,900
- Price per sq. ft.:$280.45
Features and amenities
- Appliances:Dishwasher, Disposal, Dryer, Electric Oven, Electric Range, Microwave, Refrigerator, Washer
- Laundry features:Dryer, Dryer Hookup, In Hall, Laundry Closet, Washer, Washer Hookup
- Amenities:Ceiling Fans, Walk-In Closets
Parking
- Parking description:Attached, Garage, Garage Door Opener
- Garage:Yes
- Garage spaces:1
New listings near 2830 Villa Way #C
- New
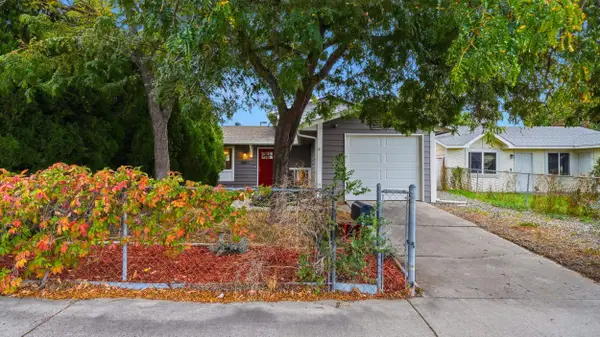 $357,500Active3 beds 2 baths1,188 sq. ft.
580 1/2 Clifton Way, Grand Junction, CO 81504
MLS# 20265138Listed by: KELLER WILLIAMS COLORADO WEST REALTY - Open Sat, 1 to 3pmNew
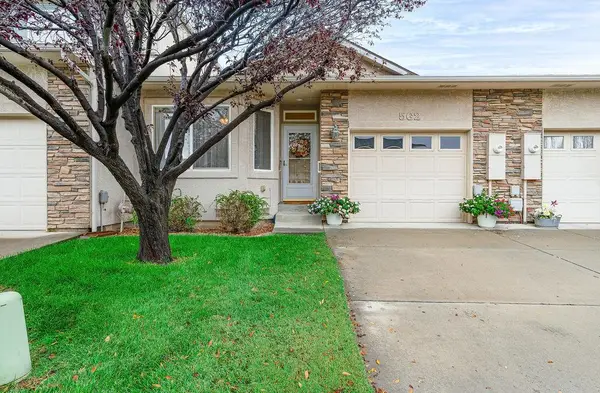 $345,000Active2 beds 2 baths1,007 sq. ft.
562 Garden Grove Court, Grand Junction, CO 81501
MLS# 20265135Listed by: BRAY REAL ESTATE - New
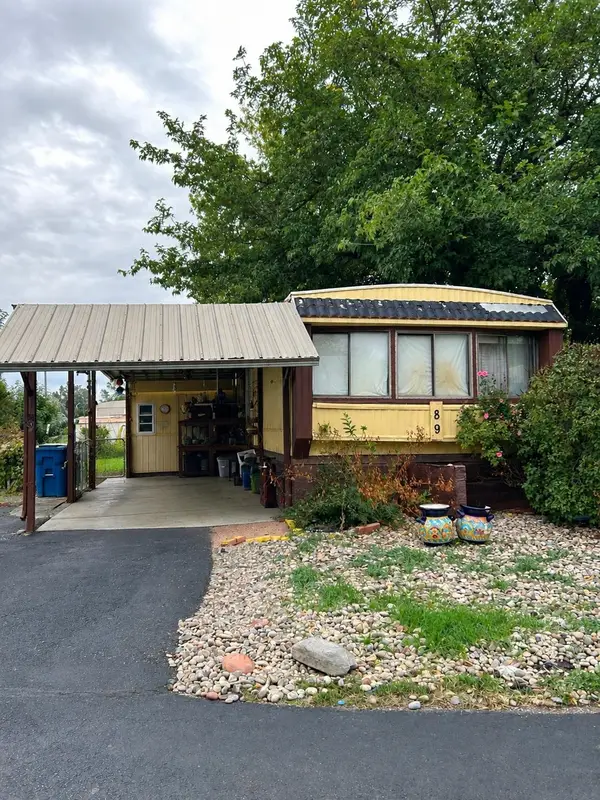 $67,000Active2 beds 2 baths924 sq. ft.
585 25 1/2 Road #89, Grand Junction, CO 81505
MLS# 20265130Listed by: HUMMEL REAL ESTATE - New
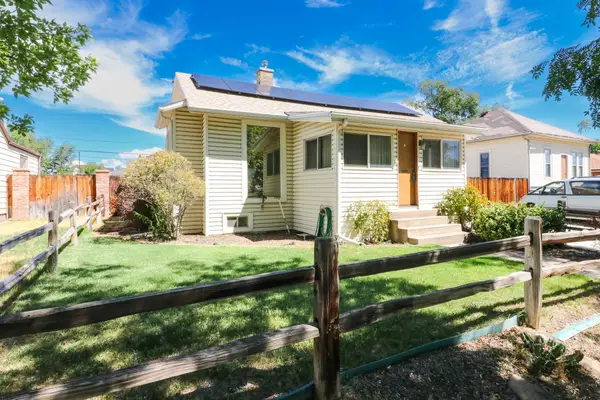 $399,500Active4 beds 4 baths2,052 sq. ft.
Address Withheld By Seller, Grand Junction, CO 81501
MLS# 20265123Listed by: THE AGENCY GRAND JUNCTION - Open Sun, 11am to 1pmNew
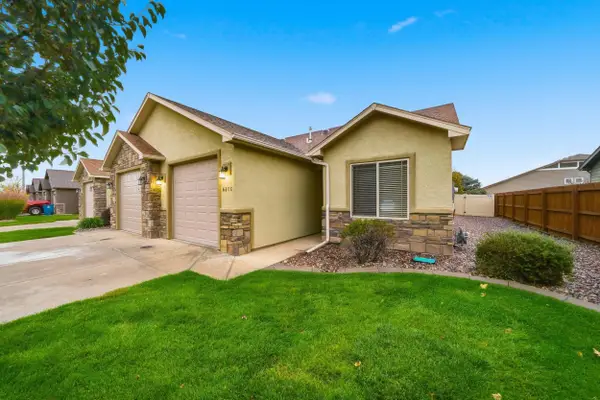 $377,450Active3 beds 2 baths1,255 sq. ft.
661 Copper Canyon Drive #C, Grand Junction, CO 81505
MLS# 20265125Listed by: NEXTHOME VALLEY PROPERTIES - New
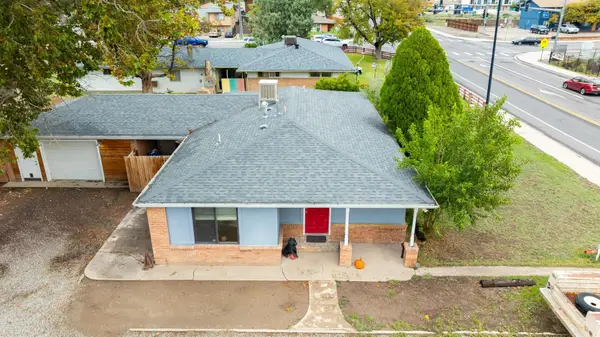 $299,900Active3 beds 2 baths1,409 sq. ft.
549 29 Road, Grand Junction, CO 81504
MLS# 20265122Listed by: RE/MAX 4000, INC - New
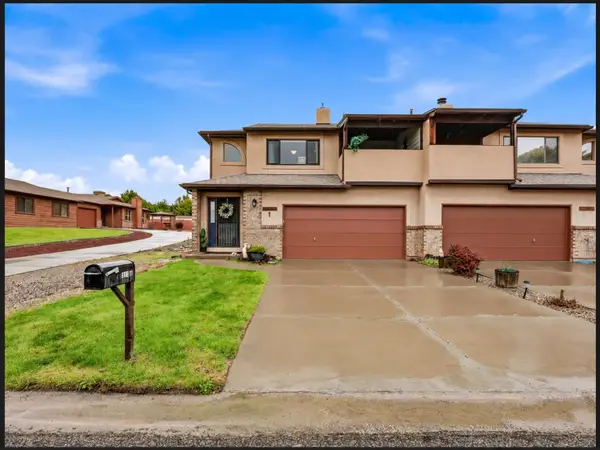 $479,000Active3 beds 3 baths1,552 sq. ft.
514 Rado Drive #A, Grand Junction, CO 81507
MLS# 20265117Listed by: COLDWELL BANKER DISTINCTIVE PROPERTIES - New
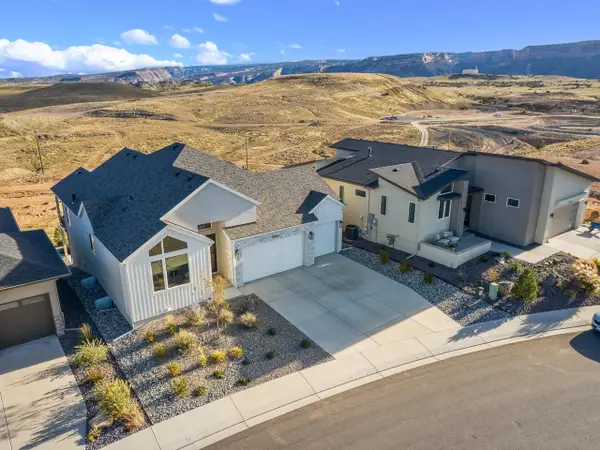 $1,099,000Active5 beds 3 baths3,722 sq. ft.
2283 Culebra Peak Court, Grand Junction, CO 81507
MLS# 20265119Listed by: THE CHRISTI REECE GROUP - New
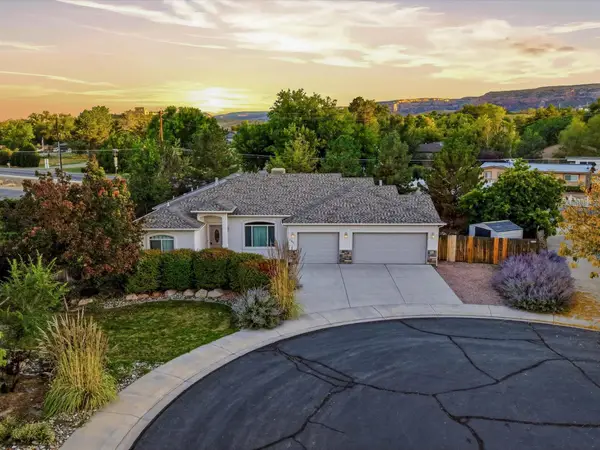 $565,000Active3 beds 2 baths1,992 sq. ft.
534 Lucas Court, Grand Junction, CO 81507
MLS# 20265115Listed by: FLAT FIVE REALTY


Protect your home and budget from life's surprises with an Assurant Home Warranty, backed by a partner that supports you through every step of homeownership. Explore Plans.
©2026 Century 21 Real Estate LLC. All rights reserved. CENTURY 21®, the CENTURY 21 Logo and C21® are service marks owned by Century 21 Real Estate LLC. Century 21 Real Estate LLC fully supports the principles of the Fair Housing Act and the Equal Opportunity Act. Each office is independently owned and operated. Listing information is deemed reliable but not guaranteed accurate.