
2834 Lexington Lane, Grand Junction, CO 81503
Local realty services provided by:CENTURY 21 CapRock Real Estate
2834 Lexington Lane,Grand Junction, CO 81503
$389,900
- 4 Beds
- 3 Baths
- 1,560 sq. ft.
- Single family
- Active
Listed by: joseph silzell
Office: re/max 4000, inc
MLS#:20263928
Source:CO_GJARA
Price summary
- Price:$389,900
- Price per sq. ft.:$249.94
About this home
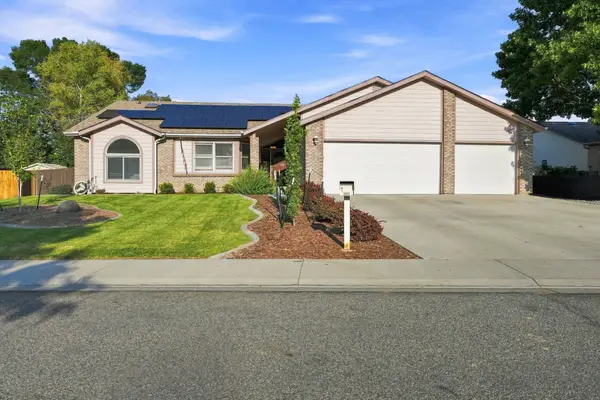
Welcome to this spacious, updated two-story home featuring 4 bedrooms, all located upstairs, and 3 bathrooms. The main level offers two separate living areas, providing plenty of room to relax or entertain. Recent improvements include new flooring throughout, fresh exterior paint, a new roof, and a newer water heater. Outside, enjoy a large fenced backyard, RV parking, a private tucked-away driveway, and a 2-car garage. Well cared for and move-in ready with plenty of space to make your own!
Contact an agent
Home facts
- Year built:1978
- Subdivision & Development:Village Nine
- Listing ID #:20263928
- Added:1 day(s) ago
- Updated:August 08, 2026 at 12:48 AM
Rooms and interior
- Bedrooms:4
- Total bathrooms:3
- Full bathrooms:3
- Flooring:Carpet, Luxury Vinyl Plank
- Dining Description:Kitchen/Dining Combo
- Kitchen Description:Dishwasher, Electric Oven, Electric Range, Refrigerator
- Bedroom Description:Upper Level Primary
- Basement:Yes
- Basement Description:Crawl Space
- Living area:1,560 sq. ft.
Heating and cooling
- Cooling:Evaporative Cooling
- Heating:Forced Air
Structure and exterior
- Roof:Asphalt, Composition
- Year built:1978
- Building area:1,560 sq. ft.
- Lot area:0.17 Acres
- Lot Features:Landscaped, Sprinkler System
- Construction Materials:Brick Veneer, Wood Frame, Wood Siding
- Exterior Features:Sprinkler Irrigation
- Levels:2 Story
Schools
- High school:Grand Junction
- Middle school:Orchard Mesa
- Elementary school:Lincoln OM
Utilities
- Water:Public
Finances and disclosures
- Price:$389,900
- Price per sq. ft.:$249.94
Features and amenities
- Appliances:Dishwasher, Electric Oven, Electric Range, Refrigerator
- Amenities:Ceiling Fans
Parking
- Parking description:Attached, Garage
- Garage:Yes
- Garage spaces:2
New listings near 2834 Lexington Lane
- New
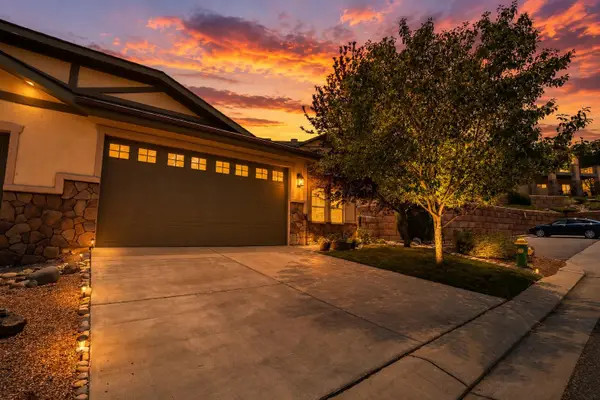 $554,000Active4 beds 3 baths2,586 sq. ft.
336 Cliff View Drive, Grand Junction, CO 81507
MLS# 20263917Listed by: NEXTHOME VIRTUAL - New
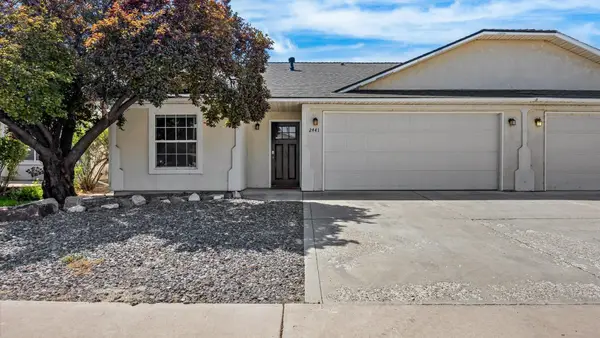 $399,900Active3 beds 2 baths1,341 sq. ft.
2441 Roan Ridge Drive, Grand Junction, CO 81505
MLS# 20263919Listed by: COLDWELL BANKER DISTINCTIVE PROPERTIES - New
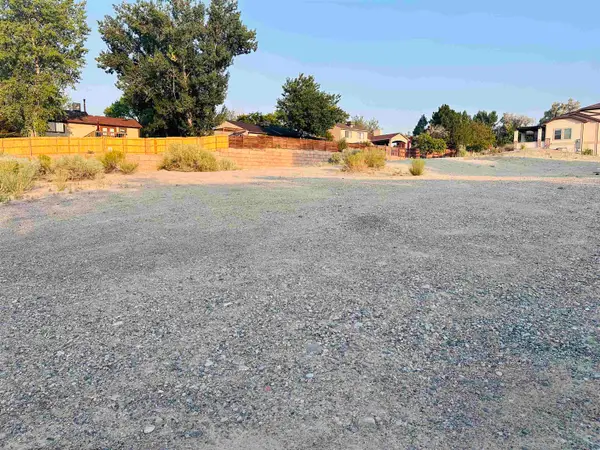 $120,000Active0 Acres
370, 372 Cliff View Drive, Grand Junction, CO 81507
MLS# 20263923Listed by: SANDSTONE REAL EST, LLC - New
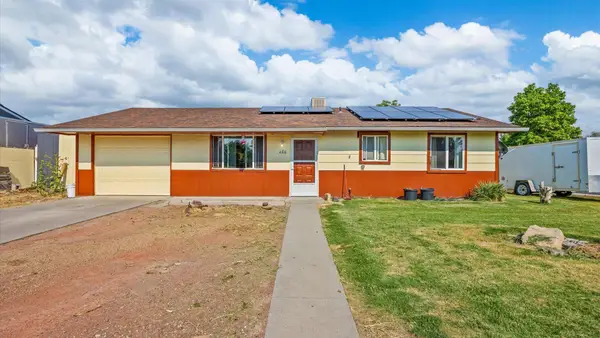 $280,000Active3 beds 2 baths1,176 sq. ft.
466 Santee Street, Grand Junction, CO 81504
MLS# 20263924Listed by: REALTY ONE GROUP WESTERN SLOPE - New
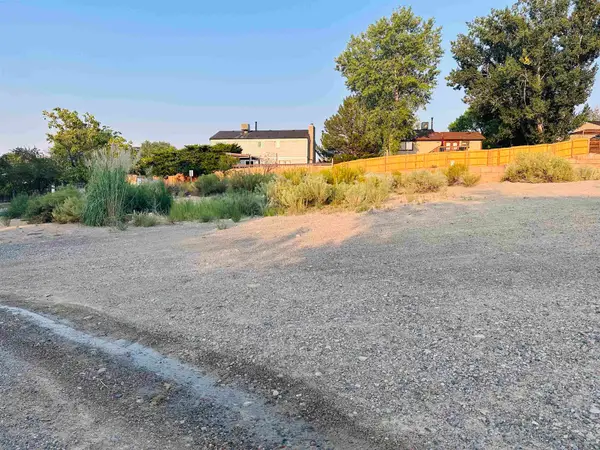 $220,000Active0 Acres
374,376,378,380 Cliff View Drive, Grand Junction, CO 81507
MLS# 20263925Listed by: SANDSTONE REAL EST, LLC - New
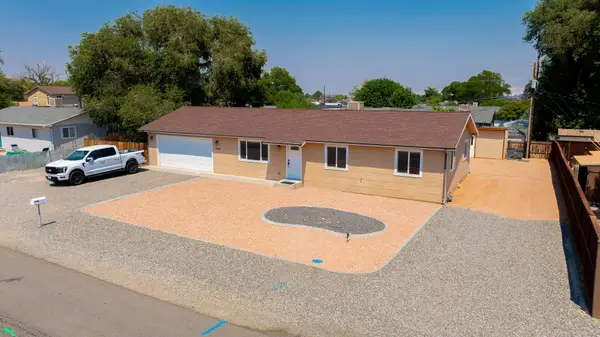 $399,900Active3 beds 2 baths1,562 sq. ft.
2946 Ronda Lee Road, Grand Junction, CO 81503
MLS# 20263926Listed by: RE/MAX 4000, INC - New
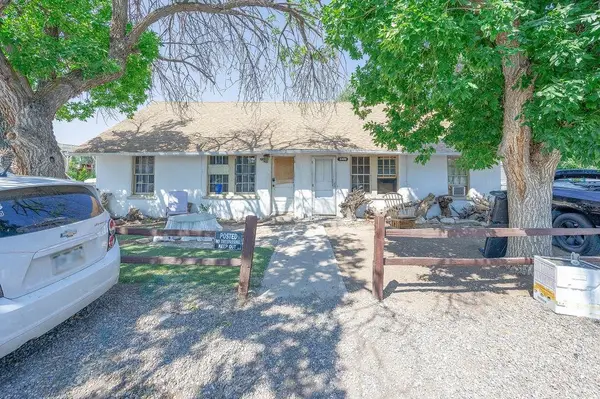 $225,000Active4 beds 2 baths1,144 sq. ft.
2009 Aspen Street, Grand Junction, CO 81503
MLS# 20263927Listed by: BRAY REAL ESTATE - New
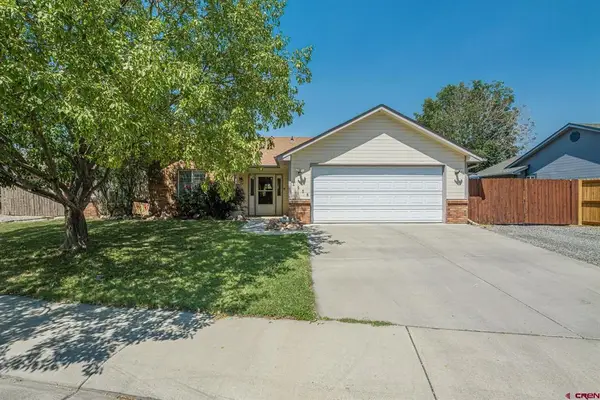 $429,000New3 beds 2 baths1,596 sq. ft.
2556 Brenna Way, Grand Junction, CO 81505
MLS# 837893Listed by: B.L. REALTY, INC. - New
 $554,900Active3 beds 2 baths1,942 sq. ft.
3601 N 15th Street, Grand Junction, CO 81506
MLS# 20263907Listed by: ZAG PROPERTY SALES, LLC


Protect your home and budget from life's surprises with an Assurant Home Warranty, backed by a partner that supports you through every step of homeownership. Explore Plans.
©2026 Century 21 Real Estate LLC. All rights reserved. CENTURY 21®, the CENTURY 21 Logo and C21® are service marks owned by Century 21 Real Estate LLC. Century 21 Real Estate LLC fully supports the principles of the Fair Housing Act and the Equal Opportunity Act. Each office is independently owned and operated. Listing information is deemed reliable but not guaranteed accurate.