
2841 Monroe Lane #A, Grand Junction, CO 81503
Local realty services provided by:CENTURY 21 CapRock Real Estate
2841 Monroe Lane #A,Grand Junction, CO 81503
$375,000
- 4 Beds
- 2 Baths
- 1,632 sq. ft.
- Single family
- Active
Listed by: lalita heinemann
Office: re/max 4000, inc
MLS#:20265557
Source:CO_GJARA
Price summary
- Price:$375,000
- Price per sq. ft.:$229.78
About this home
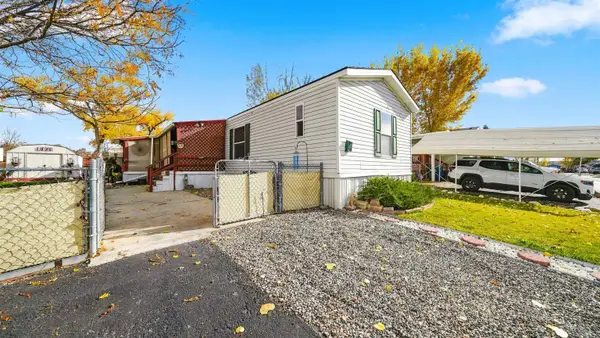
There’s so much to love about this bi-level home! With 4 bedrooms, 2 bathrooms, and two separate living areas, there’s plenty of space to spread out. Newer flooring gives the home a fresh feel, and the kitchen has personality with deep green cabinetry and a white subway tile backsplash. Open the French doors off the dining area and step onto the raised deck for morning coffee or dinner overlooking the fenced backyard. Downstairs, the spacious recreation room is ready for movie nights, game days, or whatever you’ve been wishing you had an extra room for. An attached garage and backyard storage shed round out this inviting home. Come take a look!
Contact an agent
Home facts
- Year built:1978
- Subdivision & Development:Village Nine
- Listing ID #:20265557
- Added:1 day(s) ago
- Updated:November 19, 2026 at 08:38 PM
Rooms and interior
- Bedrooms:4
- Total bathrooms:2
- Full bathrooms:2
- Flooring:Laminate
- Dining Description:Kitchen/Dining Combo
- Kitchen Description:Dishwasher, Disposal, Electric Oven, Electric Range, Refrigerator
- Bedroom Description:Primary Downstairs
- Basement:Yes
- Basement Description:Finished
- Living area:1,632 sq. ft.
Heating and cooling
- Cooling:Evaporative Cooling
- Heating:Forced Air, Natural Gas
Structure and exterior
- Roof:Asphalt, Composition
- Year built:1978
- Building area:1,632 sq. ft.
- Lot area:0.18 Acres
- Lot Features:Landscaped
- Construction Materials:Vinyl Siding, Wood Frame
- Exterior Features:Shed
- Levels:2 Story
Schools
- High school:Grand Junction
- Middle school:Orchard Mesa
- Elementary school:Lincoln OM
Utilities
- Water:Public
- Sewer:Connected
Finances and disclosures
- Price:$375,000
- Price per sq. ft.:$229.78
Features and amenities
- Appliances:Dishwasher, Disposal, Electric Oven, Electric Range, Refrigerator
- Amenities:Ceiling Fans
Parking
- Parking description:Attached, Garage
- Garage:Yes
- Garage spaces:2
New listings near 2841 Monroe Lane #A
- New
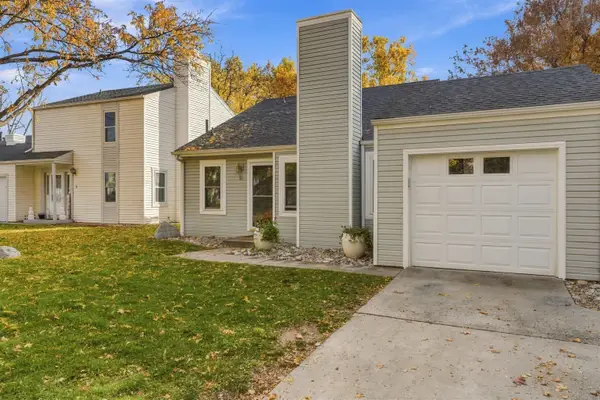 $349,000Active3 beds 2 baths1,128 sq. ft.
2 Colombard Court, Grand Junction, CO 81507
MLS# 20265554Listed by: COLDWELL BANKER DISTINCTIVE PROPERTIES - New
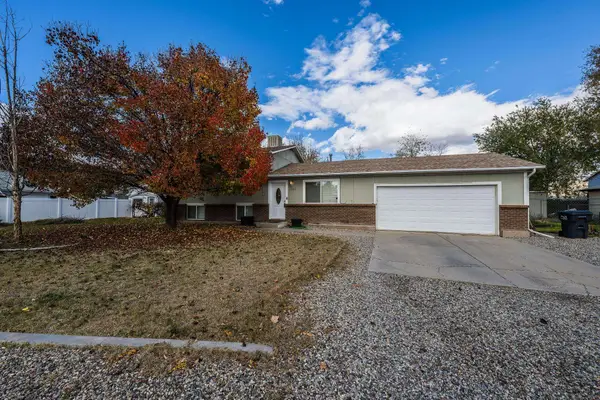 $347,000Active4 beds 2 baths1,472 sq. ft.
2998 Country Road, Grand Junction, CO 81504
MLS# 20265555Listed by: RE/MAX 4000, INC - New
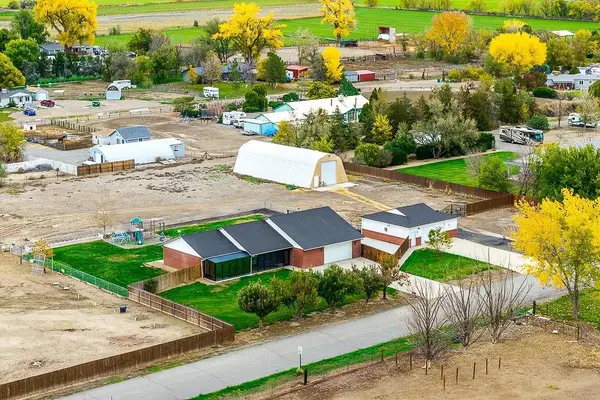 $889,000Active5 beds 3 baths2,552 sq. ft.
2204 Lyn Street, Grand Junction, CO 81505
MLS# 20265550Listed by: VENTURE GROUP - New
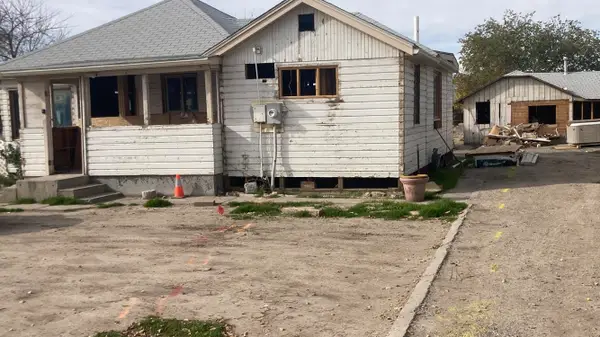 $289,000Active2 beds 2 baths1,000 sq. ft.
517 28 1/4 Road, Grand Junction, CO 81501
MLS# 20265546Listed by: GREYHOUND REAL ESTATE - New
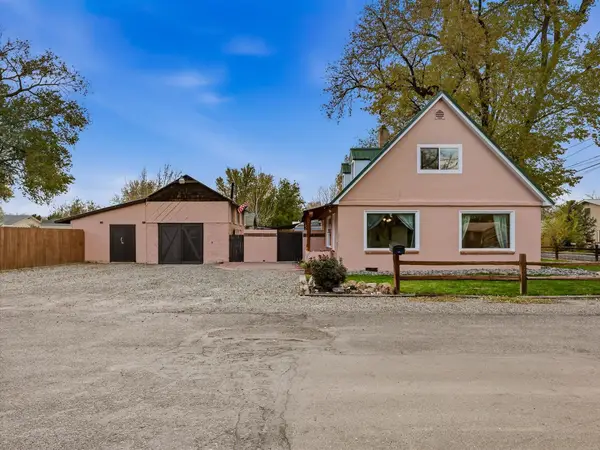 $319,000Active3 beds 1 baths1,218 sq. ft.
307 Cherry Lane, Grand Junction, CO 81503
MLS# 20265547Listed by: RE/MAX 4000, INC - Open Sat, 12 to 2pmNew
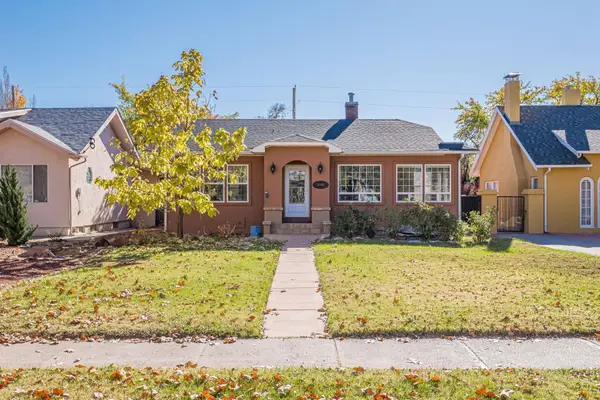 $579,000Active3 beds 2 baths1,599 sq. ft.
1345 Gunnison Avenue, Grand Junction, CO 81501
MLS# 20265537Listed by: CHESNICK REALTY, LLC - New
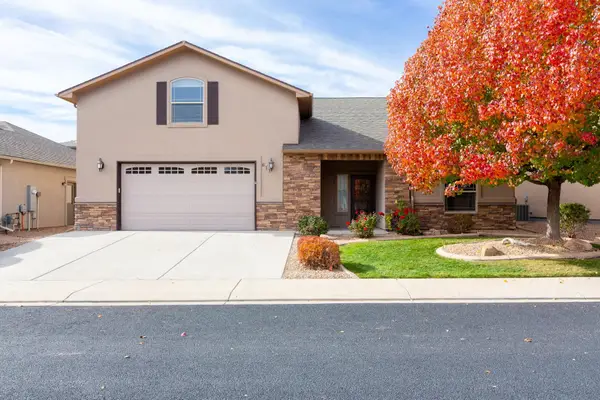 $529,000Active4 beds 3 baths2,004 sq. ft.
611 Eldorado Drive, Grand Junction, CO 81505
MLS# 20265539Listed by: RE/MAX 4000, INC - New
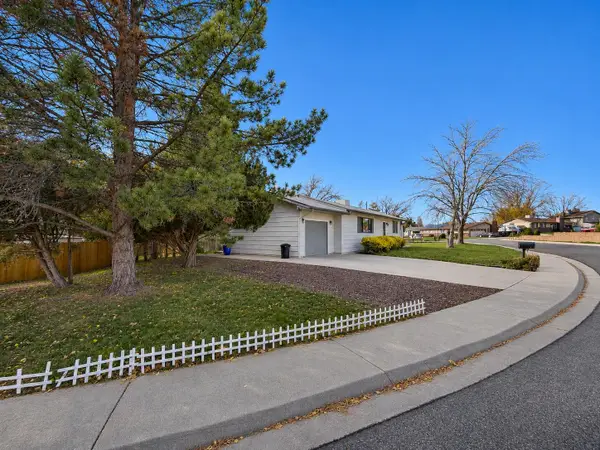 $385,000Active3 beds 2 baths1,588 sq. ft.
621 E Indian Creek Drive, Grand Junction, CO 81504
MLS# 20265541Listed by: COMPASS - DENVER - New
 $75,000Active2 beds 2 baths1,216 sq. ft.
585 25 1/2 Road #2, Grand Junction, CO 81505
MLS# 20265542Listed by: KELLER WILLIAMS COLORADO WEST REALTY


Protect your home and budget from life's surprises with an Assurant Home Warranty, backed by a partner that supports you through every step of homeownership. Explore Plans.
©2026 Century 21 Real Estate LLC. All rights reserved. CENTURY 21®, the CENTURY 21 Logo and C21® are service marks owned by Century 21 Real Estate LLC. Century 21 Real Estate LLC fully supports the principles of the Fair Housing Act and the Equal Opportunity Act. Each office is independently owned and operated. Listing information is deemed reliable but not guaranteed accurate.