
2872 Rock Creek Drive #C, Grand Junction, CO 81503
Local realty services provided by:CENTURY 21 CapRock Real Estate
2872 Rock Creek Drive #C,Grand Junction, CO 81503
$547,900
- 4 Beds
- 2 Baths
- - sq. ft.
- Single family
- Sold
Listed by: judy hoffschneider
Office: re/max 4000, inc
MLS#:20263791
Source:CO_GJARA
Sorry, we are unable to map this address
Price summary
- Price:$547,900
- Monthly HOA dues:$25
About this home
Enjoy breathtaking Grand Mesa views from your East facing covered patio from another quality-built home by Northern Builders Construction in the desirable Pumpkin Ridge II subdivision. Open concept modern ranch style home features 1760 sq ft, 2x 6 walls, 4 bedrooms and 2 full bathrooms. Abundant kitchen cabinetry, custom granite countertops and a covered patio off the dining area. The spacious primary suite features a beautifully tiled bath with double sinks and granite countertops, walk-in shower and a large walk-in closet. The landscaped front yard, full privacy white vinyl fence, RV parking and a 3-car garage complete this exceptional home. Quality construction, modern finishes and incredible views make this one a must see!
Contact an agent
Home facts
- Year built:2026
- Subdivision & Development:Pumpkin Ridge
- Listing ID #:20263791
- Added:65 day(s) ago
- Updated:October 07, 2026 at 09:55 PM
Rooms and interior
- Bedrooms:4
- Total bathrooms:2
- Full bathrooms:2
- Flooring:Luxury Vinyl Plank, Tile
- Dining Description:Kitchen/Dining Combo
- Kitchen Description:Dishwasher, Disposal, Electric Oven, Electric Range, Microwave
- Bedroom Description:Main Level Primary
Heating and cooling
- Cooling:Central Air
- Heating:Forced Air, Natural Gas
- Central air:Yes
Structure and exterior
- Roof:Asphalt, Composition
- Year built:2026
- Lot Features:Landscaped, Xeriscape
- Construction Materials:Stucco, Wood Frame
- Foundation Description:Slab
- Levels:1 Story
Schools
- High school:Central
- Middle school:Orchard Mesa
- Elementary school:Lincoln OM
Utilities
- Water:Public
- Sewer:Connected
Finances and disclosures
- Price:$547,900
Features and amenities
- Appliances:Dishwasher, Disposal, Electric Oven, Electric Range, Microwave
- Laundry features:Dryer Hookup, Laundry Room, Washer Hookup
- Amenities:Ceiling Fans, Programmable Thermostat, Vaulted Ceilings
Parking
- Parking description:Attached, Garage, Garage Door Opener
- Garage:Yes
- Garage spaces:3
New listings near 2872 Rock Creek Drive #C
- New
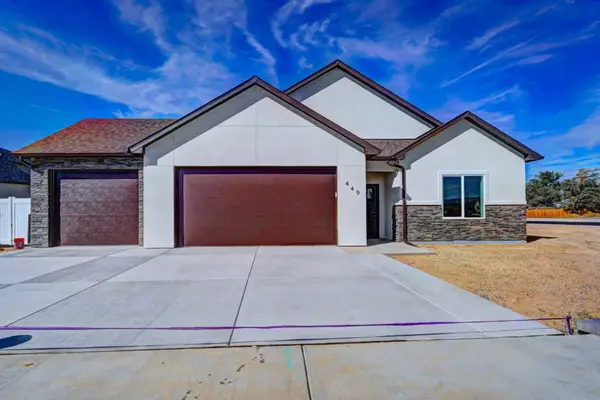 $472,000Active3 beds 2 baths1,538 sq. ft.
449 Marilyn Street, Grand Junction, CO 81504
MLS# 20264991Listed by: RE/MAX 4000, INC - New
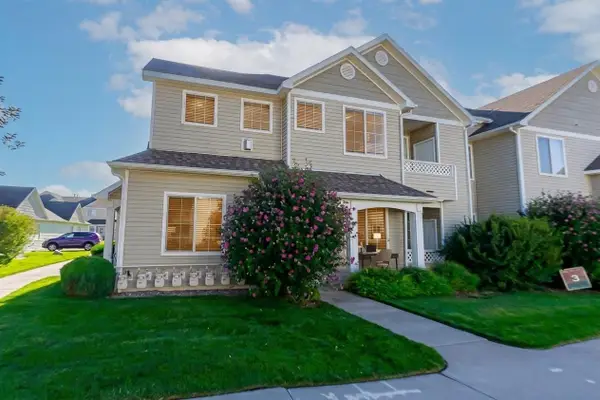 $273,000Active2 beds 2 baths1,129 sq. ft.
2456 Thunder Mountain Drive #332, Grand Junction, CO 81505
MLS# 20264989Listed by: COLDWELL BANKER DISTINCTIVE PROPERTIES - New
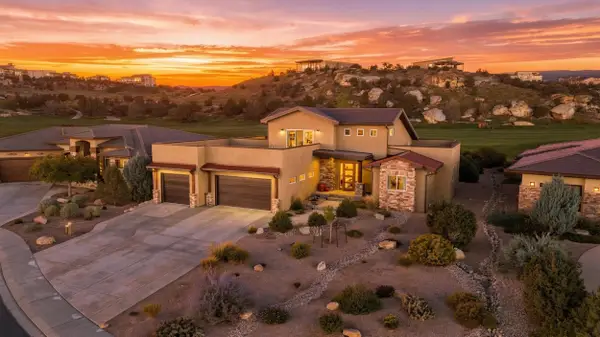 $1,100,000Active4 beds 3 baths2,860 sq. ft.
2373 Claystone Court, Grand Junction, CO 81507
MLS# 20264988Listed by: RE/MAX RISE UP - New
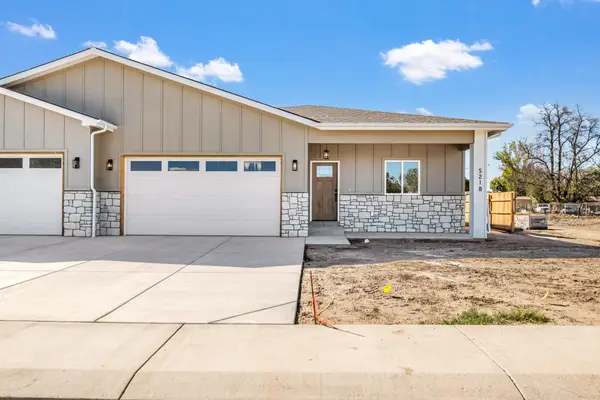 $395,000Active3 beds 2 baths1,331 sq. ft.
521 29 1/4 Road #B, Grand Junction, CO 81504
MLS# 20264986Listed by: HOMESMART REALTY PARTNERS - New
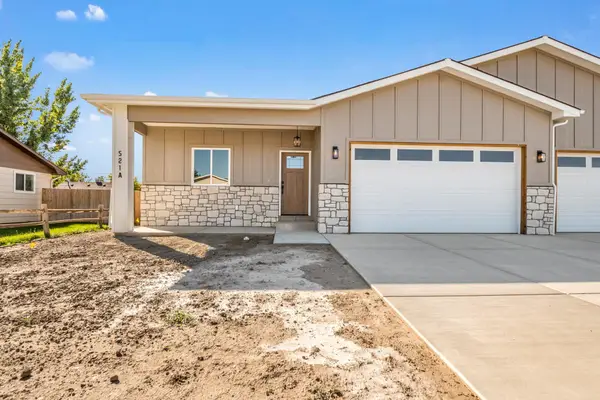 $395,000Active3 beds 2 baths1,331 sq. ft.
521 29 1/4 Road #A, Grand Junction, CO 81504
MLS# 20264987Listed by: HOMESMART REALTY PARTNERS - Open Sat, 12 to 2pmNew
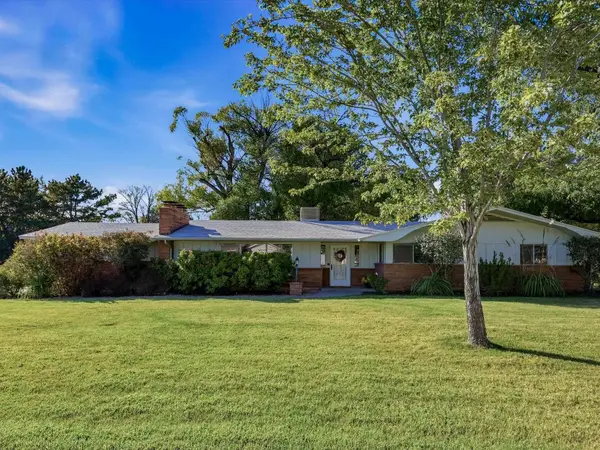 $469,000Active3 beds 2 baths1,765 sq. ft.
715 Daniel Drive, Grand Junction, CO 81506
MLS# 20264977Listed by: GRAND VALLEY REAL ESTATE GROUP - New
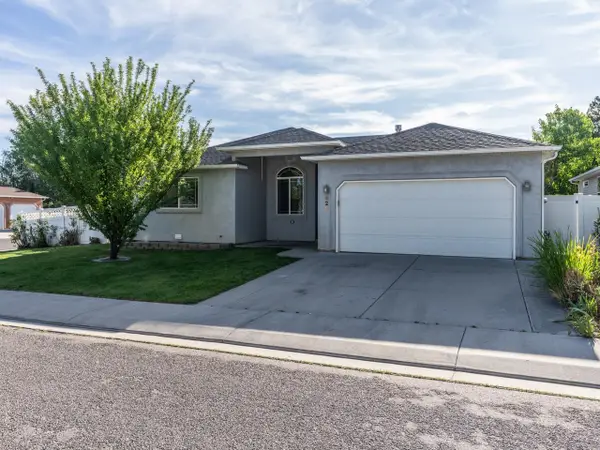 $450,000Active4 beds 2 baths1,898 sq. ft.
625 Sneddon Place, Grand Junction, CO 81504
MLS# 20264978Listed by: REALTY ONE GROUP WESTERN SLOPE - New
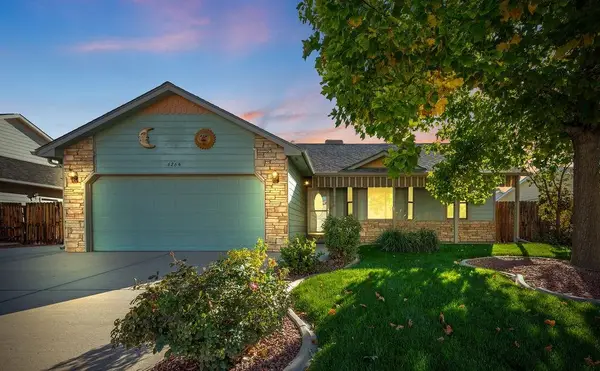 $410,000Active3 beds 2 baths1,433 sq. ft.
626 1/2 Maurine Lane, Grand Junction, CO 81504
MLS# 20264971Listed by: BRAY REAL ESTATE - New
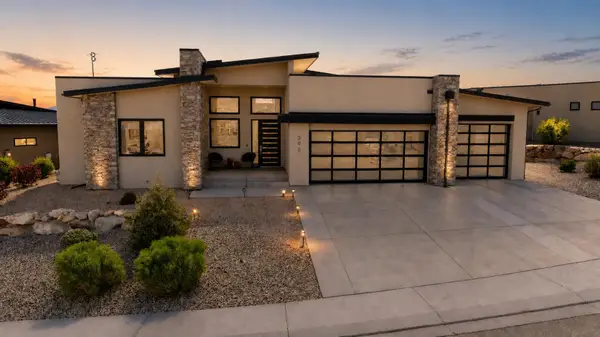 $1,145,000Active3 beds 3 baths2,241 sq. ft.
302 Bella Court, Grand Junction, CO 81507
MLS# 20264972Listed by: RE/MAX 4000, INC - New
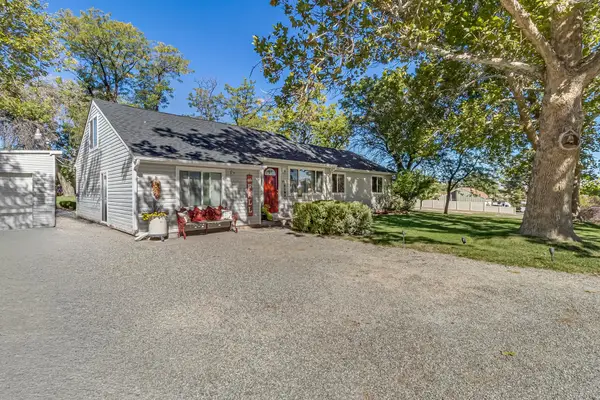 $549,900Active3 beds 3 baths1,743 sq. ft.
571 Meadowlark Lane, Grand Junction, CO 81507
MLS# 20264973Listed by: THE AGENCY GRAND JUNCTION


Protect your home and budget from life's surprises with an Assurant Home Warranty, backed by a partner that supports you through every step of homeownership. Explore Plans.
©2026 Century 21 Real Estate LLC. All rights reserved. CENTURY 21®, the CENTURY 21 Logo and C21® are service marks owned by Century 21 Real Estate LLC. Century 21 Real Estate LLC fully supports the principles of the Fair Housing Act and the Equal Opportunity Act. Each office is independently owned and operated. Listing information is deemed reliable but not guaranteed accurate.