
2883 1/2 Texas Avenue, Grand Junction, CO 81501
Local realty services provided by:CENTURY 21 CapRock Real Estate
2883 1/2 Texas Avenue,Grand Junction, CO 81501
$374,000
- 3 Beds
- 2 Baths
- 1,248 sq. ft.
- Single family
- Active
Listed by:
 Chanel Crumbaugh(970) 640 - 7404CENTURY 21 Elevated Real Estate
Office: century 21 elevated real estate
MLS#:20263641
Source:CO_GJARA
Price summary
- Price:$374,000
- Price per sq. ft.:$299.68
About this home
Don’t miss your chance to own this beautifully remodeled 3-bedroom, 2-bathroom home that’s truly move-in ready! Step into a brand-new kitchen featuring gorgeous granite countertops, soft-close cabinetry, modern under-cabinet lighting, and stainless-steel appliances. The bathrooms have been stylishly updated, including a nice sized walk-in tiled shower off the primary bedroom. Enjoy the comfort of new carpet and premium vinyl plank flooring throughout, along with peace of mind from new windows, a new furnace, central air conditioning and service panel. Every room is equipped with Cat5 ethernet cables for fast, reliable internet, and the home has been upgraded with extra attic insulation for year-round efficiency. The exterior features durable, low-maintenance steel siding—recently repainted for a fresh look. Both the front and back yards have a functional inground sprinkler system, plus there is RV parking and a good-sized backyard just waiting for your touch. This home is truly ready for you to move in and start making memories. Schedule your tour today—you won’t want to miss out!...
Contact an agent
Home facts
- Year built:1975
- Subdivision & Development:Lamm
- Listing ID #:20263641
- Added:48 day(s) ago
- Updated:September 11, 2026 at 06:02 PM
Rooms and interior
- Bedrooms:3
- Total bathrooms:2
- Full bathrooms:2
- Flooring:Carpet, Luxury Vinyl Plank
- Dining Description:Kitchen/Dining Combo
- Kitchen Description:Dishwasher, Disposal, Electric Oven, Electric Range, Range Hood
- Bedroom Description:Main Level Primary
- Basement:Yes
- Basement Description:Crawl Space
- Living area:1,248 sq. ft.
Heating and cooling
- Cooling:Central Air
- Heating:Forced Air, Natural Gas
- Central air:Yes
Structure and exterior
- Roof:Asphalt, Composition
- Year built:1975
- Building area:1,248 sq. ft.
- Lot area:0.22 Acres
- Lot Features:Sprinkler System, Sprinklers In Front, Sprinklers In Rear
- Construction Materials:Metal Siding, Wood Frame
- Exterior Features:Sprinkler Irrigation
- Foundation Description:Stem Wall
- Levels:1 Story
Schools
- High school:Central
- Middle school:Bookcliff
- Elementary school:Nisley
Utilities
- Water:Public
- Sewer:Connected
Finances and disclosures
- Price:$374,000
- Price per sq. ft.:$299.68
Features and amenities
- Appliances:Dishwasher, Disposal, Electric Oven, Electric Range, Range Hood
- Laundry features:Dryer Hookup, Washer Hookup
Parking
- Parking description:Carport
- Garage:Yes
- Garage spaces:1
New listings near 2883 1/2 Texas Avenue
- New
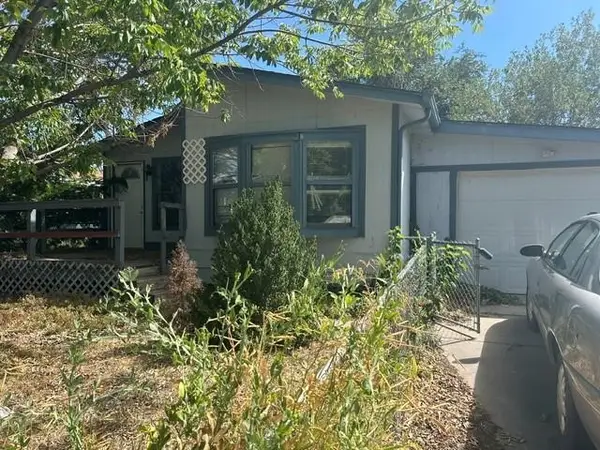 $150,000Active3 beds 2 baths1,128 sq. ft.
3075 1/2 Sandpiper Avenue, Grand Junction, CO 81504
MLS# 20264593Listed by: BRAY REAL ESTATE - New
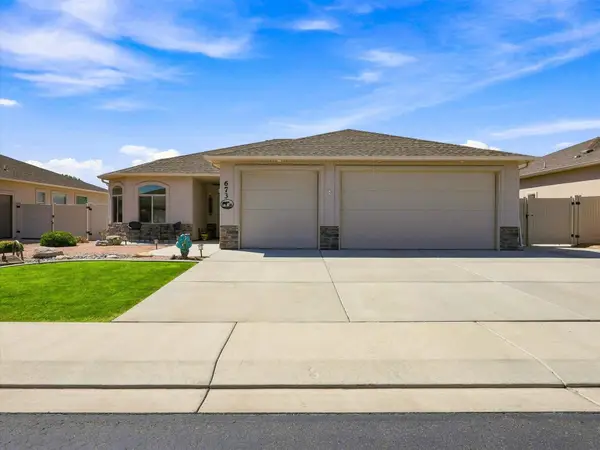 $555,000Active3 beds 2 baths1,834 sq. ft.
673 Strathearn Drive, Grand Junction, CO 81504
MLS# 20264592Listed by: FLAT FIVE REALTY - New
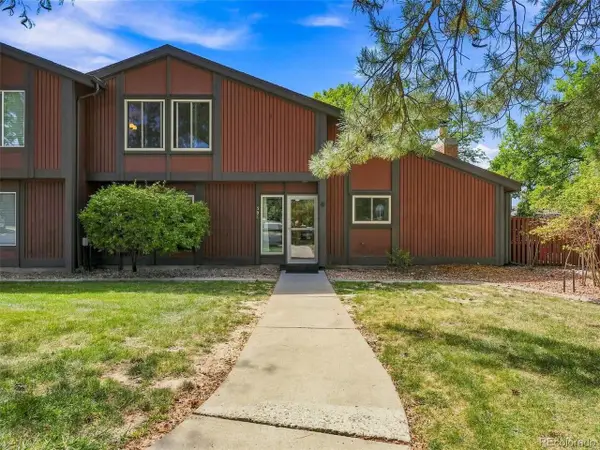 $345,000Active2 beds 2 baths1,500 sq. ft.
1155 Lakeside Dr #501, Grand Junction, CO 81506
MLS# 2902101Listed by: Colorado Real Estate Experts - New
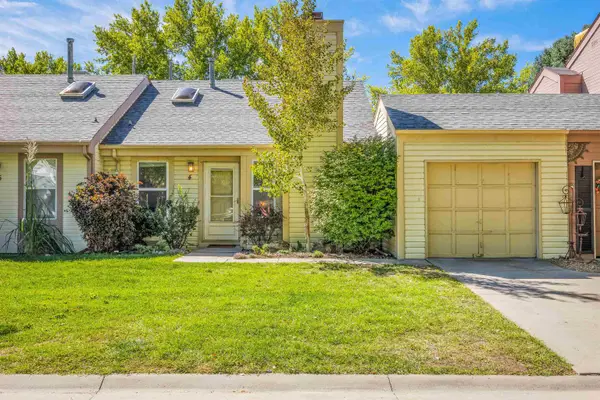 $341,000Active3 beds 2 baths1,476 sq. ft.
4 Dubonnet Court, Grand Junction, CO 81507
MLS# 20264585Listed by: KOKOPELLI REAL ESTATE, LLC - Open Sat, 11am to 1pmNew
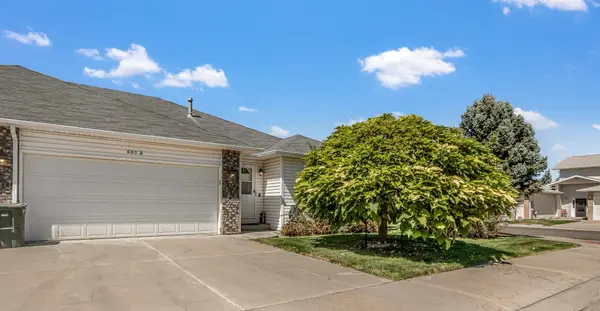 $350,000Active2 beds 2 baths1,375 sq. ft.
605 Lavender Court #B, Grand Junction, CO 81506
MLS# 20264586Listed by: THE CHRISTI REECE GROUP - New
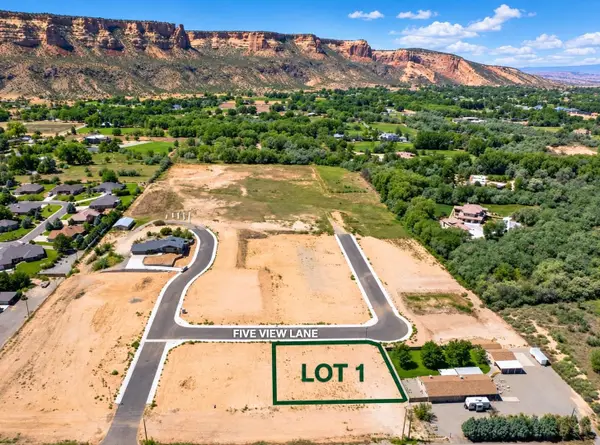 $220,000Active0.35 Acres
566 Five View Lane, Grand Junction, CO 81507
MLS# 20264587Listed by: RIVER CITY REAL ESTATE, LLC - New
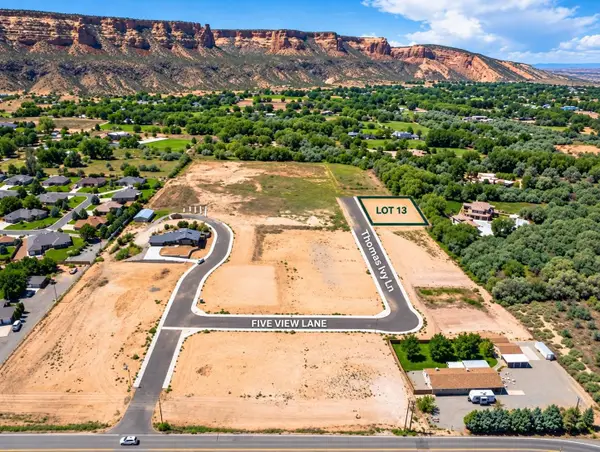 $280,000Active0.34 Acres
2068 Thomas Ivy Lane, Grand Junction, CO 81507
MLS# 20264588Listed by: RIVER CITY REAL ESTATE, LLC - New
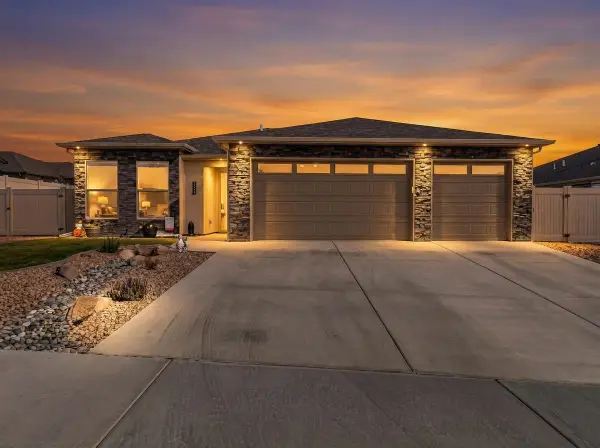 $599,900Active4 beds 3 baths1,887 sq. ft.
2926 Burnbank Way, Grand Junction, CO 81504
MLS# 20264589Listed by: RE/MAX 4000, INC - New
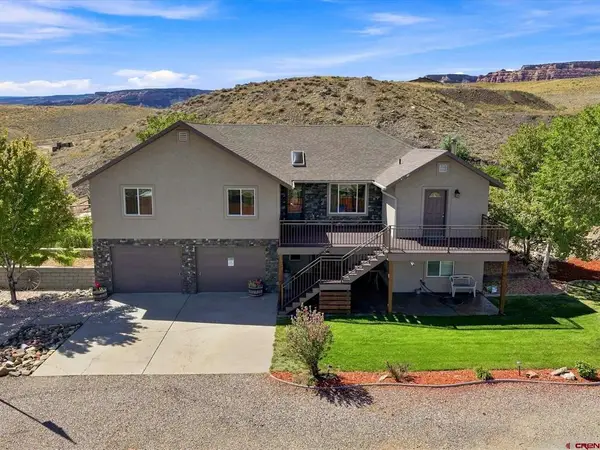 $1,400,000New3 beds 4 baths2,756 sq. ft.
2209 Avon Drive, Grand Junction, CO 81507
MLS# 838952Listed by: RONIN REAL ESTATE PROFESSIONALS - New
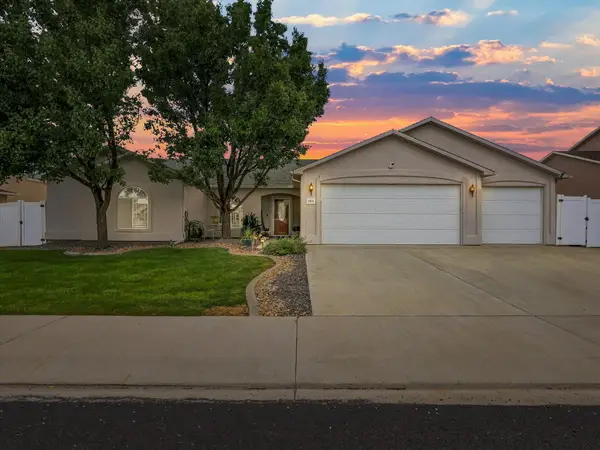 $515,900Active4 beds 3 baths1,867 sq. ft.
284 Snyder Creek Drive, Grand Junction, CO 81503
MLS# 20264575Listed by: RE/MAX 4000, INC


Protect your home and budget from life's surprises with an Assurant Home Warranty, backed by a partner that supports you through every step of homeownership. Explore Plans.
©2026 Century 21 Real Estate LLC. All rights reserved. CENTURY 21®, the CENTURY 21 Logo and C21® are service marks owned by Century 21 Real Estate LLC. Century 21 Real Estate LLC fully supports the principles of the Fair Housing Act and the Equal Opportunity Act. Each office is independently owned and operated. Listing information is deemed reliable but not guaranteed accurate.