
2913 Bookcliff Avenue, Grand Junction, CO 81504
Local realty services provided by:CENTURY 21 CapRock Real Estate
2913 Bookcliff Avenue,Grand Junction, CO 81504
$399,999
- 3 Beds
- 2 Baths
- 1,241 sq. ft.
- Single family
- Active
Listed by: alisha mendelson
Office: berkshire hathaway homeservices colorado properties
MLS#:20265061
Source:CO_GJARA
Price summary
- Price:$399,999
- Price per sq. ft.:$322.32
- Monthly HOA dues:$27.08
About this home
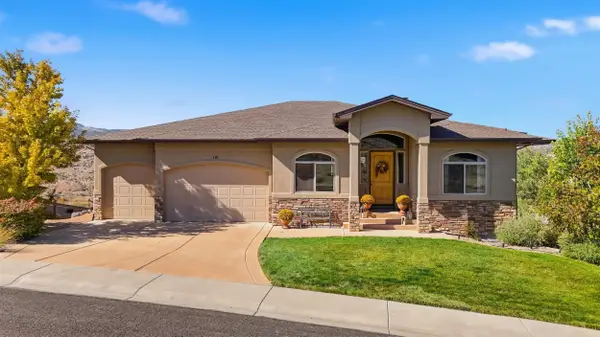
Low-maintenance living, modern conveniences, and an attractive price point in Northeast Grand Junction! Built in 2021, this 3-bedroom, 2-bathroom ranch-style home in Patterson Pines offers 1,241 square feet of thoughtfully designed living space. One of its standout features? Luxury vinyl plank flooring throughout—absolutely no carpet! The kitchen features stainless steel appliances, Formica countertops, and a center island that opens to the main living area, creating a comfortable and functional space for everyday living. The primary suite offers a spacious walk-in closet, double vanity, and walk-in shower. Central air conditioning, forced-air heating, and an attached two-car garage add to the home’s comfort and convenience. Outside, enjoy a covered back patio, a fully fenced backyard with vinyl privacy fencing, and easy-care xeriscaping. Drip irrigation in the front yard and low HOA dues that primarily cover irrigation make upkeep a breeze. Conveniently located near Safeway on 29 Road, shopping, restaurants, and everyday essentials, this home offers the flexibility to fit a variety of lifestyles. Whether you’re looking for a primary residence, a lock-and-leave getaway, or an addition to your investment portfolio, this property checks plenty of boxes. Currently vacant and ready for its next chapter, with the possibility of a quick closing! Newer construction, minimal maintenance, and a price under $400,000 make this an opportunity worth a closer look. Schedule your private showing today!...
Contact an agent
Home facts
- Year built:2021
- Subdivision & Development:PATTERSON PINES
- Listing ID #:20265061
- Added:1 day(s) ago
- Updated:October 10, 2026 at 05:01 PM
Rooms and interior
- Bedrooms:3
- Total bathrooms:2
- Full bathrooms:2
- Flooring:Luxury Vinyl Plank, Tile
- Bathrooms Description:Walk-In Shower
- Kitchen Description:Dishwasher, Disposal, Gas Oven, Gas Range, Microwave, Refrigerator
- Bedroom Description:Main Level Primary
- Living area:1,241 sq. ft.
Heating and cooling
- Cooling:Central Air
- Heating:Forced Air
- Central air:Yes
Structure and exterior
- Roof:Asphalt, Composition
- Year built:2021
- Building area:1,241 sq. ft.
- Lot area:0.13 Acres
- Lot Features:Corner Lot, Landscaped, Xeriscape
- Construction Materials:Stone, Stucco, Wood Frame
- Foundation Description:Slab
- Levels:1 Story
Schools
- High school:Central
- Middle school:Bookcliff
- Elementary school:Fruitvale
Utilities
- Water:Public
- Sewer:Connected
Finances and disclosures
- Price:$399,999
- Price per sq. ft.:$322.32
Features and amenities
- Appliances:Dishwasher, Disposal, Gas Oven, Gas Range, Microwave, Refrigerator
- Laundry features:Dryer Hookup, Laundry Room, Washer Hookup
- Amenities:Ceiling Fans, Low Emissivity Windows, Pantry, Programmable Thermostat, Walk-In Closets, Window Coverings
Parking
- Parking description:Attached, Garage, Garage Door Opener
- Garage:Yes
- Garage spaces:2
New listings near 2913 Bookcliff Avenue
- New
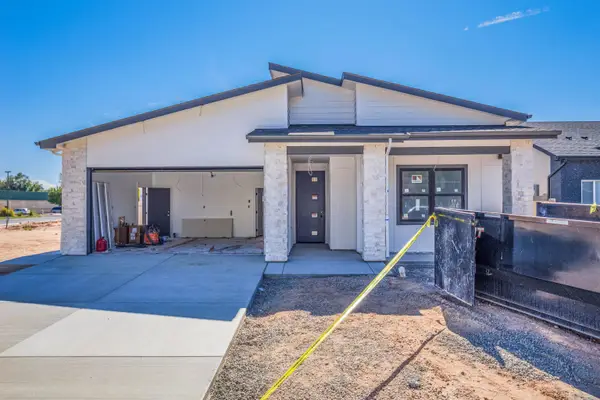 $528,000Active3 beds 2 baths1,547 sq. ft.
2161 Monument Lane, Grand Junction, CO 81507
MLS# 20265060Listed by: KOKOPELLI REAL ESTATE, LLC - New
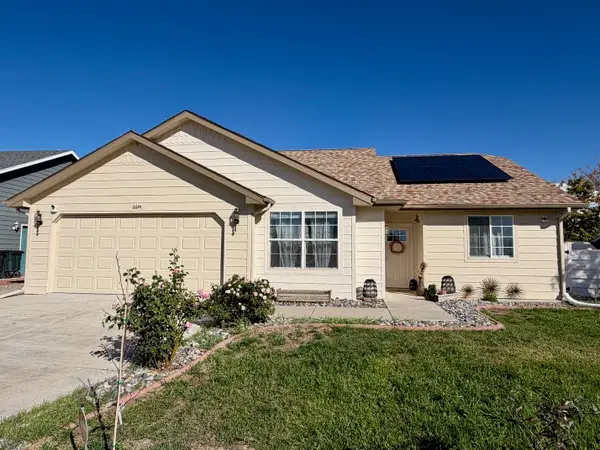 $374,900Active3 beds 2 baths1,373 sq. ft.
664 1/2 30 Road, Grand Junction, CO 81504
MLS# 20265059Listed by: HOMESMART REALTY PARTNERS - New
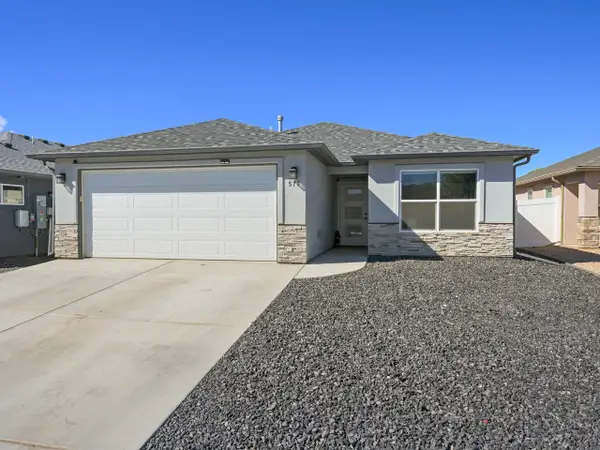 $407,000Active3 beds 2 baths1,320 sq. ft.
577 Redwing Lane, Grand Junction, CO 81504
MLS# 20265058Listed by: REALTY ONE GROUP WESTERN SLOPE - Open Sun, 11am to 1pmNew
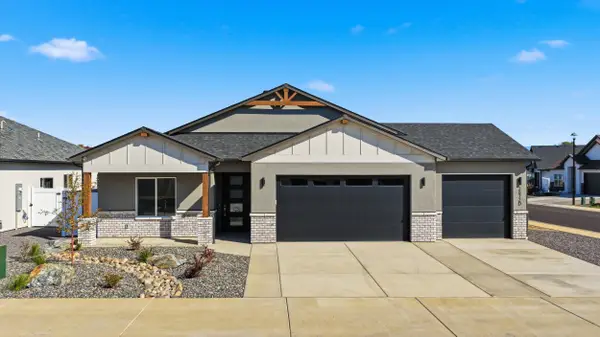 $551,000Active3 beds 2 baths1,716 sq. ft.
2872 Rock Creek Drive #D, Grand Junction, CO 81503
MLS# 20265048Listed by: REALTY ONE GROUP WESTERN SLOPE - Open Sat, 11am to 2pmNew
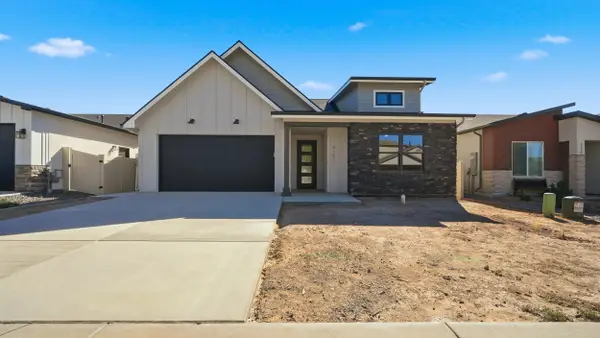 $529,000Active3 beds 2 baths1,583 sq. ft.
2157 Monument Lane, Grand Junction, CO 81507
MLS# 20265042Listed by: KOKOPELLI REAL ESTATE, LLC - New
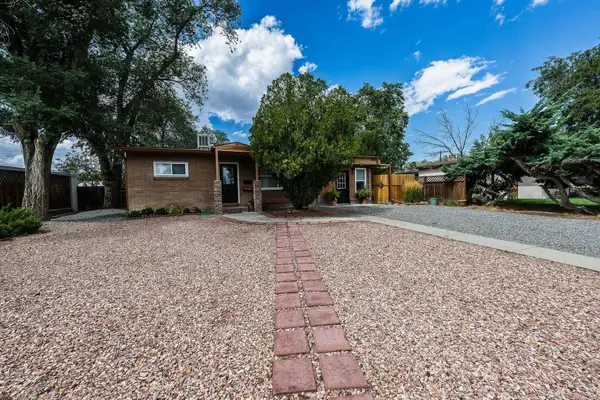 $379,900Active3 beds 2 baths1,034 sq. ft.
1615 N 20th Street, Grand Junction, CO 81501
MLS# 20265043Listed by: RE/MAX 4000, INC - New
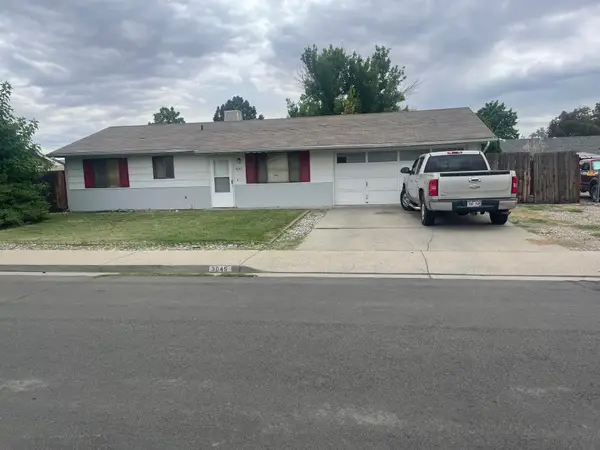 $275,000Active3 beds 2 baths954 sq. ft.
3045 Shawnee Place, Grand Junction, CO 81504
MLS# 20265045Listed by: HILL & HOMES, LLC - New
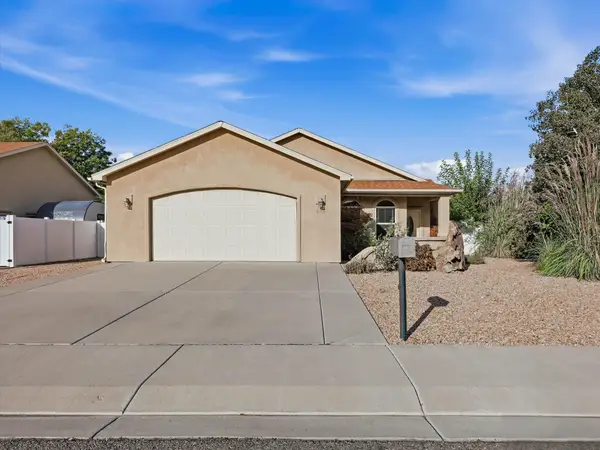 $459,999Active3 beds 2 baths1,465 sq. ft.
614 Silver Mountain Drive, Grand Junction, CO 81504
MLS# 20265040Listed by: EXP REALTY, LLC - New
 $950,000Active5 beds 4 baths4,858 sq. ft.
191 Ledge Court, Grand Junction, CO 81503
MLS# 20265041Listed by: REALTY ONE GROUP WESTERN SLOPE


Protect your home and budget from life's surprises with an Assurant Home Warranty, backed by a partner that supports you through every step of homeownership. Explore Plans.
©2026 Century 21 Real Estate LLC. All rights reserved. CENTURY 21®, the CENTURY 21 Logo and C21® are service marks owned by Century 21 Real Estate LLC. Century 21 Real Estate LLC fully supports the principles of the Fair Housing Act and the Equal Opportunity Act. Each office is independently owned and operated. Listing information is deemed reliable but not guaranteed accurate.