
2916 Brook View Lane, Grand Junction, CO 81503
Local realty services provided by:CENTURY 21 CapRock Real Estate
2916 Brook View Lane,Grand Junction, CO 81503
$495,000
- 3 Beds
- 2 Baths
- 1,687 sq. ft.
- Single family
- Active
Upcoming open houses
- Sat, Oct 3111:00 am - 01:00 pm
- Sun, Nov 0111:00 am - 01:00 pm
Listed by: kenzie ross
Office: coldwell banker distinctive properties
MLS#:20262980
Source:CO_GJARA
Price summary
- Price:$495,000
- Price per sq. ft.:$293.42
- Monthly HOA dues:$22.92
About this home
STOP THE CAR! $5000 in seller concessions for a rate buy down or closing costs plus a MAJOR PRICE ENHANCEMENT!!! :) If you've been searching for a home with massive RV parking, a heated and cooled 3-car garage, and room for all your toys, hobbies, and outdoor adventures-this is the one! Perched in the highly desirable River Bend Estates on the bluff overlooking the Colorado River. This beautifully maintained 3-bedroom, 2-bath ranch-style home offers the perfect blend of comfort, functionality, and pride of ownership. The desirable split-floor-plan design provides privacy for everyone, while the spacious primary suite serves as a true retreat featuring a large walk-in closet and luxurious five-piece bath. Step inside and you'll immediately notice the newer super-plush carpeting and the abundance of natural light throughout. The inviting kitchen is highlighted by a skylight overhead and includes newer appliances installed in 2024, making it both bright and functional for everyday living and entertaining. Major updates have already been completed for you, including a new roof (2025), new water heater (2025), new washer and dryer (2025), and a radon mitigation system installed in 2026. Outside, you'll find incredible storage and flexibility with two storage sheds, enormous RV parking, natural gas hookups, and irrigation water provided through the HOA. Whether you're looking for space to spread out, a place to park all your recreational vehicles, or simply a meticulously cared-for home in a fantastic Orchard Mesa location, this property checks all the boxes. Homes with this combination of updates, amenities, and parking opportunities don't come along often-schedule your private showing today!...
Contact an agent
Home facts
- Year built:2008
- Subdivision & Development:Riverview Estates
- Listing ID #:20262980
- Added:125 day(s) ago
- Updated:October 26, 2026 at 06:05 PM
Rooms and interior
- Bedrooms:3
- Total bathrooms:2
- Full bathrooms:2
- Flooring:Carpet, Tile
- Bathrooms Description:Jetted Tub, Walk-In Shower
- Kitchen Description:Dishwasher, Disposal, Double Oven, Electric Oven, Electric Range, Microwave, Refrigerator
- Bedroom Description:Main Level Primary
- Living area:1,687 sq. ft.
Heating and cooling
- Cooling:Central Air
- Heating:Forced Air
- Central air:Yes
Structure and exterior
- Roof:Asphalt, Composition
- Year built:2008
- Building area:1,687 sq. ft.
- Lot area:0.18 Acres
- Lot Features:Landscaped, Sprinkler System
- Construction Materials:Stone, Stucco, Wood Frame
- Exterior Features:Shed
- Foundation Description:Slab
- Levels:1 Story
Schools
- High school:Central
- Middle school:Orchard Mesa
- Elementary school:Lincoln OM
Utilities
- Water:Public
- Sewer:Connected
Finances and disclosures
- Price:$495,000
- Price per sq. ft.:$293.42
Features and amenities
- Appliances:Dishwasher, Disposal, Double Oven, Dryer, Electric Oven, Electric Range, Microwave, Refrigerator, Washer
- Laundry features:Dryer, Laundry Room, Washer
- Amenities:Ceiling Fans, Pantry, Vaulted Ceilings, Walk-In Closets
Parking
- Parking description:Attached, Garage, Garage Door Opener
- Garage:Yes
- Garage spaces:3
New listings near 2916 Brook View Lane
- New
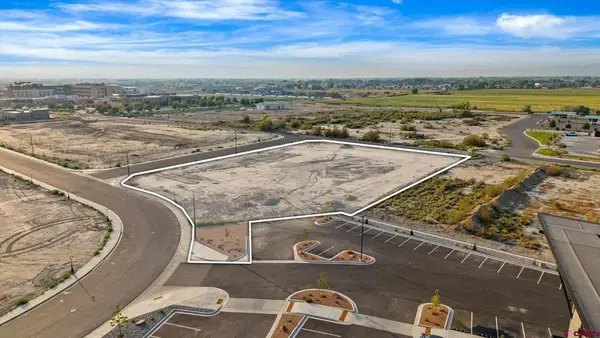 $1,430,000New1.93 Acres
684 Watts Way, Grand Junction, CO 81505
MLS# 840011Listed by: S.U.R.E., LLC - New
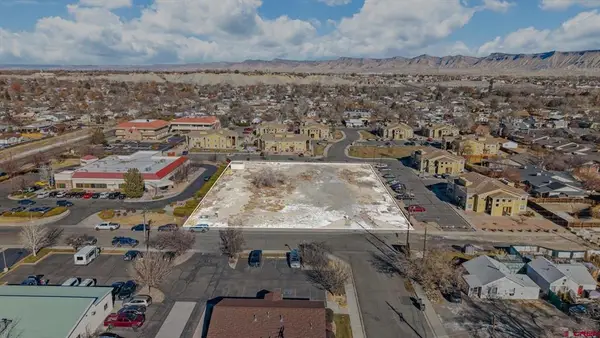 $599,000New0.82 Acres
685 Watts Way, Grand Junction, CO 81505
MLS# 840012Listed by: S.U.R.E., LLC - New
 $559,000Active3 beds 3 baths2,314 sq. ft.
1865 Wellington Avenue, Grand Junction, CO 81501
MLS# 20265260Listed by: RE/MAX 4000, INC - New
 $292,500Active2 beds 1 baths864 sq. ft.
2151 N 26th Street, Grand Junction, CO 81501
MLS# 20265254Listed by: BRAY REAL ESTATE - New
 $1,210,000New1.63 Acres
2379 Langridge Drive, Grand Junction, CO 81505
MLS# 840004Listed by: S.U.R.E., LLC - New
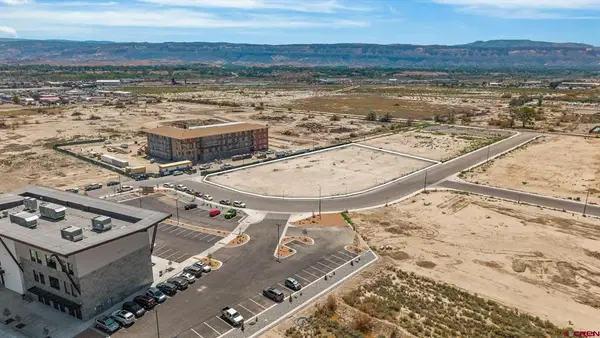 $1,290,000New1.64 Acres
2385 Langridge Drive, Grand Junction, CO 81505
MLS# 840005Listed by: S.U.R.E., LLC - New
 $22,750Active2 beds 1 baths520 sq. ft.
2713 B 1/2 Road #C7, Grand Junction, CO 81503
MLS# 20265253Listed by: GREYHOUND REAL ESTATE - New
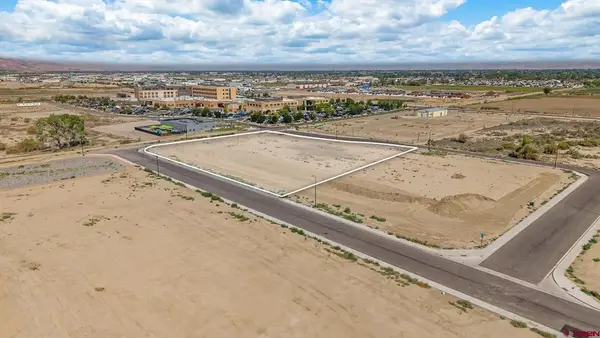 $2,100,000New2.55 Acres
2376 Langridge Drive, Grand Junction, CO 81505
MLS# 840000Listed by: S.U.R.E., LLC - New
 $363,000Active3 beds 2 baths1,440 sq. ft.
637 1/2 29 1/4 Road, Grand Junction, CO 81504
MLS# 20265252Listed by: CHRISTIAN BROTHERS REALTY - New
 $899,900Active4 beds 4 baths3,300 sq. ft.
699 Roundup Drive, Grand Junction, CO 81507
MLS# 20265249Listed by: KELLER WILLIAMS COLORADO WEST REALTY


Protect your home and budget from life's surprises with an Assurant Home Warranty, backed by a partner that supports you through every step of homeownership. Explore Plans.
©2026 Century 21 Real Estate LLC. All rights reserved. CENTURY 21®, the CENTURY 21 Logo and C21® are service marks owned by Century 21 Real Estate LLC. Century 21 Real Estate LLC fully supports the principles of the Fair Housing Act and the Equal Opportunity Act. Each office is independently owned and operated. Listing information is deemed reliable but not guaranteed accurate.