
2926 Burnbank Way, Grand Junction, CO 81504
Local realty services provided by:CENTURY 21 CapRock Real Estate
2926 Burnbank Way,Grand Junction, CO 81504
$589,000
- 4 Beds
- 3 Baths
- 1,887 sq. ft.
- Single family
- Active
Listed by: paula j zimmerman
Office: re/max 4000, inc
MLS#:20264589
Source:CO_GJARA
Price summary
- Price:$589,000
- Price per sq. ft.:$312.14
About this home
Discover the best of Western Colorado living in desirable Northeast Grand Junction! Enjoy the Grand Valley lifestyle with access to outdoor recreation, hiking, biking, local wineries, and the beauty of the Colorado National Monument. This spacious home features a desirable split-bedroom floor plan, quartz countertops, abundant cabinetry, LVP flooring, and a cozy LED fireplace. The primary suite offers a soaking tub, walk-in shower, and spacious closet. Complete with a 3-car garage, RV parking, dog run, automatic sprinklers, and tankless water heater. The perfect combination of comfort, convenience, and Colorado living!
Contact an agent
Home facts
- Year built:2024
- Subdivision & Development:ARRAN ESTATES
- Listing ID #:20264589
- Added:45 day(s) ago
- Updated:October 26, 2026 at 08:42 PM
Rooms and interior
- Bedrooms:4
- Total bathrooms:3
- Full bathrooms:3
- Flooring:Carpet, Luxury Vinyl Plank, Tile
- Dining Description:Kitchen/Dining Combo
- Bathrooms Description:Garden Tub/Roman Tub, Walk-In Shower
- Kitchen Description:Dishwasher, Disposal, Gas Oven, Gas Range, Microwave
- Bedroom Description:Main Level Primary
- Living area:1,887 sq. ft.
Heating and cooling
- Cooling:Central Air
- Heating:Forced Air, Hot Water, Natural Gas
- Central air:Yes
Structure and exterior
- Roof:Asphalt, Composition
- Year built:2024
- Building area:1,887 sq. ft.
- Lot area:0.19 Acres
- Lot Features:Landscaped, Sprinkler System, Sprinklers In Front, Sprinklers In Rear
- Construction Materials:Stone, Stucco, Wood Frame
- Exterior Features:Dog Run
- Foundation Description:Slab
- Levels:1 Story
Schools
- High school:Central
- Middle school:Bookcliff
- Elementary school:Thunder MT
Utilities
- Water:Public
- Sewer:Connected
Finances and disclosures
- Price:$589,000
- Price per sq. ft.:$312.14
Features and amenities
- Appliances:Dishwasher, Disposal, Gas Oven, Gas Range, Microwave
- Laundry features:Dryer Hookup, Washer Hookup
- Amenities:Ceiling Fans, Low Emissivity Windows, Pantry, Programmable Thermostat, Vaulted Ceilings, Walk-In Closets, Window Coverings
Parking
- Parking description:Attached, Garage, Garage Door Opener
- Garage:Yes
- Garage spaces:3
New listings near 2926 Burnbank Way
- New
 $292,500Active2 beds 1 baths864 sq. ft.
2151 N 26th Street, Grand Junction, CO 81501
MLS# 20265254Listed by: BRAY REAL ESTATE - New
 $1,210,000New1.63 Acres
2379 Langridge Drive, Grand Junction, CO 81505
MLS# 840004Listed by: S.U.R.E., LLC - New
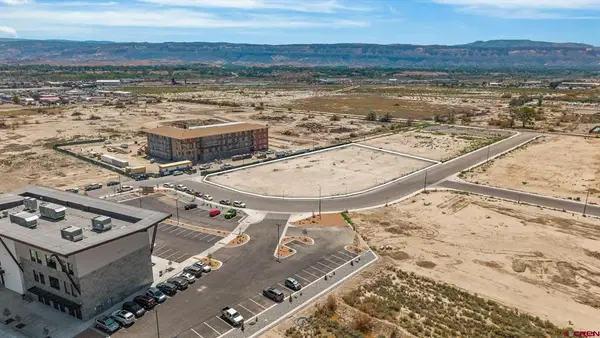 $1,290,000New1.64 Acres
2385 Langridge Drive, Grand Junction, CO 81505
MLS# 840005Listed by: S.U.R.E., LLC - New
 $22,750Active2 beds 1 baths520 sq. ft.
2713 B 1/2 Road #C7, Grand Junction, CO 81503
MLS# 20265253Listed by: GREYHOUND REAL ESTATE - New
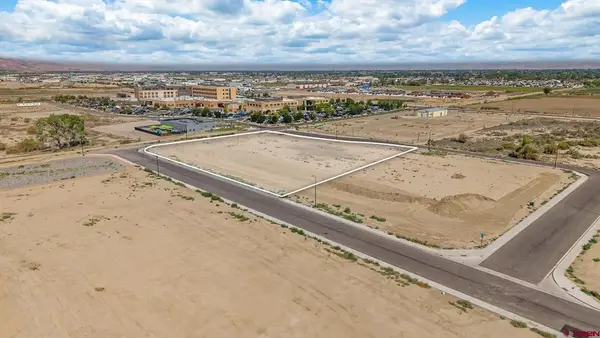 $2,100,000New2.55 Acres
2376 Langridge Drive, Grand Junction, CO 81505
MLS# 840000Listed by: S.U.R.E., LLC - New
 $363,000Active3 beds 2 baths1,440 sq. ft.
637 1/2 29 1/4 Road, Grand Junction, CO 81504
MLS# 20265252Listed by: CHRISTIAN BROTHERS REALTY - New
 $899,900Active4 beds 4 baths3,300 sq. ft.
699 Roundup Drive, Grand Junction, CO 81507
MLS# 20265249Listed by: KELLER WILLIAMS COLORADO WEST REALTY - New
 $340,000Active3 beds 3 baths1,492 sq. ft.
567 Garden Grove Court, Grand Junction, CO 81501
MLS# 20265248Listed by: KELLER WILLIAMS COLORADO WEST REALTY - New
 $519,000Active3 beds 2 baths1,739 sq. ft.
2652 Hemlock Court, Grand Junction, CO 81506
MLS# 20265242Listed by: COLDWELL BANKER DISTINCTIVE PROPERTIES - New
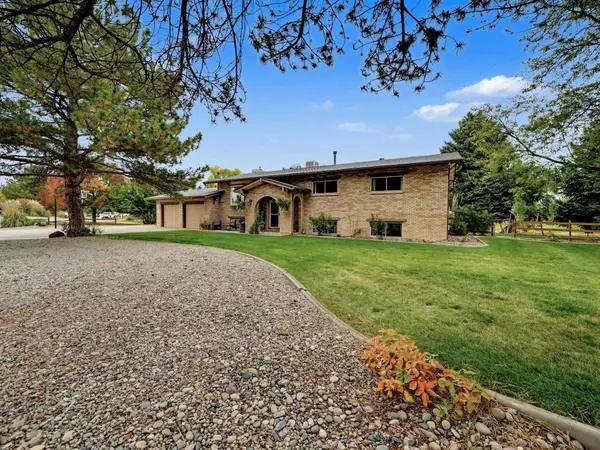 $699,000Active5 beds 3 baths3,024 sq. ft.
570 Sunny Meadow Lane, Grand Junction, CO 81507
MLS# 20265243Listed by: STATE 38 REAL ESTATE INVESTMENT & CAPITAL, LLC


Protect your home and budget from life's surprises with an Assurant Home Warranty, backed by a partner that supports you through every step of homeownership. Explore Plans.
©2026 Century 21 Real Estate LLC. All rights reserved. CENTURY 21®, the CENTURY 21 Logo and C21® are service marks owned by Century 21 Real Estate LLC. Century 21 Real Estate LLC fully supports the principles of the Fair Housing Act and the Equal Opportunity Act. Each office is independently owned and operated. Listing information is deemed reliable but not guaranteed accurate.