
2943 S Palace Circle #A, Grand Junction, CO 81504
Local realty services provided by:CENTURY 21 CapRock Real Estate
2943 S Palace Circle #A,Grand Junction, CO 81504
$319,000
- 3 Beds
- 2 Baths
- 1,119 sq. ft.
- Condominium
- Active
Listed by: john emmett williams
Office: the christi reece group
MLS#:20264441
Source:CO_GJARA
Price summary
- Price:$319,000
- Price per sq. ft.:$285.08
- Monthly HOA dues:$137
About this home
Welcome to 2943 S Palace Circle, Unit A, a beautifully refreshed home tucked into the Palace Estates community in NE Grand Junction. This home has been thoughtfully updated throughout, making it a wonderful move-in ready option for its next owner. Inside, you'll find new cabinets and countertops in the kitchen, giving the space a clean, modern feel that's ready for everyday use. New carpet in the bedrooms adds comfort underfoot, while updated plumbing fixtures throughout add a nice finishing touch. Fresh paint brightens the whole home, and a new air conditioner means comfort is already taken care of for the seasons ahead. The layout works well for everyday living, with the main living space flowing easily into the kitchen and dining area — vaulted ceilings add a nice sense of openness to the main level. The primary bedroom offers a comfortable retreat with its own bath, while two additional bedrooms provide flexibility for family, guests, or a home office. Outside, the yard is xeriscaped for easy, low-maintenance living — a nice perk for anyone who'd rather spend their weekends relaxing than doing yardwork. A covered patio offers a shaded spot to enjoy the outdoors, and the attached two-car garage adds everyday convenience. This is a well cared for home in a great location, offering comfort, updates, and ease all in one package. Come see all that 2943 S Palace Circle has to offer!...
Contact an agent
Home facts
- Year built:1999
- Subdivision & Development:Palace Estates
- Listing ID #:20264441
- Added:34 day(s) ago
- Updated:October 07, 2026 at 09:55 PM
Rooms and interior
- Bedrooms:3
- Total bathrooms:2
- Full bathrooms:2
- Flooring:Carpet, Luxury Vinyl Plank, Tile
- Dining Description:Kitchen/Dining Combo
- Bathrooms Description:Walk-In Shower
- Kitchen Description:Dishwasher, Disposal, Electric Oven, Electric Range, Microwave, Refrigerator
- Bedroom Description:Main Level Primary
- Basement:Yes
- Basement Description:Crawl Space
- Living area:1,119 sq. ft.
Heating and cooling
- Cooling:Evaporative Cooling
- Heating:Baseboard, Hot Water
Structure and exterior
- Roof:Asphalt, Composition
- Year built:1999
- Building area:1,119 sq. ft.
- Lot area:0.03 Acres
- Lot Features:Xeriscape
- Construction Materials:Vinyl Siding, Wood Frame
- Levels:1 Story
Schools
- High school:Central
- Middle school:Bookcliff
- Elementary school:Fruitvale
Utilities
- Water:Public
- Sewer:Connected
Finances and disclosures
- Price:$319,000
- Price per sq. ft.:$285.08
Features and amenities
- Appliances:Dishwasher, Disposal, Dryer, Electric Oven, Electric Range, Microwave, Refrigerator, Washer
- Laundry features:Dryer, Dryer Hookup, In Hall, Laundry Closet, Washer, Washer Hookup
- Amenities:Ceiling Fans, Pantry, Programmable Thermostat, Vaulted Ceilings
Parking
- Parking description:Attached, Garage, Garage Door Opener
- Garage:Yes
- Garage spaces:2
New listings near 2943 S Palace Circle #A
- New
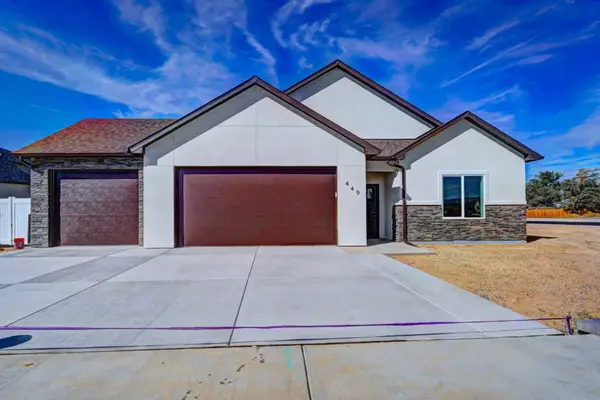 $472,000Active3 beds 2 baths1,538 sq. ft.
449 Marilyn Street, Grand Junction, CO 81504
MLS# 20264991Listed by: RE/MAX 4000, INC - New
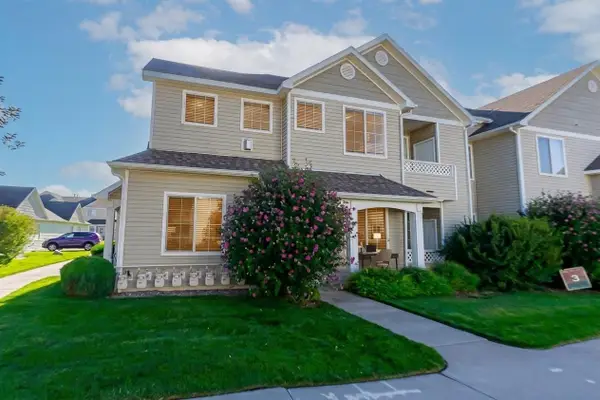 $273,000Active2 beds 2 baths1,129 sq. ft.
2456 Thunder Mountain Drive #332, Grand Junction, CO 81505
MLS# 20264989Listed by: COLDWELL BANKER DISTINCTIVE PROPERTIES - New
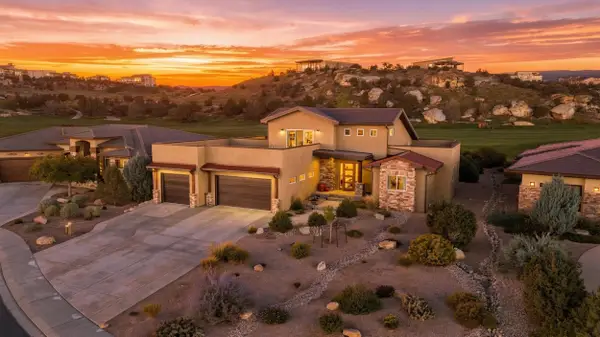 $1,100,000Active4 beds 3 baths2,860 sq. ft.
2373 Claystone Court, Grand Junction, CO 81507
MLS# 20264988Listed by: RE/MAX RISE UP - New
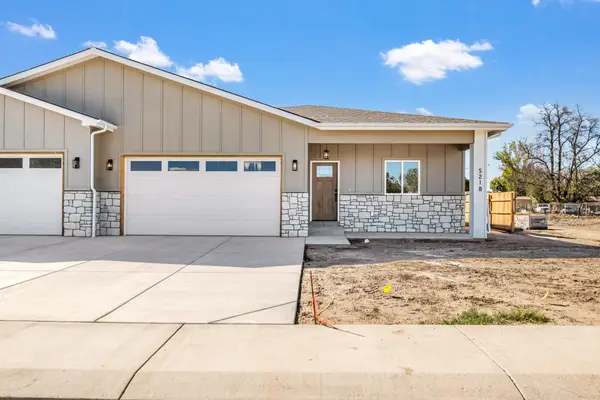 $395,000Active3 beds 2 baths1,331 sq. ft.
521 29 1/4 Road #B, Grand Junction, CO 81504
MLS# 20264986Listed by: HOMESMART REALTY PARTNERS - New
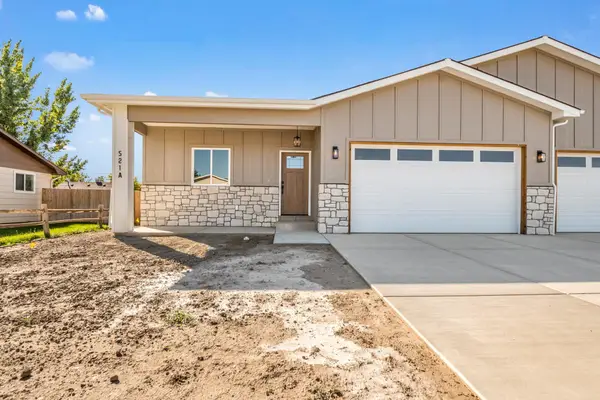 $395,000Active3 beds 2 baths1,331 sq. ft.
521 29 1/4 Road #A, Grand Junction, CO 81504
MLS# 20264987Listed by: HOMESMART REALTY PARTNERS - Open Sat, 12 to 2pmNew
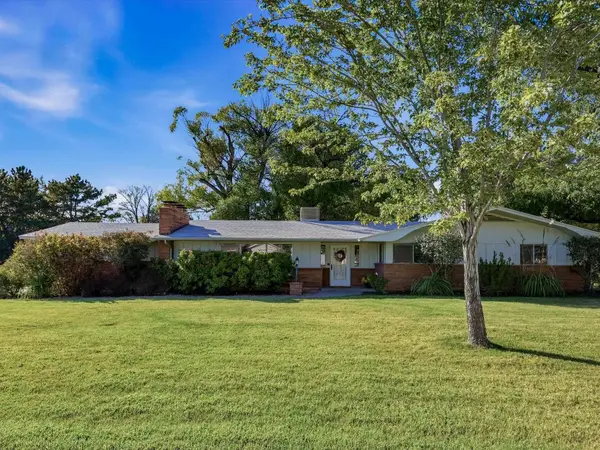 $469,000Active3 beds 2 baths1,765 sq. ft.
715 Daniel Drive, Grand Junction, CO 81506
MLS# 20264977Listed by: GRAND VALLEY REAL ESTATE GROUP - New
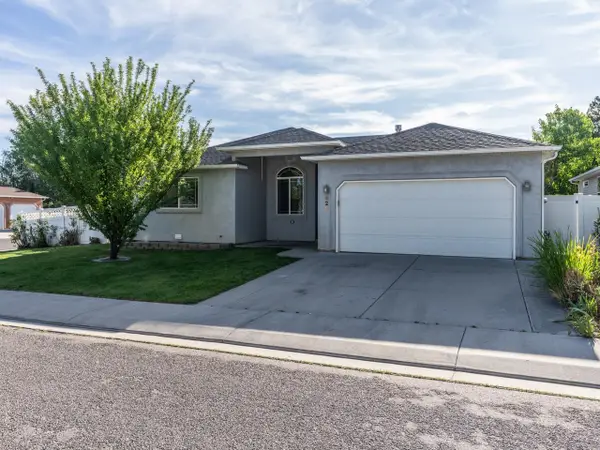 $450,000Active4 beds 2 baths1,898 sq. ft.
625 Sneddon Place, Grand Junction, CO 81504
MLS# 20264978Listed by: REALTY ONE GROUP WESTERN SLOPE - New
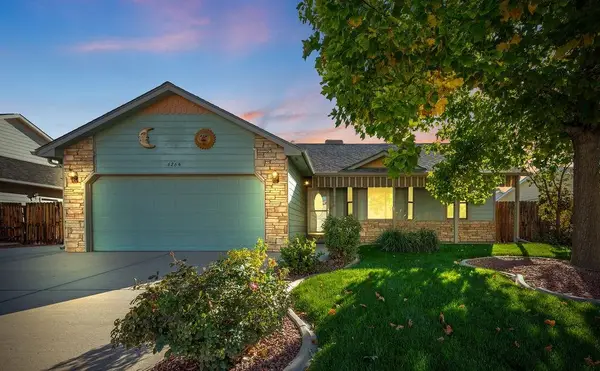 $410,000Active3 beds 2 baths1,433 sq. ft.
626 1/2 Maurine Lane, Grand Junction, CO 81504
MLS# 20264971Listed by: BRAY REAL ESTATE - New
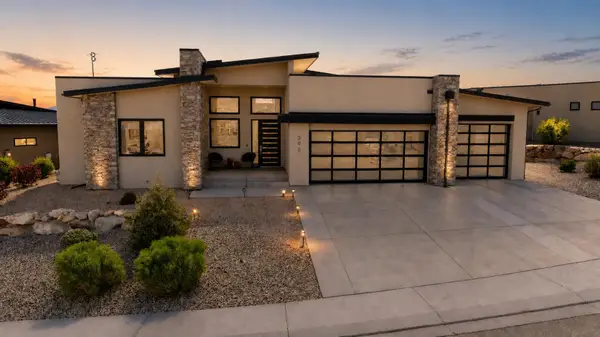 $1,145,000Active3 beds 3 baths2,241 sq. ft.
302 Bella Court, Grand Junction, CO 81507
MLS# 20264972Listed by: RE/MAX 4000, INC - New
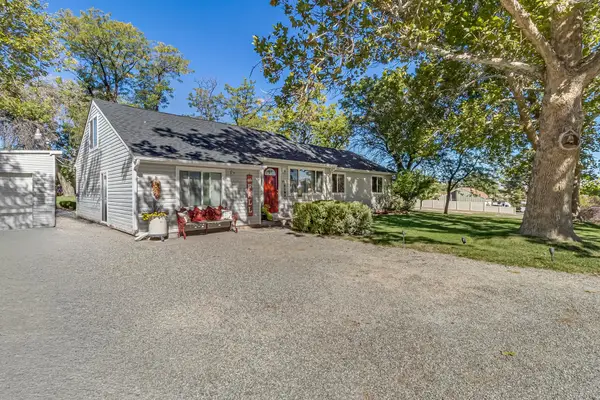 $549,900Active3 beds 3 baths1,743 sq. ft.
571 Meadowlark Lane, Grand Junction, CO 81507
MLS# 20264973Listed by: THE AGENCY GRAND JUNCTION


Protect your home and budget from life's surprises with an Assurant Home Warranty, backed by a partner that supports you through every step of homeownership. Explore Plans.
©2026 Century 21 Real Estate LLC. All rights reserved. CENTURY 21®, the CENTURY 21 Logo and C21® are service marks owned by Century 21 Real Estate LLC. Century 21 Real Estate LLC fully supports the principles of the Fair Housing Act and the Equal Opportunity Act. Each office is independently owned and operated. Listing information is deemed reliable but not guaranteed accurate.