
2977 Fairway View Drive, Grand Junction, CO 81503
Local realty services provided by:CENTURY 21 CapRock Real Estate
2977 Fairway View Drive,Grand Junction, CO 81503
$565,000
- 4 Beds
- 2 Baths
- 2,047 sq. ft.
- Single family
- Active
Listed by: shelly cross
Office: the christi reece group
MLS#:20264918
Source:CO_GJARA
Price summary
- Price:$565,000
- Price per sq. ft.:$276.01
- Monthly HOA dues:$33.33
About this home
Welcome to 2977 Fairway View Dr., where 4 bedrooms, a three-car garage, and owned solar panels come together in a quaint neighborhood adjacent to Chipeta Golf Course. Green lawn, xeriscaped beds, and mature trees create strong curb appeal and an inviting approach. Inside, 2,047 square feet of single-level living features vaulted ceilings and new LVP flooring. The central living room feels defined while keeping the layout open and connected. The kitchen offers granite countertops, hickory cabinets, stainless steel appliances, counter seating, a playful tile backsplash, and an oversized pantry offering generous storage. The front bedroom works well as a home office, guest room, or flex space. The spacious primary suite includes a walk-in closet and a five-piece en-suite with dual sink vanity, a jetted tub and walk-in shower, and there are also two additional bedrooms that sit near a full bath. Out back, the lawn and xeriscape continue, with a covered deck, open patio, and pergola-covered patio for enjoying the outdoors any time of day. A dedicated rose garden adds charm, and the Colorado National Monument provides a distant stunning backdrop. Other features include a tankless water heater and new dual-fuel heating system that pairs a heat pump with a backup gas furnace for efficient heating and cooling. Conveniently located in Orchard Mesa with quick access across the river to downtown Grand Junction, this one is ready to welcome you home!...
Contact an agent
Home facts
- Year built:2012
- Subdivision & Development:Fairway Pines
- Listing ID #:20264918
- Added:1 day(s) ago
- Updated:October 01, 2026 at 08:44 PM
Rooms and interior
- Bedrooms:4
- Total bathrooms:2
- Full bathrooms:2
- Flooring:Luxury Vinyl Plank, Tile
- Bathrooms Description:Garden Tub/Roman Tub, Jetted Tub, Walk-In Shower
- Kitchen Description:Dishwasher, Disposal, Electric Oven, Electric Range, Microwave, Refrigerator
- Bedroom Description:Main Level Primary
- Basement:Yes
- Basement Description:Crawl Space
- Living area:2,047 sq. ft.
Heating and cooling
- Cooling:Central Air
- Heating:Forced Air, Heat Pump, Hot Water, Natural Gas
- Central air:Yes
Structure and exterior
- Roof:Asphalt, Composition
- Year built:2012
- Building area:2,047 sq. ft.
- Lot area:0.2 Acres
- Lot Features:Irregular Lot, Landscaped, Sprinkler System, Xeriscape
- Construction Materials:Stone, Stucco, Wood Frame
- Exterior Features:Sprinkler Irrigation
- Levels:1 Story
Schools
- High school:Central
- Middle school:Orchard Mesa
- Elementary school:Mesa View
Utilities
- Water:Public
- Sewer:Connected
Finances and disclosures
- Price:$565,000
- Price per sq. ft.:$276.01
Features and amenities
- Appliances:Dishwasher, Disposal, Electric Oven, Electric Range, Microwave, Refrigerator
- Laundry features:Dryer Hookup, Laundry Room, Washer Hookup
- Amenities:Ceiling Fans, Pantry, Programmable Thermostat, Security System, Vaulted Ceilings, Walk-In Closets, Window Coverings
Parking
- Parking description:Attached, Garage, Garage Door Opener
- Garage:Yes
- Garage spaces:3
New listings near 2977 Fairway View Drive
- New
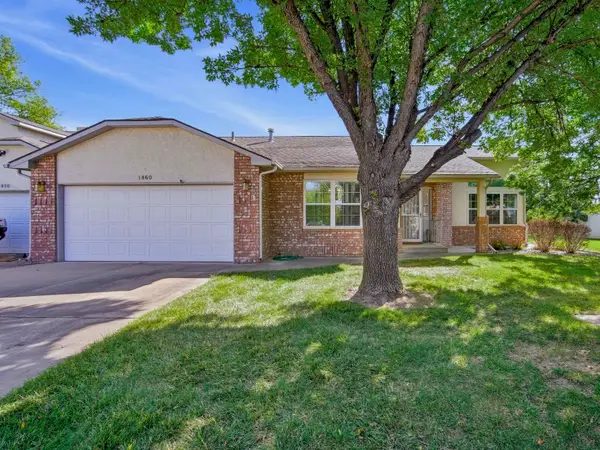 $379,900Active2 beds 2 baths1,496 sq. ft.
1860 Bittern Court, Grand Junction, CO 81506
MLS# 20264922Listed by: HANSEN & ASSOC - New
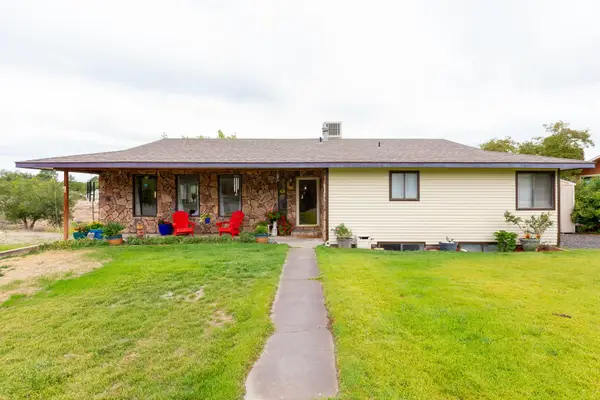 $695,900Active5 beds 3 baths2,918 sq. ft.
515 Skyway Drive, Grand Junction, CO 81507
MLS# 20264923Listed by: RE/MAX 4000, INC - New
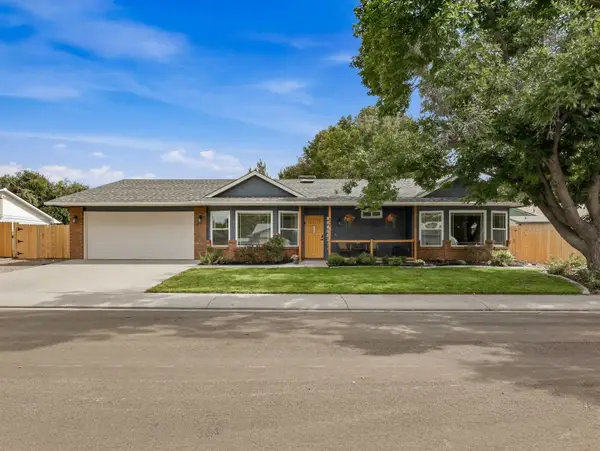 $473,000Active3 beds 2 baths2,058 sq. ft.
642 Avalon Court, Grand Junction, CO 81504
MLS# 20264919Listed by: UNITED COUNTRY REAL COLORADO PROPERTIES - New
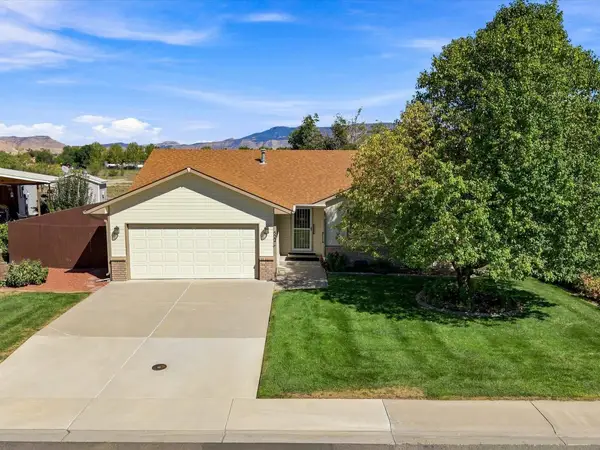 $384,900Active3 beds 2 baths1,503 sq. ft.
522 Fruitwood Drive, Grand Junction, CO 81504
MLS# 20264914Listed by: COLDWELL BANKER DISTINCTIVE PROPERTIES - New
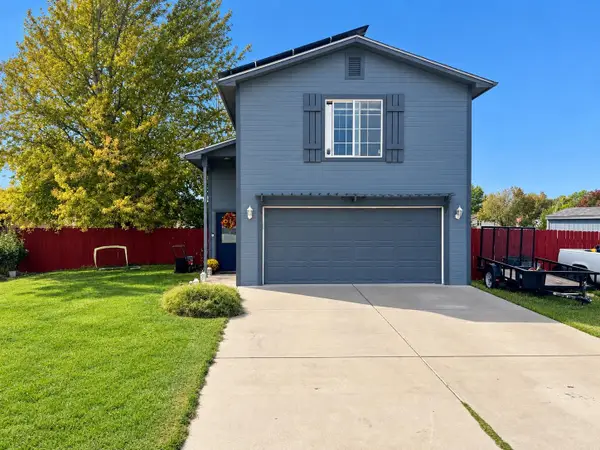 $379,000Active3 beds 3 baths1,400 sq. ft.
267 Beacon Court, Grand Junction, CO 81503
MLS# 20264915Listed by: BRAY REAL ESTATE - New
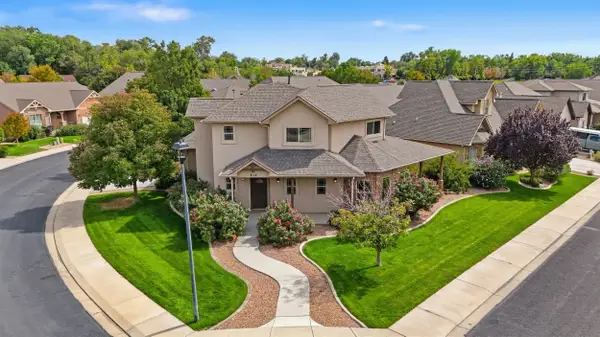 $545,000Active3 beds 3 baths1,918 sq. ft.
614 Silverado Drive, Grand Junction, CO 81505
MLS# 20264916Listed by: RE/MAX 4000, INC - New
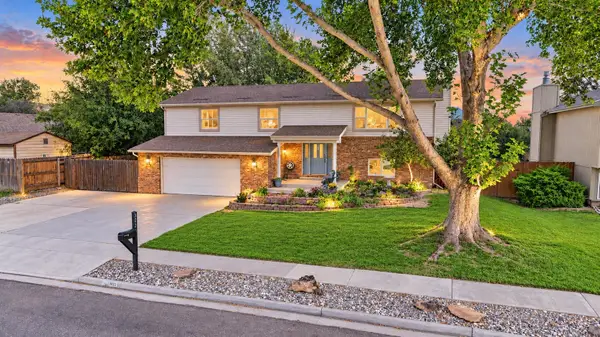 $599,900Active4 beds 3 baths2,452 sq. ft.
3026 Pheasant Run Street, Grand Junction, CO 81506
MLS# 20264917Listed by: RE/MAX 4000, INC - New
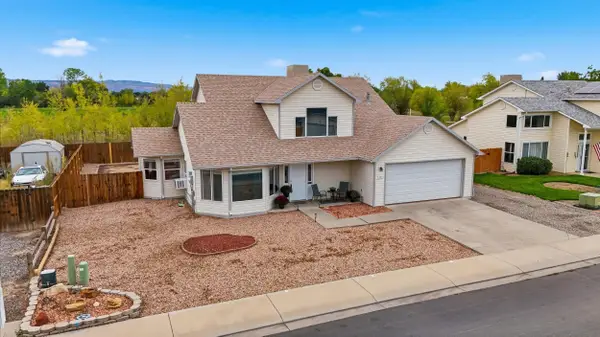 $409,900Active3 beds 3 baths1,698 sq. ft.
435 Countryside Lane, Grand Junction, CO 81504
MLS# 20264909Listed by: KELLER WILLIAMS COLORADO WEST REALTY - New
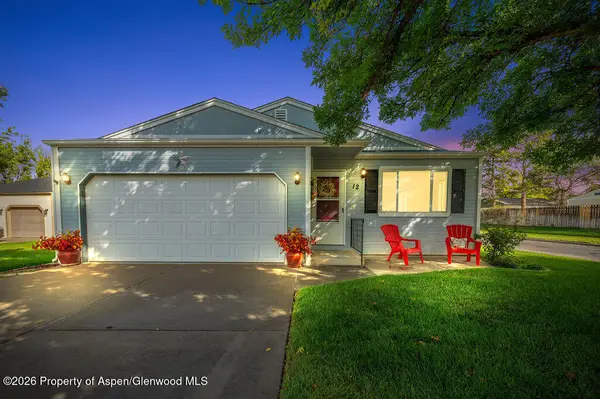 $397,000Active3 beds 2 baths1,781 sq. ft.
12 Rheims Court, Grand Junction, CO 81507
MLS# 194731Listed by: BRAY REAL ESTATE


Protect your home and budget from life's surprises with an Assurant Home Warranty, backed by a partner that supports you through every step of homeownership. Explore Plans.
©2026 Century 21 Real Estate LLC. All rights reserved. CENTURY 21®, the CENTURY 21 Logo and C21® are service marks owned by Century 21 Real Estate LLC. Century 21 Real Estate LLC fully supports the principles of the Fair Housing Act and the Equal Opportunity Act. Each office is independently owned and operated. Listing information is deemed reliable but not guaranteed accurate.