
2984 Goshawk Trail, Grand Junction, CO 81503
Local realty services provided by:CENTURY 21 CapRock Real Estate
2984 Goshawk Trail,Grand Junction, CO 81503
$463,900
- 3 Beds
- 2 Baths
- 1,623 sq. ft.
- Single family
- Active
Listed by: teresa rens
Office: united country real colorado properties
MLS#:20265107
Source:CO_GJARA
Price summary
- Price:$463,900
- Price per sq. ft.:$285.83
- Monthly HOA dues:$25
About this home
UNDER CONSTRUCTION Walk-in closets in EVERY bedroom, beautiful views, and a floorplan buyers love! Discover the Covina, one of Palumbo Construction's most popular floorplans, in the new Night Hawk subdivision on Orchard Mesa in Grand Junction, Colorado. This thoughtfully designed 3-bedroom, 2-bathroom home combines functional living spaces, quality finishes, and a beautiful setting overlooking a field with views of the Bookcliffs and iconic Mount Garfield. The desirable split-bedroom floorplan provides privacy between the primary suite and secondary bedrooms, while all three bedrooms feature their own walk-in closets - a standout feature you'll appreciate! Luxury vinyl plank flooring flows through the main living areas, with comfortable carpeting in the bedrooms. The kitchen and bathrooms feature upgraded soft-close cabinetry and quartz or granite countertops. The spacious primary suite offers a relaxing retreat with crown molding, a tiled step-in shower, soaking tub, and double vanities. A warm, neutral color palette with soft beige tones, light flooring, and white cabinetry creates a bright, welcoming interior. Kitchen appliances are included, along with front yard landscaping, a vinyl-fenced backyard, and a covered back patio perfect for relaxing or entertaining. The oversized 2-car garage is fully finished with insulation, drywall, paint, and trim. Location is another reason to love this new construction home! Situated near 30 and B Roads in Grand Junction's Orchard Mesa area, Night Hawk offers easy Highway 50 access, Mesa View Elementary School within walking distance, and convenient access to shopping, dining, and Western Colorado outdoor recreation. This home's south-facing orientation is an added bonus, helping encourage faster snowmelt during the winter months. ESTIMATED COMPLETION: END OF DECEMBER 2026. Come see why the Covina is such a popular floorplan! Contact us with questions, finish details, or to schedule a showing. We're happy to help you visualize the finished home! PLEASE NOTE: Home is under construction. Do not visit the property without an agent. Interior photos are from a previous build of the same floorplan at another location with similar, but not necessarily identical, finishes....
Contact an agent
Home facts
- Year built:2026
- Subdivision & Development:Night Hawk Subdivision
- Listing ID #:20265107
- Added:1 day(s) ago
- Updated:October 14, 2026 at 02:44 AM
Rooms and interior
- Bedrooms:3
- Total bathrooms:2
- Full bathrooms:2
- Flooring:Carpet, Luxury Vinyl Plank
- Dining Description:Kitchen/Dining Combo
- Bathrooms Description:Garden Tub/Roman Tub, Walk-In Shower
- Kitchen Description:Dishwasher, Disposal, Gas Oven, Gas Range, Microwave, Refrigerator
- Bedroom Description:Main Level Primary
- Living area:1,623 sq. ft.
Heating and cooling
- Cooling:Central Air
- Heating:Forced Air, Natural Gas
- Central air:Yes
Structure and exterior
- Roof:Asphalt, Composition
- Year built:2026
- Building area:1,623 sq. ft.
- Lot area:0.18 Acres
- Lot Features:Landscaped, Sprinklers In Front
- Construction Materials:Stone, Stucco, Wood Frame
- Foundation Description:Slab
- Levels:1 Story
Schools
- High school:Central
- Middle school:Orchard Mesa
- Elementary school:Mesa View
Utilities
- Water:Public
- Sewer:Connected
Finances and disclosures
- Price:$463,900
- Price per sq. ft.:$285.83
Features and amenities
- Appliances:Dishwasher, Disposal, Gas Oven, Gas Range, Microwave, Refrigerator
- Laundry features:Dryer Hookup, Washer Hookup
- Amenities:Ceiling Fans, Pantry, Programmable Thermostat, Walk-In Closets
Parking
- Parking description:Attached, Garage, Garage Door Opener
- Garage:Yes
- Garage spaces:2
New listings near 2984 Goshawk Trail
- New
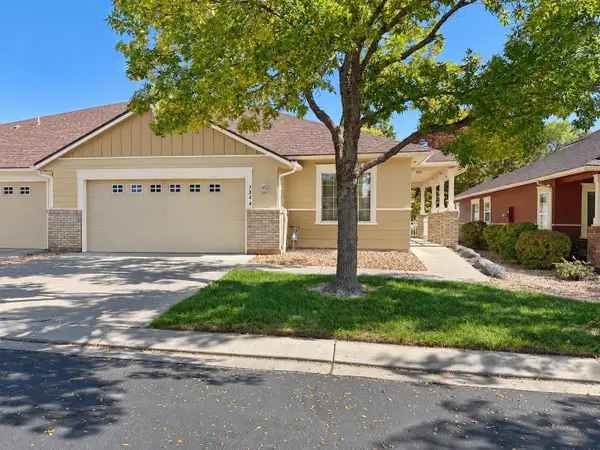 $364,900Active2 beds 2 baths1,338 sq. ft.
736 Canvasback Circle #A, Grand Junction, CO 81505
MLS# 20265109Listed by: NEXTHOME VIRTUAL - New
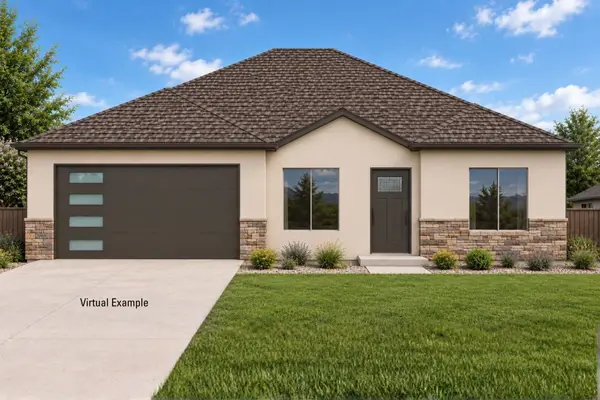 $479,900Active4 beds 2 baths1,689 sq. ft.
2979 Goshawk Trail, Grand Junction, CO 81503
MLS# 20265110Listed by: UNITED COUNTRY REAL COLORADO PROPERTIES - New
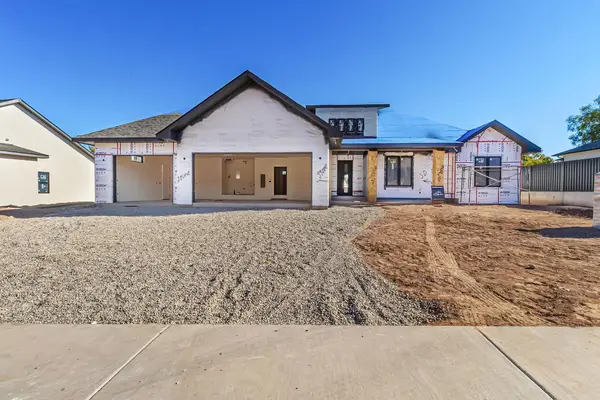 $1,059,910Active4 beds 3 baths2,554 sq. ft.
620 Manzanita Drive, Grand Junction, CO 81507
MLS# 20265106Listed by: RE/MAX 4000, INC - New
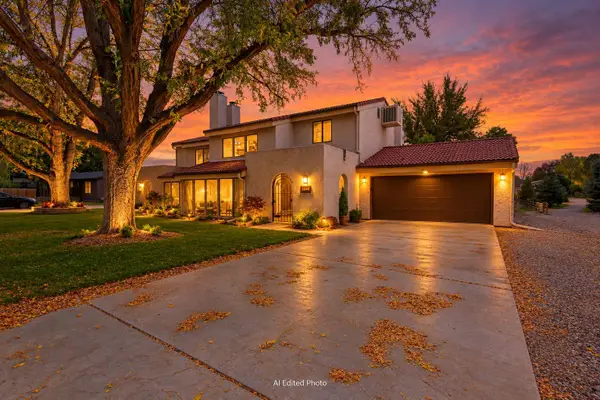 $439,000Active3 beds 2 baths1,545 sq. ft.
2306 Arriba Drive #2, Grand Junction, CO 81507
MLS# 20265108Listed by: TURN KEY GROUP, LLC - New
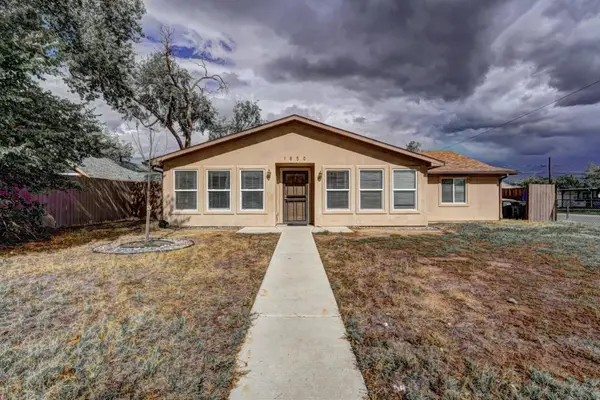 $395,000Active5 beds 2 baths1,696 sq. ft.
1850 White Avenue, Grand Junction, CO 81501
MLS# 20265104Listed by: RE/MAX 4000, INC - New
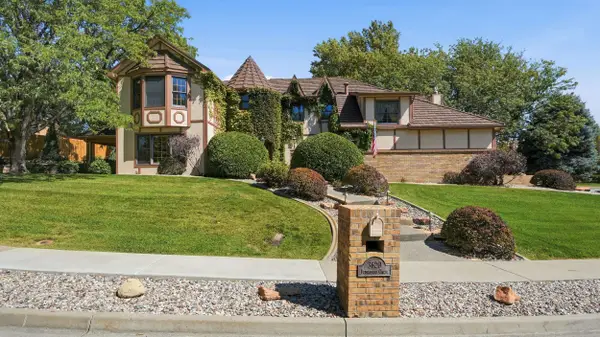 $749,900Active3 beds 3 baths2,842 sq. ft.
3620 Elderberry Circle, Grand Junction, CO 81506
MLS# 20265105Listed by: RE/MAX 4000, INC - New
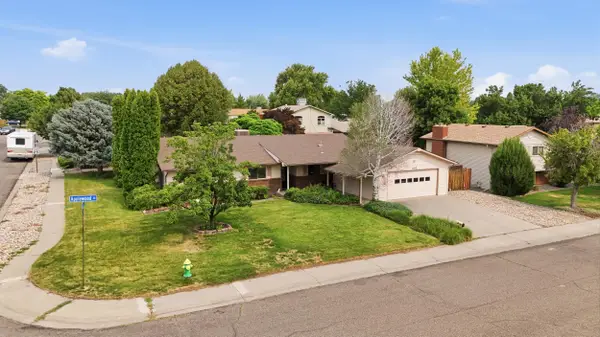 $475,000Active4 beds 3 baths1,787 sq. ft.
3142 Applewood Street, Grand Junction, CO 81506
MLS# 20265096Listed by: KELLER WILLIAMS COLORADO WEST REALTY - New
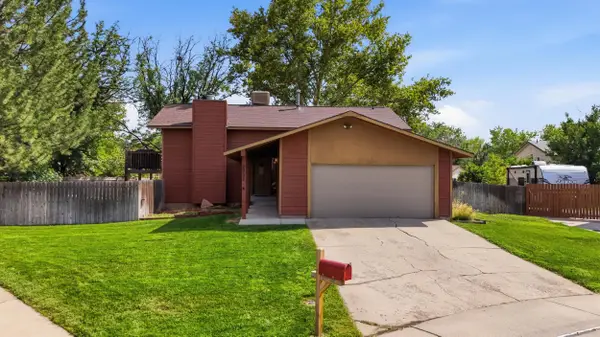 $484,000Active3 beds 3 baths2,198 sq. ft.
2902 Violet Place, Grand Junction, CO 81506
MLS# 20265097Listed by: KELLER WILLIAMS COLORADO WEST REALTY - New
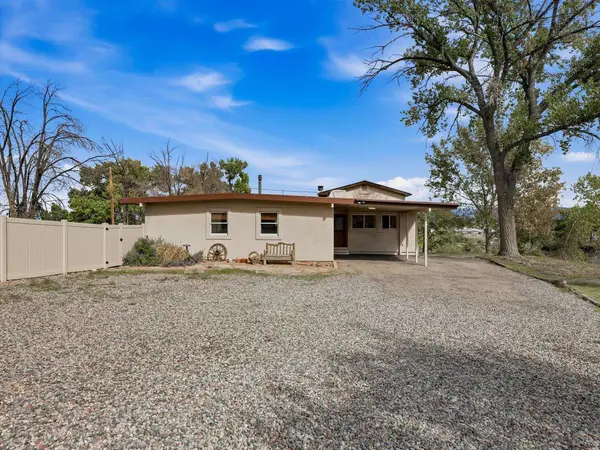 $499,900Active4 beds 2 baths2,077 sq. ft.
302 Country Club Park Road, Grand Junction, CO 81507
MLS# 20265099Listed by: COLDWELL BANKER DISTINCTIVE PROPERTIES


Protect your home and budget from life's surprises with an Assurant Home Warranty, backed by a partner that supports you through every step of homeownership. Explore Plans.
©2026 Century 21 Real Estate LLC. All rights reserved. CENTURY 21®, the CENTURY 21 Logo and C21® are service marks owned by Century 21 Real Estate LLC. Century 21 Real Estate LLC fully supports the principles of the Fair Housing Act and the Equal Opportunity Act. Each office is independently owned and operated. Listing information is deemed reliable but not guaranteed accurate.