
2987 Globe Willow Avenue, Grand Junction, CO 81504
Local realty services provided by:CENTURY 21 CapRock Real Estate
2987 Globe Willow Avenue,Grand Junction, CO 81504
$239,999
- 3 Beds
- 2 Baths
- 1,188 sq. ft.
- Single family
- Active
Listed by: bernadette j fuoco, angelina kelleghan
Office: sierra realty, llc.
MLS#:20265524
Source:CO_GJARA
Price summary
- Price:$239,999
- Price per sq. ft.:$202.02
- Monthly HOA dues:$16.67
About this home
Nice starter home, affordable, clean and ready to move in. 2 full baths, 3 bedrooms. Out side yard will be cleaned and cars removed. freshly painted , newer metal roof, Large storage shed, chain link fence around yard. All measurement are approximate and purchaser needs to verify details of home, information and measurements.
Contact an agent
Home facts
- Year built:2000
- Subdivision & Development:Willowood Estates
- Listing ID #:20265524
- Added:1 day(s) ago
- Updated:November 17, 2026 at 08:51 PM
Rooms and interior
- Bedrooms:3
- Total bathrooms:2
- Full bathrooms:2
- Flooring:Hardwood
- Dining Description:Kitchen/Dining Combo
- Bathrooms Description:Garden Tub/Roman Tub
- Kitchen Description:Dishwasher, Gas Oven, Gas Range, Refrigerator
- Bedroom Description:Main Level Primary
- Basement:Yes
- Basement Description:Crawl Space
- Living area:1,188 sq. ft.
Heating and cooling
- Cooling:Evaporative Cooling
- Heating:Forced Air
Structure and exterior
- Roof:Metal
- Year built:2000
- Building area:1,188 sq. ft.
- Construction Materials:Manufactured, Vinyl Siding
- Exterior Features:Shed
- Foundation Description:Pillar/Post/Pier
- Levels:1 Story
Schools
- High school:Central
- Middle school:Bookcliff
- Elementary school:Pear Park
Utilities
- Water:Community Coop
- Sewer:Connected
Finances and disclosures
- Price:$239,999
- Price per sq. ft.:$202.02
Features and amenities
- Appliances:Dishwasher, Gas Oven, Gas Range, Refrigerator
- Laundry features:In Hall, Laundry Closet
- Amenities:Programmable Thermostat
New listings near 2987 Globe Willow Avenue
- New
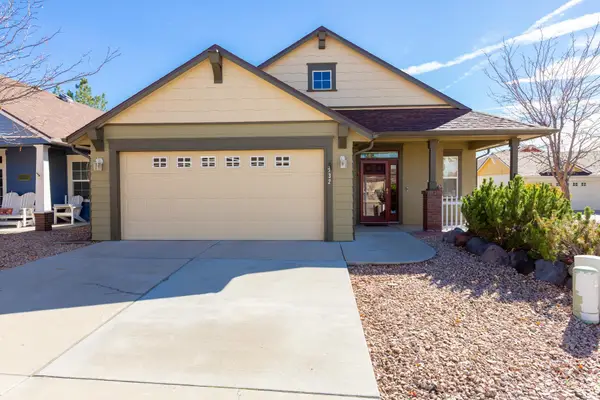 $450,000Active3 beds 2 baths1,430 sq. ft.
732 Lakeview Court, Grand Junction, CO 81505
MLS# 20265522Listed by: RE/MAX 4000, INC - New
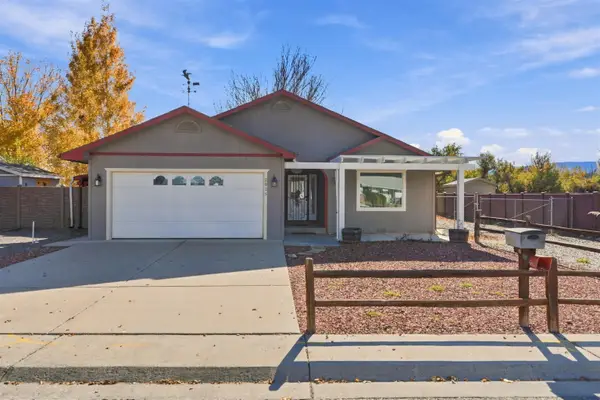 $425,000Active2 beds 2 baths1,492 sq. ft.
2925 El Torro Road, Grand Junction, CO 81503
MLS# 20265513Listed by: COLDWELL BANKER DISTINCTIVE PROPERTIES - New
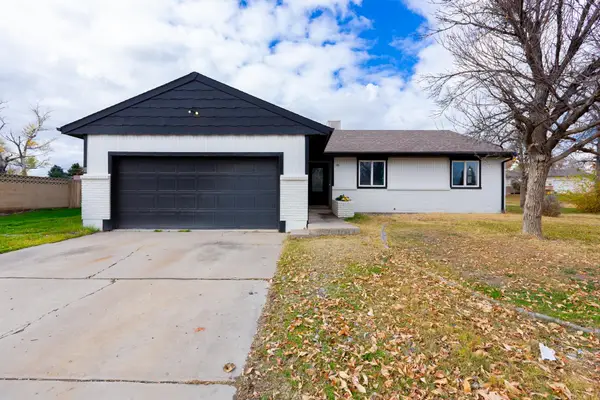 $365,000Active4 beds 2 baths1,441 sq. ft.
601 W Indian Creek Drive, Grand Junction, CO 81506
MLS# 20265507Listed by: RE/MAX 4000, INC - New
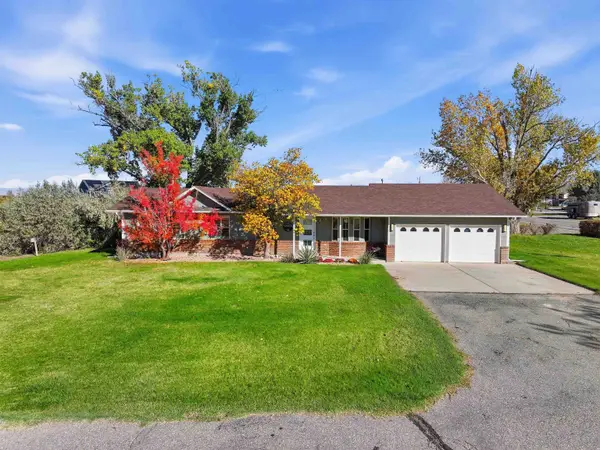 $630,000Active3 beds 2 baths1,490 sq. ft.
1065 21 1/2 Road, Grand Junction, CO 81505
MLS# 20265508Listed by: STUDT REALTY, LLC/MB - New
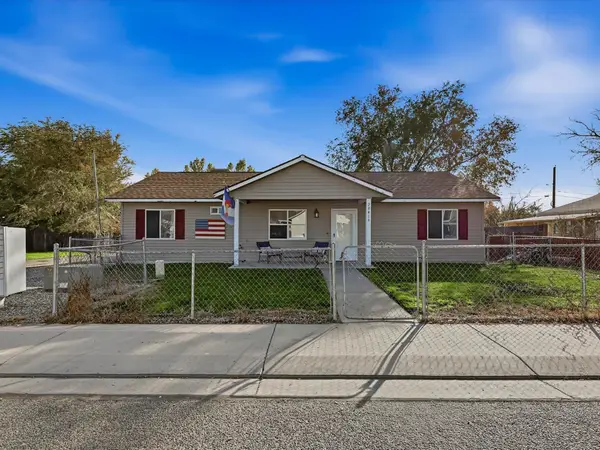 $315,000Active4 beds 2 baths1,248 sq. ft.
2841 Kennedy Avenue #A, Grand Junction, CO 81501
MLS# 20265511Listed by: COLDWELL BANKER DISTINCTIVE PROPERTIES - New
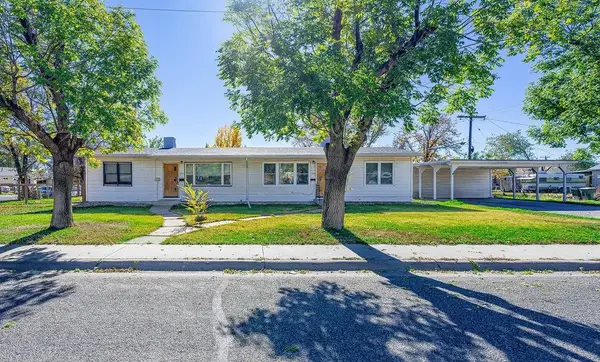 $450,000Active4 beds 2 baths1,536 sq. ft.
1921 Kennedy Avenue, Grand Junction, CO 81501
MLS# 20265515Listed by: BRAY REAL ESTATE - New
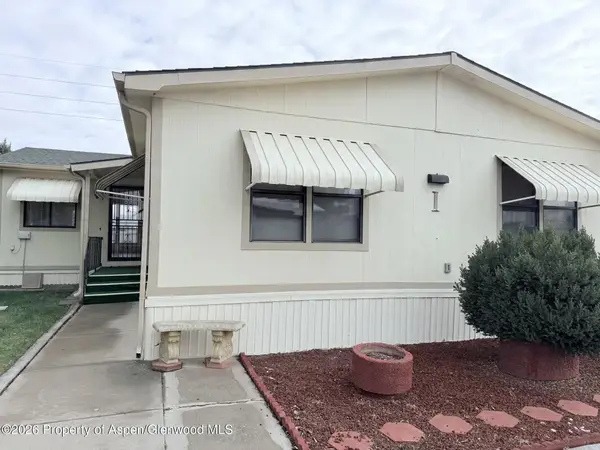 $249,000Active4 beds 2 baths2,325 sq. ft.
3195 F Road #1, Grand Junction, CO 81504
MLS# 195182Listed by: FREEHOLD MOUNTAIN REAL ESTATE - Open Sun, 12 to 2pmNew
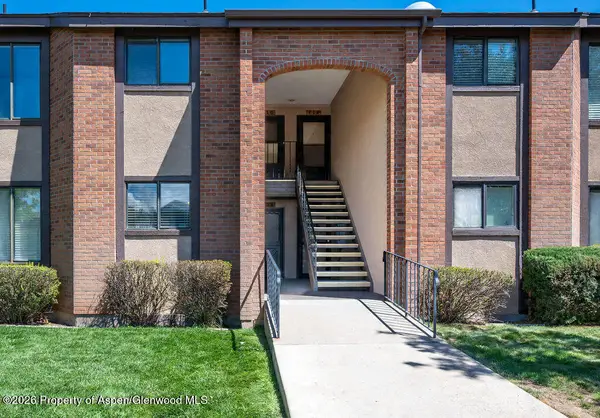 $270,000Active2 beds 2 baths1,508 sq. ft.
636 Horizon Drive #710, Grand Junction, CO 81506
MLS# 195177Listed by: BRAY REAL ESTATE - New
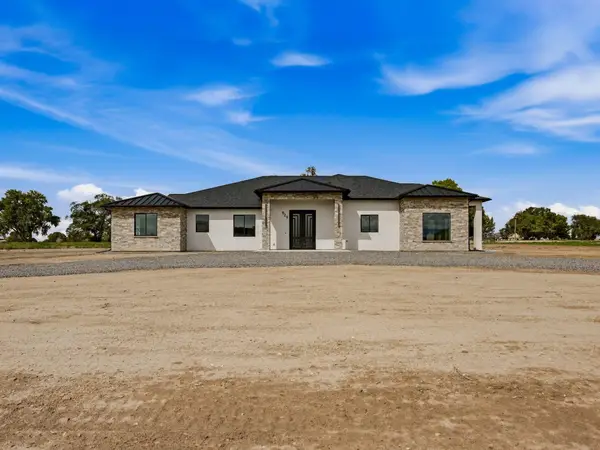 $1,395,000Active4 beds 3 baths2,774 sq. ft.
929 Cochran Drive, Grand Junction, CO 81505
MLS# 20265500Listed by: HILL & HOMES, LLC


Protect your home and budget from life's surprises with an Assurant Home Warranty, backed by a partner that supports you through every step of homeownership. Explore Plans.
©2026 Century 21 Real Estate LLC. All rights reserved. CENTURY 21®, the CENTURY 21 Logo and C21® are service marks owned by Century 21 Real Estate LLC. Century 21 Real Estate LLC fully supports the principles of the Fair Housing Act and the Equal Opportunity Act. Each office is independently owned and operated. Listing information is deemed reliable but not guaranteed accurate.