
2989 1/2 Brookwood Drive, Grand Junction, CO 81504
Local realty services provided by:CENTURY 21 CapRock Real Estate
2989 1/2 Brookwood Drive,Grand Junction, CO 81504
$416,000
- 3 Beds
- 2 Baths
- - sq. ft.
- Single family
- Sold
Listed by: landon law
Office: realty one group western slope
MLS#:20263433
Source:CO_GJARA
Sorry, we are unable to map this address
Price summary
- Price:$416,000
- Monthly HOA dues:$12.5
About this home
This thoughtfully updated home offers a flexible split-bedroom design, providing added privacy between the primary suite and guest bedrooms. A versatile bonus space allows you to create a second living area, formal dining room, home office, or whatever best fits your lifestyle. Updates can be found throughout the home, including a beautifully remodeled primary bathroom, new vinyl flooring, and a functional laundry room featuring a folding table above the washer and dryer. The primary suite also offers its own private entrance to the deck and backyard. New water heater installed 2023 and New furnace installed 2024. Outside, enjoy a newly installed front deck, an additional backyard deck, underground sprinklers, an irrigated-water spigot, and a storage shed with electricity. The property provides on-site RV parking or space for up to six compact vehicles. A rear alley creates additional separation from neighboring properties and offers a convenient place for walking pets or taking a leisurely stroll. The HOA also includes access to locked RV storage located just down the street. With its flexible layout, valuable updates, generous parking, and inviting outdoor spaces, this home is ready for its next chapter!...
Contact an agent
Home facts
- Year built:1990
- Subdivision & Development:Brookwood
- Listing ID #:20263433
- Added:42 day(s) ago
- Updated:August 26, 2026 at 06:33 AM
Rooms and interior
- Bedrooms:3
- Total bathrooms:2
- Full bathrooms:2
- Flooring:Luxury Vinyl Plank
- Dining Description:Kitchen/Dining Combo
- Bathrooms Description:Walk-In Shower
- Kitchen Description:Dishwasher, Disposal, Electric Oven, Electric Range, Refrigerator
- Bedroom Description:Main Level Primary
- Basement:Yes
- Basement Description:Crawl Space
Heating and cooling
- Cooling:Evaporative Cooling
- Heating:Baseboard
Structure and exterior
- Roof:Asphalt, Composition
- Year built:1990
- Lot Features:Landscaped
- Construction Materials:Wood Frame, Wood Siding
- Exterior Features:Shed, Sprinkler Irrigation
- Levels:1 Story
Schools
- High school:Central
- Middle school:Bookcliff
- Elementary school:Thunder MT
Utilities
- Water:Public
- Sewer:Connected
Finances and disclosures
- Price:$416,000
Features and amenities
- Appliances:Dishwasher, Disposal, Dryer, Electric Oven, Electric Range, Refrigerator, Washer
- Laundry features:Dryer, Washer
- Amenities:Ceiling Fans, Vaulted Ceilings, Walk-In Closets, Window Coverings
Parking
- Parking description:Attached, Garage, Garage Door Opener
- Garage:Yes
- Garage spaces:2
New listings near 2989 1/2 Brookwood Drive
- New
 $349,000Active2 beds 2 baths1,467 sq. ft.
608 29 1/2 Road, Grand Junction, CO 81504
MLS# 20264271Listed by: HOMESMART REALTY PARTNERS - New
 $442,000Active3 beds 2 baths1,472 sq. ft.
453 Florence Road, Grand Junction, CO 81504
MLS# 20264267Listed by: KELLER WILLIAMS COLORADO WEST REALTY - New
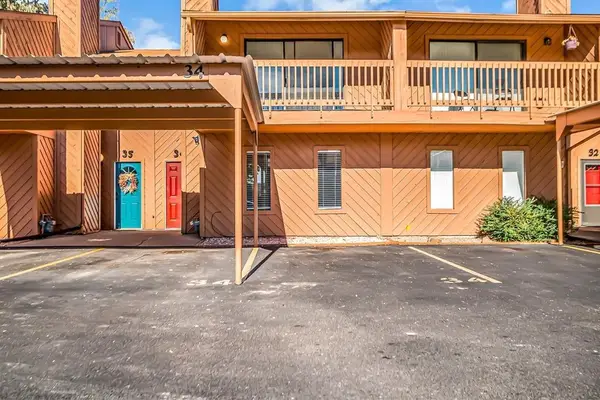 $280,000Active3 beds 3 baths1,455 sq. ft.
575 28 1/2 Road #34, Grand Junction, CO 81504
MLS# 20264268Listed by: RE/MAX 4000, INC - New
 $1,395,000Active4 beds 4 baths3,003 sq. ft.
979 Kite Court, Grand Junction, CO 81505
MLS# 20264266Listed by: RE/MAX 4000, INC - New
 $818,000Active3 beds 2 baths2,146 sq. ft.
132 Santa Fe Drive, Grand Junction, CO 81501
MLS# 20264258Listed by: RE/MAX 4000, INC - New
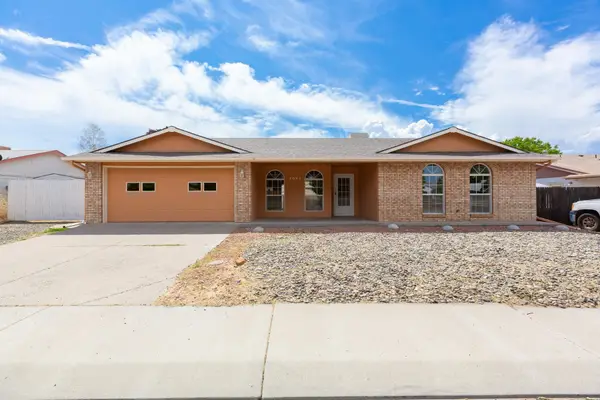 $375,000Active3 beds 2 baths1,438 sq. ft.
3053 Albers Drive, Grand Junction, CO 81504
MLS# 20264260Listed by: RE/MAX 4000, INC - Open Fri, 11am to 2pmNew
 $639,000Active3 beds 3 baths1,786 sq. ft.
661 Tilman Drive, Grand Junction, CO 81506
MLS# 20264261Listed by: COLDWELL BANKER DISTINCTIVE PROPERTIES - Open Sat, 2 to 4pmNew
 $355,000Active3 beds 3 baths1,467 sq. ft.
561 1/2 Garden Grove Court, Grand Junction, CO 81501
MLS# 20264262Listed by: COLDWELL BANKER DISTINCTIVE PROPERTIES - New
 $400,000Active2.9 Acres
TBD 24 Road #Lot 3, Grand Junction, CO 81505
MLS# 20264254Listed by: RE/MAX 4000, INC - New
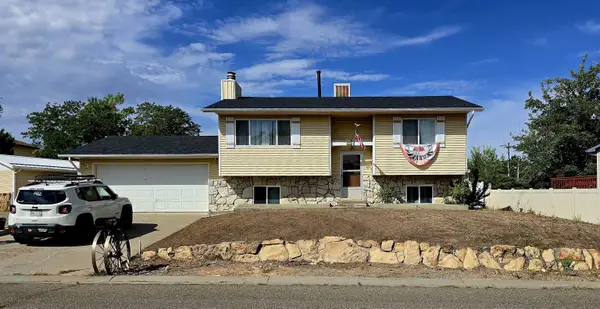 $390,000Active3 beds 2 baths1,688 sq. ft.
2703 1/2 Rincon Drive, Grand Junction, CO 81503
MLS# 20264255Listed by: BRAY REAL ESTATE


Protect your home and budget from life's surprises with an Assurant Home Warranty, backed by a partner that supports you through every step of homeownership. Explore Plans.
©2026 Century 21 Real Estate LLC. All rights reserved. CENTURY 21®, the CENTURY 21 Logo and C21® are service marks owned by Century 21 Real Estate LLC. Century 21 Real Estate LLC fully supports the principles of the Fair Housing Act and the Equal Opportunity Act. Each office is independently owned and operated. Listing information is deemed reliable but not guaranteed accurate.