
3031 Red Pear Drive, Grand Junction, CO 81504
Local realty services provided by:CENTURY 21 CapRock Real Estate
3031 Red Pear Drive,Grand Junction, CO 81504
$449,900
- 4 Beds
- 2 Baths
- 1,718 sq. ft.
- Single family
- Active
Listed by: shelly ramos
Office: re/max 4000, inc
MLS#:20263703
Source:CO_GJARA
Price summary
- Price:$449,900
- Price per sq. ft.:$261.87
- Monthly HOA dues:$10.42
About this home
Beautifully Designed 4-Bedroom, 2-Bath Home | 1,744 Sq. Ft. This gorgeous, move-in-ready home offers 4 bedrooms, 2 bathrooms, and 1,744 square feet of thoughtfully designed living space. The open-concept floor plan creates a seamless flow between the kitchen, dining, and living areas, making it perfect for everyday living and entertaining. Granite countertops throughout the home and beautiful flooring add both style and durability. The spacious kitchen opens directly to the main living area, creating a warm and inviting gathering space. All bedrooms are generously sized, including a stunning primary suite with a beautifully appointed bathroom. Tankless water heater and water softener were installed in 2025. Outside, you'll find a fully landscaped yard offering excellent curb appeal and low-maintenance outdoor living. Every detail of this home has been carefully designed, and the floor plan flows effortlessly from room to room, maximizing both comfort and functionality. *Ryar Hayward lender with Major Mortgage is offering a lender Paid 1-Year Buy Down. Please reach out to his team at 970-270-7949 to talk about how this can save you....
Contact an agent
Home facts
- Year built:2018
- Subdivision & Development:Pear Meadows
- Listing ID #:20263703
- Added:35 day(s) ago
- Updated:September 03, 2026 at 02:44 AM
Rooms and interior
- Bedrooms:4
- Total bathrooms:2
- Full bathrooms:2
- Flooring:Carpet, Laminate, Simulated Wood, Tile
- Dining Description:Kitchen/Dining Combo
- Bathrooms Description:Walk-In Shower
- Kitchen Description:Dishwasher, Disposal, Electric Cooktop, Electric Oven, Electric Range, Microwave, Refrigerator
- Bedroom Description:Main Level Primary
- Living area:1,718 sq. ft.
Heating and cooling
- Cooling:Central Air
- Heating:Forced Air, Natural Gas
- Central air:Yes
Structure and exterior
- Roof:Asphalt, Composition
- Year built:2018
- Building area:1,718 sq. ft.
- Lot area:0.13 Acres
- Lot Features:Landscaped, Sprinkler System
- Construction Materials:Stone, Stucco, Wood Frame
- Exterior Features:Shed, Sprinkler Irrigation
- Foundation Description:Slab
- Levels:1 Story
Schools
- High school:Central
- Middle school:Grand Mesa
- Elementary school:Pear Park
Utilities
- Water:Public
- Sewer:Connected
Finances and disclosures
- Price:$449,900
- Price per sq. ft.:$261.87
Features and amenities
- Appliances:Dishwasher, Disposal, Electric Cooktop, Electric Oven, Electric Range, Microwave, Refrigerator
- Laundry features:Dryer Hookup, Washer Hookup
- Amenities:Ceiling Fans, Pantry, Vaulted Ceilings, Walk-In Closets, Window Coverings
Parking
- Parking description:Attached, Garage, Garage Door Opener
- Garage:Yes
- Garage spaces:2
New listings near 3031 Red Pear Drive
- Open Sun, 2 to 4pmNew
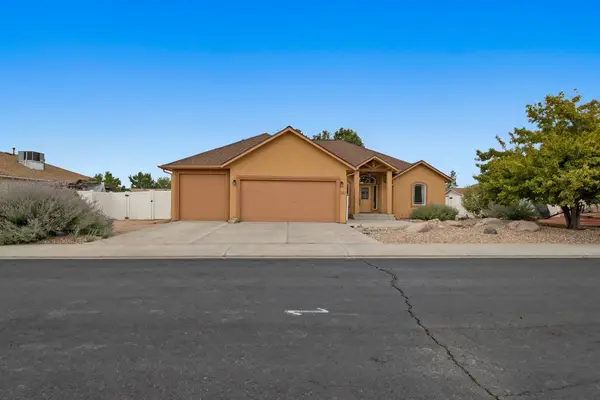 $460,000Active4 beds 2 baths1,774 sq. ft.
383 Rosemary Way, Grand Junction, CO 81501
MLS# 20264433Listed by: HOMESMART REALTY PARTNERS - Open Sat, 10am to 12pmNew
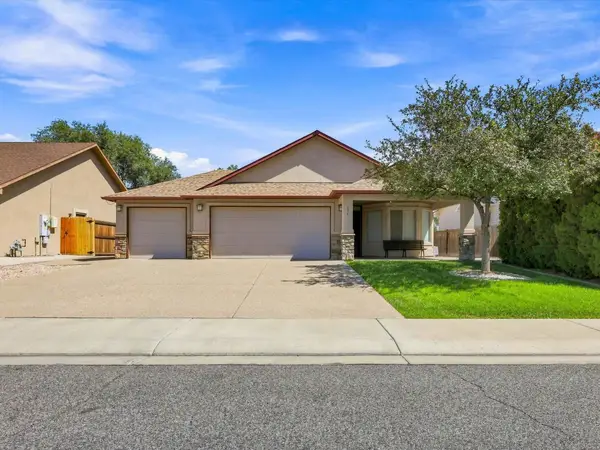 $475,900Active3 beds 2 baths1,789 sq. ft.
452 Bismarck Street, Grand Junction, CO 81504
MLS# 20264424Listed by: RE/MAX RISE UP - New
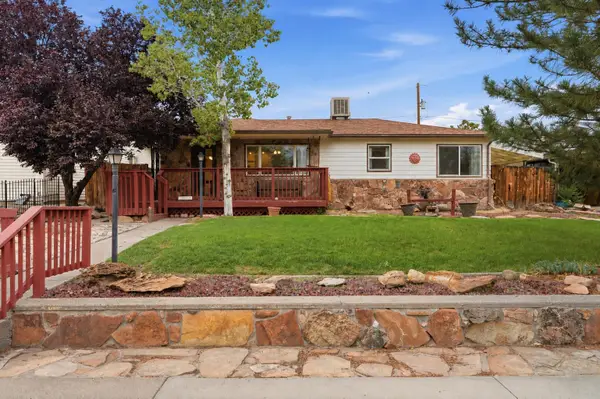 $350,000Active4 beds 2 baths1,419 sq. ft.
2034 Bookcliff Avenue, Grand Junction, CO 81501
MLS# 20264426Listed by: COLDWELL BANKER DISTINCTIVE PROPERTIES - New
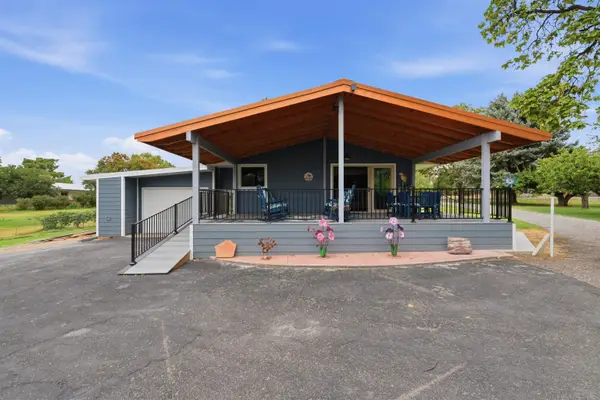 $825,000Active4 beds 3 baths2,085 sq. ft.
771 26 1/2 Road, Grand Junction, CO 81506
MLS# 20264428Listed by: COLDWELL BANKER DISTINCTIVE PROPERTIES - New
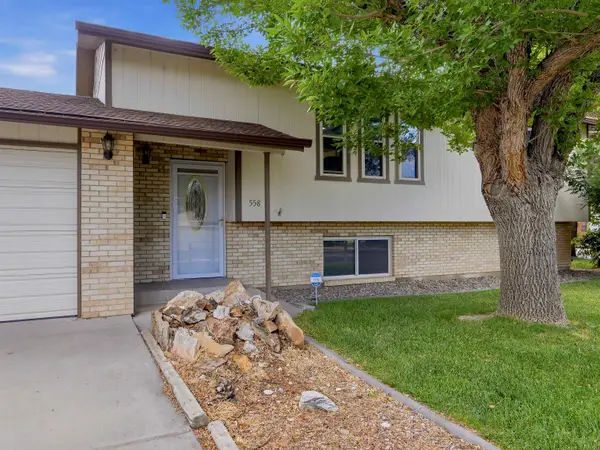 $449,000Active3 beds 2 baths1,992 sq. ft.
558 Sol Lane, Grand Junction, CO 81504
MLS# 20264429Listed by: RE/MAX RISE UP - New
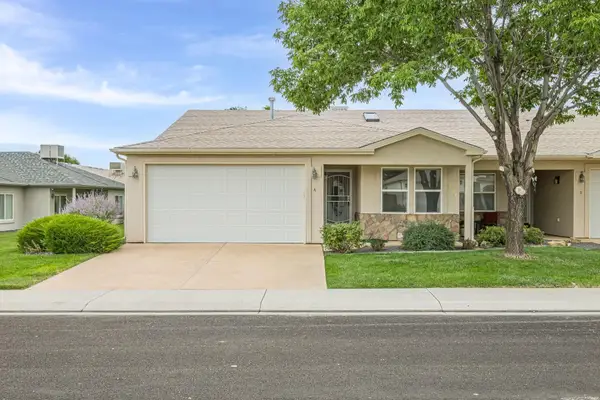 $365,000Active2 beds 2 baths1,462 sq. ft.
216 Dream Street #A, Grand Junction, CO 81503
MLS# 20264419Listed by: RE/MAX 4000, INC - New
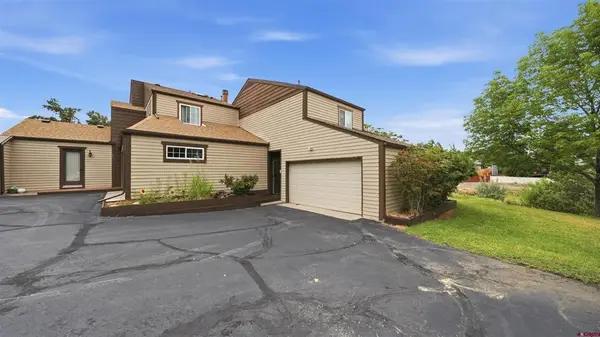 $362,500New3 beds 2 baths1,450 sq. ft.
379 Explorer Court #B, Grand Junction, CO 81507
MLS# 838619Listed by: RE/MAX 4000 INC. - New
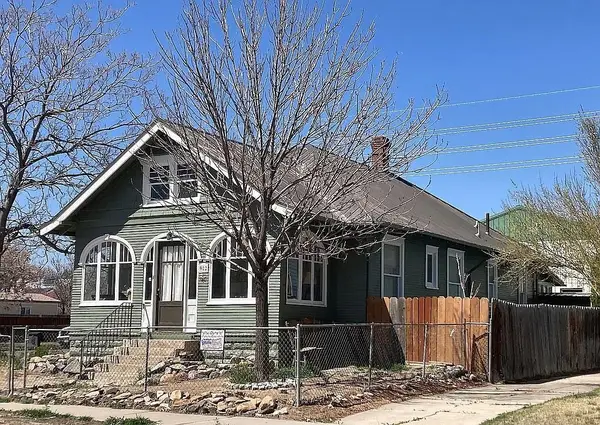 $749,000Active6 beds 4 baths3,464 sq. ft.
902 Ouray Avenue, Grand Junction, CO 81501
MLS# 20264418Listed by: THE RESOURCE GROUP, LLC - New
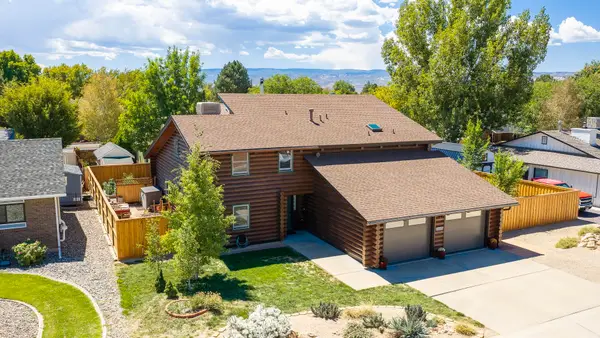 $645,000Active4 beds 3 baths2,704 sq. ft.
2449 Applewood Place, Grand Junction, CO 81506
MLS# 20264417Listed by: THE AGENCY GRAND JUNCTION - New
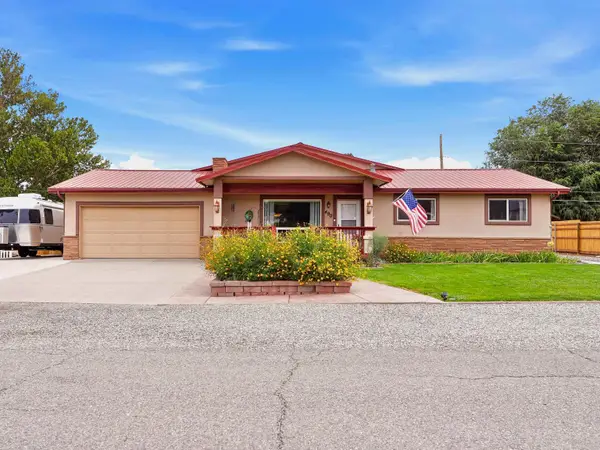 $599,000Active3 beds 4 baths2,760 sq. ft.
490 Vallejo Drive, Grand Junction, CO 81507
MLS# 20264413Listed by: RED COMPASS REALTY


Protect your home and budget from life's surprises with an Assurant Home Warranty, backed by a partner that supports you through every step of homeownership. Explore Plans.
©2026 Century 21 Real Estate LLC. All rights reserved. CENTURY 21®, the CENTURY 21 Logo and C21® are service marks owned by Century 21 Real Estate LLC. Century 21 Real Estate LLC fully supports the principles of the Fair Housing Act and the Equal Opportunity Act. Each office is independently owned and operated. Listing information is deemed reliable but not guaranteed accurate.