
3032 Prickly Pear Drive, Grand Junction, CO 81504
Local realty services provided by:CENTURY 21 CapRock Real Estate
3032 Prickly Pear Drive,Grand Junction, CO 81504
$384,999
- 3 Beds
- 2 Baths
- 1,404 sq. ft.
- Single family
- Active
Listed by: the sneddon group, joan ashurst, daniel ashurst
Office: keller williams colorado west realty
MLS#:20264492
Source:CO_GJARA
Price summary
- Price:$384,999
- Price per sq. ft.:$274.22
- Monthly HOA dues:$22.92
About this home
MOVE-IN READY! Step inside this beautifully refreshed 3-bedroom, 2-bath home where the work has already been done for you. New flooring and fresh paint throughout create a clean, updated feel from the moment you walk through the door, while newer appliances add convenience and value.The bright, open floor plan features vaulted ceilings and a comfortable flow between the living, dining and kitchen areas—perfect for both relaxing at home and gathering with family and friends. The kitchen offers plenty of workspace, a center island, pantry and newer appliances, creating a functional and inviting heart of the home.The primary suite provides a comfortable private retreat with a walk-in closet and ensuite bathroom featuring a convenient low-profile shower. Enjoy limitless hot water with a tankless water heater! Two additional bedrooms offer flexibility for family, guests, a home office or hobby space. Enjoy the ease of single-level living along with refrigerated central air, an attached garage and a fully fenced backyard with room for pets, play, gardening or outdoor entertaining. As an added bonus, two newer TVs are included with the sale of the property.Fresh, clean and ready for its next owner, this home combines thoughtful updates with an easy-living floor plan. With new flooring, fresh paint throughout, newer appliances all that's left to do is move in and make 3032 Prickly Pear Drive your own!...
Contact an agent
Home facts
- Year built:2015
- Subdivision & Development:Pear Meadows
- Listing ID #:20264492
- Added:31 day(s) ago
- Updated:October 06, 2026 at 10:42 PM
Rooms and interior
- Bedrooms:3
- Total bathrooms:2
- Full bathrooms:2
- Flooring:Laminate, Simulated Wood, Tile
- Dining Description:Kitchen/Dining Combo
- Kitchen Description:Dishwasher, Disposal, Gas Oven, Gas Range, Microwave, Refrigerator
- Bedroom Description:Main Level Primary
- Living area:1,404 sq. ft.
Heating and cooling
- Cooling:Central Air
- Heating:Forced Air
- Central air:Yes
Structure and exterior
- Roof:Asphalt, Composition
- Year built:2015
- Building area:1,404 sq. ft.
- Lot area:0.14 Acres
- Lot Features:Landscaped
- Construction Materials:Stucco, Wood Frame
- Foundation Description:Slab
- Levels:1 Story
Schools
- High school:Central
- Middle school:Grand Mesa
- Elementary school:Pear Park
Utilities
- Water:Public
- Sewer:Connected
Finances and disclosures
- Price:$384,999
- Price per sq. ft.:$274.22
Features and amenities
- Appliances:Dishwasher, Disposal, Gas Oven, Gas Range, Microwave, Refrigerator
- Laundry features:Laundry Room
- Amenities:Vaulted Ceilings, Walk-In Closets
Parking
- Parking description:Attached, Garage
- Garage:Yes
- Garage spaces:2
New listings near 3032 Prickly Pear Drive
- Open Sat, 12 to 2pmNew
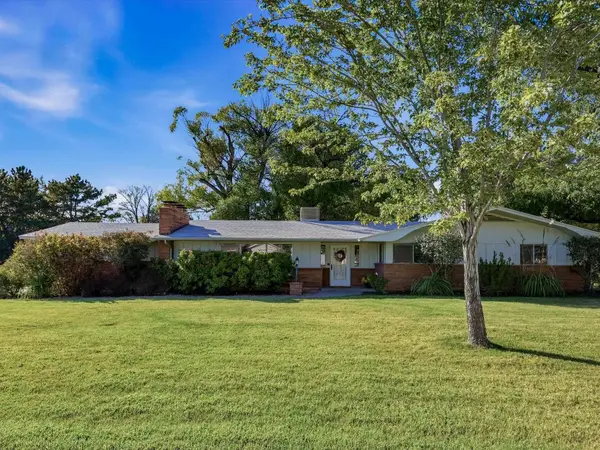 $469,000Active3 beds 2 baths1,765 sq. ft.
715 Daniel Drive, Grand Junction, CO 81506
MLS# 20264977Listed by: GRAND VALLEY REAL ESTATE GROUP - New
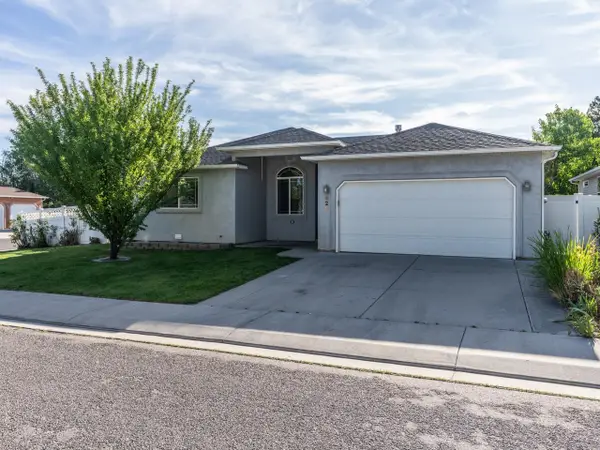 $450,000Active4 beds 2 baths1,898 sq. ft.
625 Sneddon Place, Grand Junction, CO 81504
MLS# 20264978Listed by: REALTY ONE GROUP WESTERN SLOPE - New
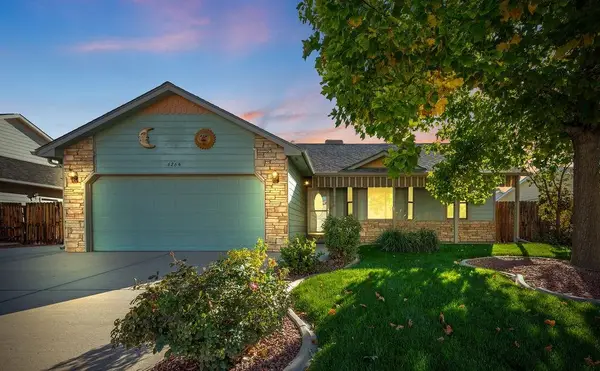 $410,000Active3 beds 2 baths1,433 sq. ft.
626 1/2 Maurine Lane, Grand Junction, CO 81504
MLS# 20264971Listed by: BRAY REAL ESTATE - New
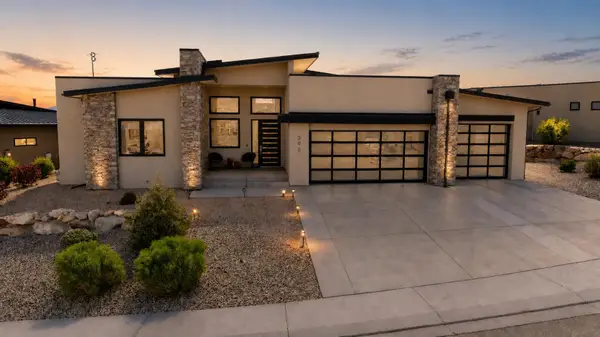 $1,145,000Active3 beds 3 baths2,241 sq. ft.
302 Bella Court, Grand Junction, CO 81507
MLS# 20264972Listed by: RE/MAX 4000, INC - New
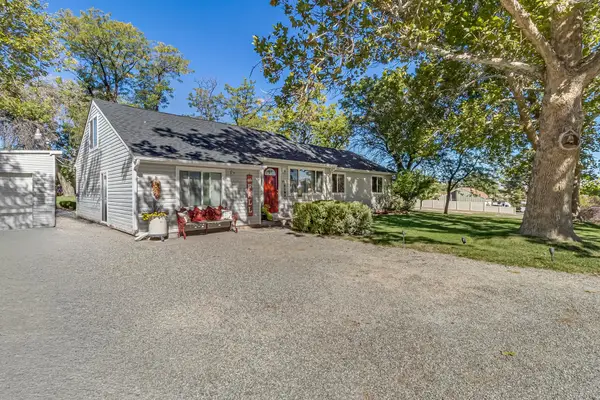 $549,900Active3 beds 3 baths1,743 sq. ft.
571 Meadowlark Lane, Grand Junction, CO 81507
MLS# 20264973Listed by: THE AGENCY GRAND JUNCTION - Open Sun, 1 to 3pmNew
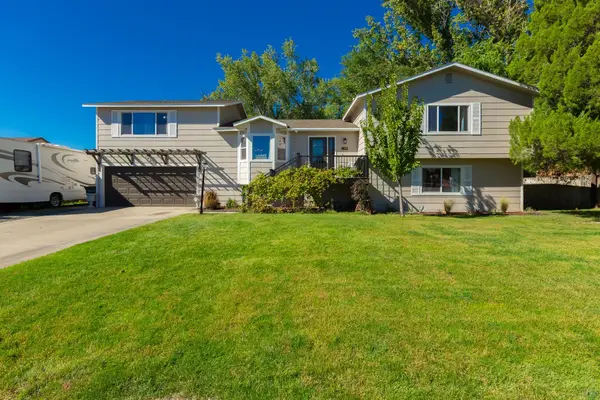 $625,000Active4 beds 4 baths3,280 sq. ft.
2680 Catalina Drive, Grand Junction, CO 81506
MLS# 20264976Listed by: RE/MAX 4000, INC - New
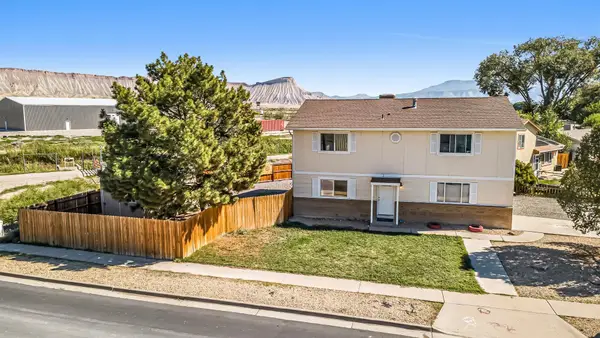 $355,000Active3 beds 3 baths2,180 sq. ft.
690 30 Road, Grand Junction, CO 81504
MLS# 20264969Listed by: COLDWELL BANKER DISTINCTIVE PROPERTIES - New
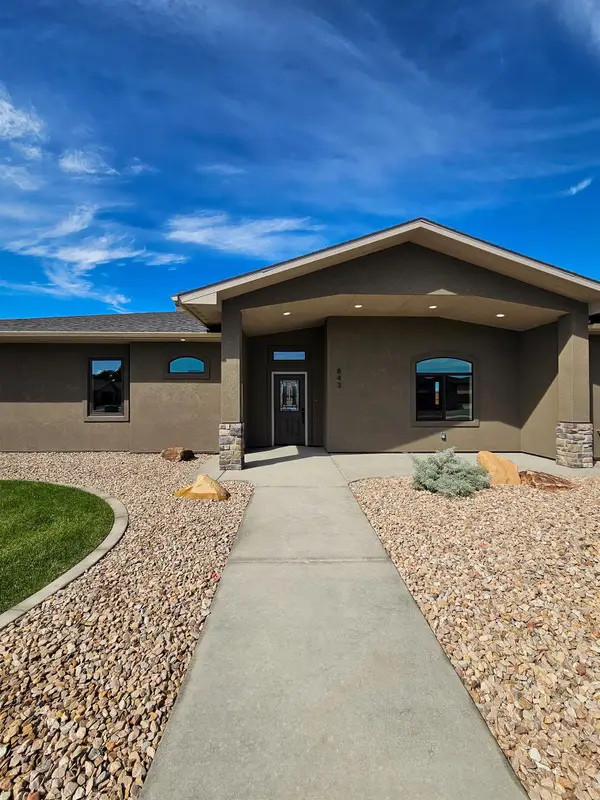 $859,900Active3 beds 2 baths2,463 sq. ft.
843 Fire Quartz Lane, Grand Junction, CO 81506
MLS# 20264966Listed by: NEW HORIZONS DEVELOPMENT, INC. - New
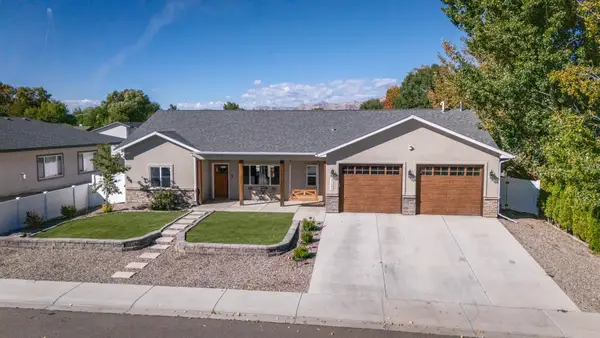 $439,900Active3 beds 2 baths1,519 sq. ft.
3122 Devin Drive, Grand Junction, CO 81504
MLS# 20264958Listed by: RE/MAX 4000, INC - New
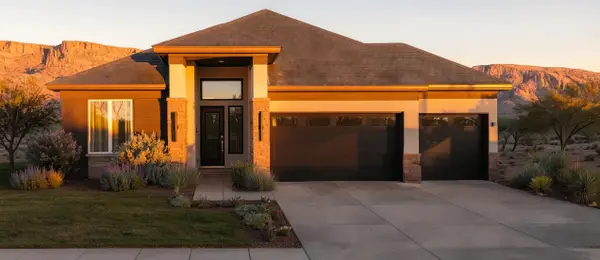 $999,718Active5 beds 3 baths3,722 sq. ft.
2298 Culebra Peak Court, Grand Junction, CO 81507
MLS# 20264960Listed by: THE CHRISTI REECE GROUP


Protect your home and budget from life's surprises with an Assurant Home Warranty, backed by a partner that supports you through every step of homeownership. Explore Plans.
©2026 Century 21 Real Estate LLC. All rights reserved. CENTURY 21®, the CENTURY 21 Logo and C21® are service marks owned by Century 21 Real Estate LLC. Century 21 Real Estate LLC fully supports the principles of the Fair Housing Act and the Equal Opportunity Act. Each office is independently owned and operated. Listing information is deemed reliable but not guaranteed accurate.