
3045 Teller Avenue, Grand Junction, CO 81504
Local realty services provided by:CENTURY 21 CapRock Real Estate
3045 Teller Avenue,Grand Junction, CO 81504
$369,000
- 4 Beds
- 2 Baths
- 1,472 sq. ft.
- Single family
- Active
Listed by: scott hayduk
Office: bray real estate
MLS#:20264652
Source:CO_GJARA
Price summary
- Price:$369,000
- Price per sq. ft.:$250.68
About this home
Beautifully maintained 4 bedroom tri-level home in a quiet well kept neighborhood. Meticulously kept both inside and out. Large family room with wood stove for those chilly winter nights. Spacious garage with lots of shelving. Large, nearly 1/4 acre lot with timed sprinklers in front and back. Nice shaded and covered back patio and deck. Nothing left to do here but move in.
Contact an agent
Home facts
- Year built:1976
- Subdivision & Development:Fruitwood
- Listing ID #:20264652
- Added:1 day(s) ago
- Updated:September 16, 2026 at 09:44 PM
Rooms and interior
- Bedrooms:4
- Total bathrooms:2
- Full bathrooms:2
- Flooring:Carpet, Tile, Vinyl
- Dining Description:Kitchen/Dining Combo
- Bathrooms Description:Walk-In Shower
- Kitchen Description:Dishwasher, Disposal, Electric Oven, Electric Range, Range Hood, Refrigerator
- Bedroom Description:Primary Downstairs
- Basement:Yes
- Basement Description:Concrete, Crawl Space
- Living area:1,472 sq. ft.
Heating and cooling
- Cooling:Evaporative Cooling
- Heating:Coal, Forced Air, Natural Gas, Wood
Structure and exterior
- Roof:Asphalt, Composition
- Year built:1976
- Building area:1,472 sq. ft.
- Lot area:0.22 Acres
- Lot Features:Landscaped, Sprinkler System
- Construction Materials:Brick Veneer, Wood Frame, Wood Siding
- Exterior Features:Sprinkler Irrigation
- Foundation Description:Basement, Slab, Stem Wall
- Levels:Multi/Split
Schools
- High school:Central
- Middle school:Grand Mesa
- Elementary school:Pear Park
Utilities
- Water:Public
- Sewer:Connected
Finances and disclosures
- Price:$369,000
- Price per sq. ft.:$250.68
Features and amenities
- Appliances:Dishwasher, Disposal, Dryer, Electric Oven, Electric Range, Range Hood, Refrigerator, Washer
- Laundry features:Dryer, Dryer Hookup, In Hall, Laundry Closet, Washer, Washer Hookup
- Amenities:Window Coverings
Parking
- Parking description:Attached, Garage, Garage Door Opener
- Garage:Yes
- Garage spaces:2
New listings near 3045 Teller Avenue
- New
 $359,900Active3 beds 2 baths1,294 sq. ft.
3190 1/2 Elm Avenue, Grand Junction, CO 81504
MLS# 20264657Listed by: RE/MAX 4000, INC - New
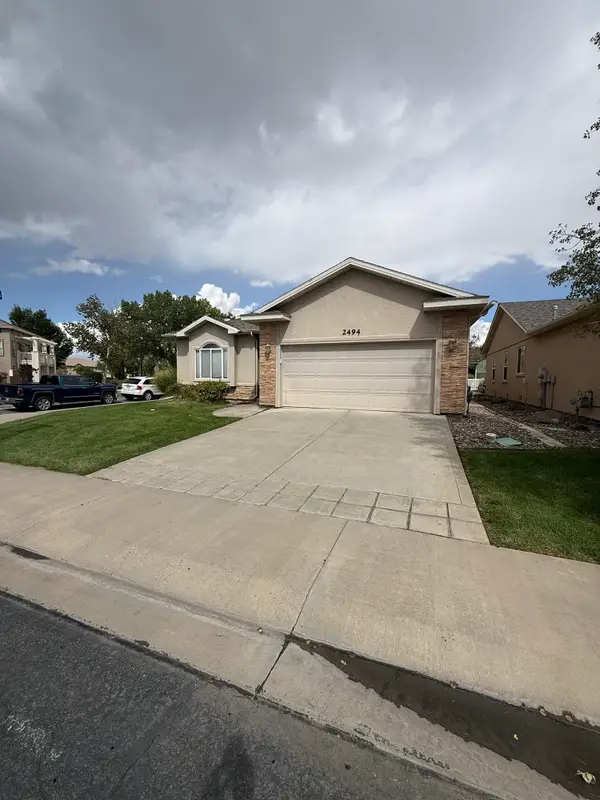 $399,500Active2 beds 2 baths1,240 sq. ft.
2494 Interlochen Court, Grand Junction, CO 81505
MLS# 20264658Listed by: RE/MAX 4000, INC - New
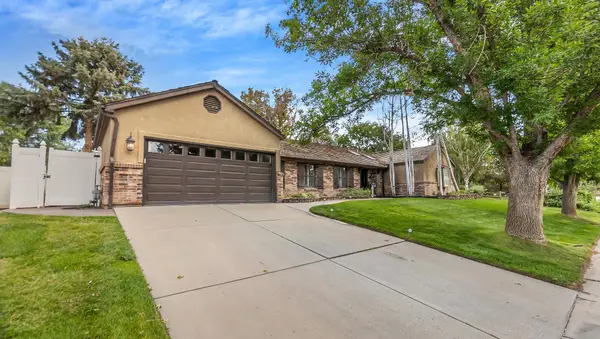 $589,000Active4 beds 3 baths1,953 sq. ft.
354 Northridge Drive, Grand Junction, CO 81506
MLS# 20264659Listed by: NEXTHOME VIRTUAL - New
 $289,900Active3 beds 2 baths1,148 sq. ft.
444 30 1/2 Road, Grand Junction, CO 81504
MLS# 20264651Listed by: RIVER CITY REAL ESTATE, LLC - New
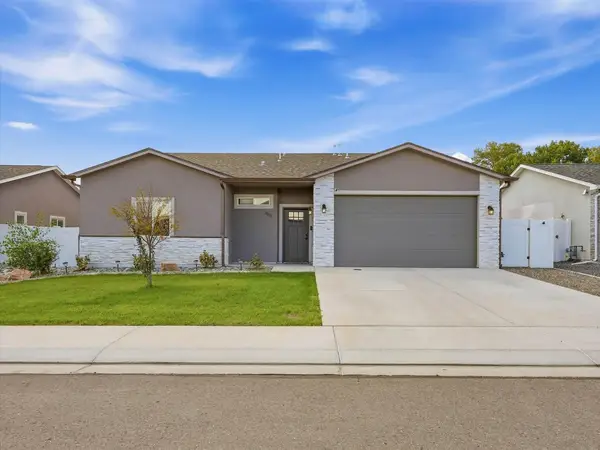 $465,000Active3 beds 2 baths1,614 sq. ft.
2879 Streamside Avenue, Grand Junction, CO 81501
MLS# 20264653Listed by: CHESNICK REALTY, LLC - Open Sat, 11:30am to 1:30pmNew
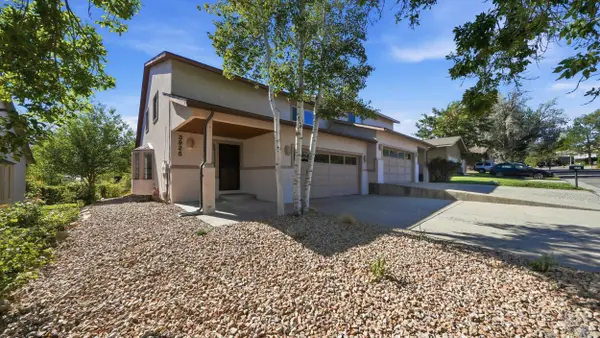 $400,000Active3 beds 3 baths1,691 sq. ft.
392 1/2 E Valley Circle, Grand Junction, CO 81507
MLS# 20264648Listed by: KELLER WILLIAMS COLORADO WEST REALTY - Open Sun, 1 to 3pmNew
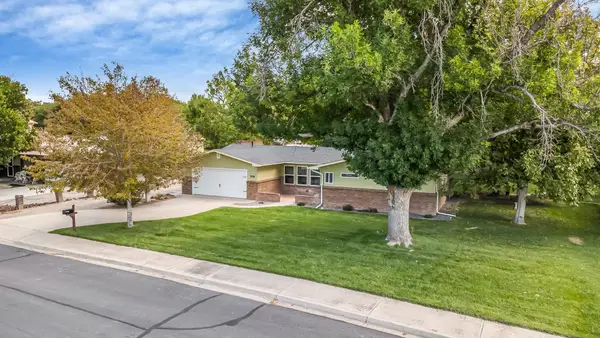 $524,000Active3 beds 2 baths1,674 sq. ft.
558 Normandy Drive, Grand Junction, CO 81501
MLS# 20264649Listed by: NEXTHOME VIRTUAL - Open Sun, 11am to 1pmNew
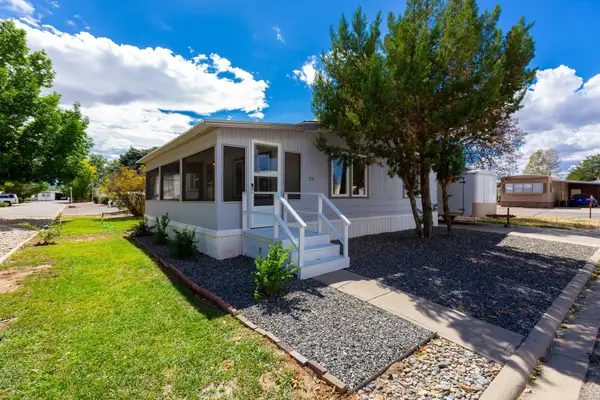 $264,900Active3 beds 2 baths1,344 sq. ft.
3195 F Road #29, Grand Junction, CO 81504
MLS# 20264650Listed by: NEXTHOME VIRTUAL - New
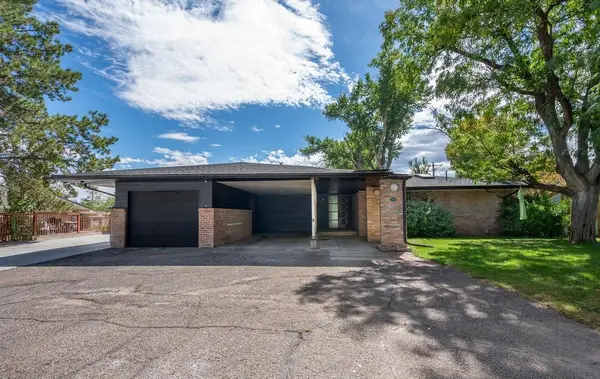 $725,000Active5 beds 3 baths4,006 sq. ft.
299 Bookcliff Court, Grand Junction, CO 81501
MLS# 20264647Listed by: RED COMPASS REALTY


Protect your home and budget from life's surprises with an Assurant Home Warranty, backed by a partner that supports you through every step of homeownership. Explore Plans.
©2026 Century 21 Real Estate LLC. All rights reserved. CENTURY 21®, the CENTURY 21 Logo and C21® are service marks owned by Century 21 Real Estate LLC. Century 21 Real Estate LLC fully supports the principles of the Fair Housing Act and the Equal Opportunity Act. Each office is independently owned and operated. Listing information is deemed reliable but not guaranteed accurate.