
3137 Snake River Drive, Grand Junction, CO 81504
Local realty services provided by:CENTURY 21 CapRock Real Estate
3137 Snake River Drive,Grand Junction, CO 81504
$425,500
- 3 Beds
- 3 Baths
- 1,900 sq. ft.
- Single family
- Active
Listed by: jenn agredano-roberts
Office: keller williams colorado west realty
MLS#:20264615
Source:CO_GJARA
Price summary
- Price:$425,500
- Price per sq. ft.:$223.95
- Monthly HOA dues:$16.25
About this home
Welcome to 3137 Snake River Drive, where comfort, space, and a great corner lot come together. This 3 bedroom, 2.5 bathroom home offers approximately 1,900 square feet with a bright and functional two story layout designed for everyday living and entertaining. Built in 2017, the home features central air, comfortable living spaces, and plenty of room to spread out. The corner lot adds extra outdoor space and gives the property a more open feel. Whether you are relaxing at home, hosting friends, or enjoying the outdoor space, this property offers a wonderful blend of function and comfort.
Contact an agent
Home facts
- Year built:2017
- Subdivision & Development:River Trail
- Listing ID #:20264615
- Added:1 day(s) ago
- Updated:September 14, 2026 at 08:02 PM
Rooms and interior
- Bedrooms:3
- Total bathrooms:3
- Full bathrooms:3
- Flooring:Carpet, Tile
- Dining Description:Kitchen/Dining Combo
- Bathrooms Description:Walk-In Shower
- Kitchen Description:Dishwasher, Disposal, Electric Oven, Electric Range, Microwave, Refrigerator
- Bedroom Description:Upper Level Primary
- Living area:1,900 sq. ft.
Heating and cooling
- Cooling:Central Air
- Heating:Forced Air, Natural Gas
- Central air:Yes
Structure and exterior
- Roof:Asphalt, Composition
- Year built:2017
- Building area:1,900 sq. ft.
- Lot area:0.15 Acres
- Lot Features:Corner Lot, Landscaped, Sprinkler System, Xeriscape
- Construction Materials:Wood Frame, Wood Siding
- Exterior Features:Sprinkler Irrigation
- Foundation Description:Slab
- Levels:2 Story
Schools
- High school:Central
- Middle school:Grand Mesa
- Elementary school:Pear Park
Utilities
- Water:Public
- Sewer:Connected
Finances and disclosures
- Price:$425,500
- Price per sq. ft.:$223.95
Features and amenities
- Appliances:Dishwasher, Disposal, Dryer, Electric Oven, Electric Range, Microwave, Refrigerator, Washer
- Laundry features:Dryer, Dryer Hookup, Washer, Washer Hookup
- Amenities:Vaulted Ceilings, Walk-In Closets
Parking
- Parking description:Attached, Garage, Garage Door Opener
- Garage:Yes
- Garage spaces:2
New listings near 3137 Snake River Drive
 $400,000Pending4.31 Acres
916 24 Road #Lot 2, Grand Junction, CO 81505
MLS# 20264246Listed by: RE/MAX 4000, INC $375,000Active2.9 Acres
920 24 Road #Lot 3, Grand Junction, CO 81505
MLS# 20264254Listed by: RE/MAX 4000, INC- New
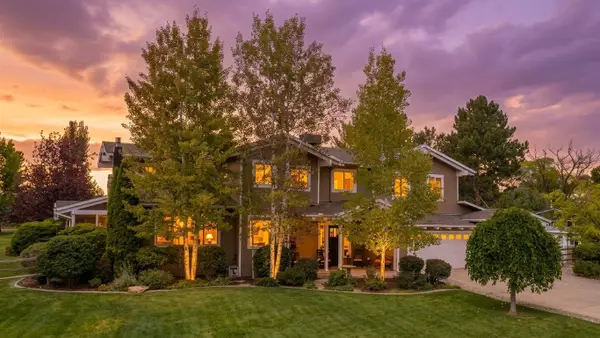 $1,250,000Active5 beds 4 baths4,475 sq. ft.
689 Cascade Drive, Grand Junction, CO 81506
MLS# 20264617Listed by: RE/MAX 4000, INC - New
 $529,000New3 beds 2 baths1,738 sq. ft.
2834 Trevor Mesa Drive, Grand Junction, CO 81503
MLS# 839028Listed by: MOUNTAIN VIEW REAL ESTATE, LLC - New
 $570,000Active9.21 Acres
887 23 Road, Grand Junction, CO 81505
MLS# 20264612Listed by: RE/MAX 4000, INC - New
 $463,900Active3 beds 2 baths1,479 sq. ft.
2141 Moon River Road, Grand Junction, CO 81505
MLS# 20264607Listed by: RE/MAX PROFESSIONALS - New
 $449,900Active3 beds 2 baths1,479 sq. ft.
2144 Moon Beam Place, Grand Junction, CO 81505
MLS# 20264608Listed by: RE/MAX PROFESSIONALS - New
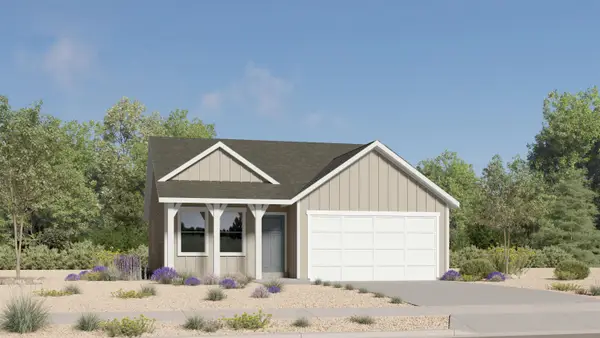 $439,900Active3 beds 2 baths1,223 sq. ft.
2142 Brookfield Drive #A, Grand Junction, CO 81505
MLS# 20264609Listed by: RE/MAX PROFESSIONALS - New
 $513,900Active3 beds 3 baths1,680 sq. ft.
2140 Brookfield Drive #B, Grand Junction, CO 81505
MLS# 20264610Listed by: RE/MAX PROFESSIONALS


Protect your home and budget from life's surprises with an Assurant Home Warranty, backed by a partner that supports you through every step of homeownership. Explore Plans.
©2026 Century 21 Real Estate LLC. All rights reserved. CENTURY 21®, the CENTURY 21 Logo and C21® are service marks owned by Century 21 Real Estate LLC. Century 21 Real Estate LLC fully supports the principles of the Fair Housing Act and the Equal Opportunity Act. Each office is independently owned and operated. Listing information is deemed reliable but not guaranteed accurate.