
3198 Elm Avenue, Grand Junction, CO 81504
Local realty services provided by:CENTURY 21 CapRock Real Estate
3198 Elm Avenue,Grand Junction, CO 81504
$387,000
- 6 Beds
- 2 Baths
- 2,219 sq. ft.
- Single family
- Active
Listed by: theresa englbrecht
Office: venture group
MLS#:20264925
Source:CO_GJARA
Price summary
- Price:$387,000
- Price per sq. ft.:$174.4
About this home
ENDLESS POSSIBILITIES with a remodel and a creative buyer 2,219 SF of living space in the busy Clifton area. Formerly a dental office and residence, the property includes a private living area with one bedroom, a living room, a kitchen, and one bathroom. The former dental practice area has four rooms with sinks, making it easy to adapt for your business. Ideal for a new dentist or other practitioner, or potentially as a shared studio for four tattoo artists.
Contact an agent
Home facts
- Year built:1912
- Subdivision & Development:None
- Listing ID #:20264925
- Added:1 day(s) ago
- Updated:October 02, 2026 at 12:41 AM
Rooms and interior
- Bedrooms:6
- Total bathrooms:2
- Full bathrooms:2
- Flooring:Carpet, Linoleum
- Kitchen Description:Electric Oven, Electric Range
- Bedroom Description:Main Level Primary
- Living area:2,219 sq. ft.
Heating and cooling
- Cooling:Evaporative Cooling
- Heating:Forced Air
Structure and exterior
- Roof:Asphalt, Composition
- Year built:1912
- Building area:2,219 sq. ft.
- Lot area:0.37 Acres
- Lot Features:Corner Lot
- Construction Materials:Wood Frame, Wood Siding
- Foundation Description:Slab
- Levels:1 Story
Schools
- High school:Central
- Middle school:Grand Mesa
- Elementary school:Fruitvale
Utilities
- Water:Public
- Sewer:Connected
Finances and disclosures
- Price:$387,000
- Price per sq. ft.:$174.4
Features and amenities
- Appliances:Electric Oven, Electric Range
New listings near 3198 Elm Avenue
- New
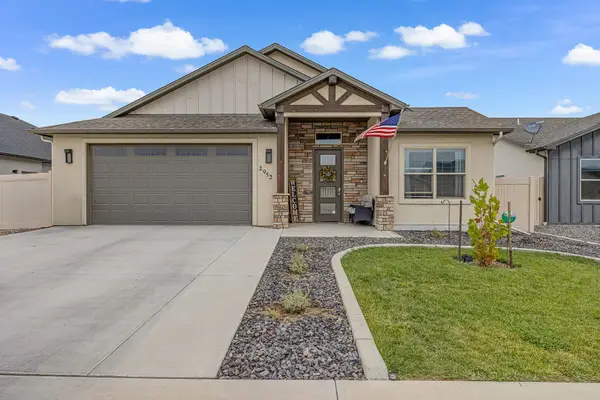 $547,500Active4 beds 2 baths1,800 sq. ft.
2952 Heron Drive, Grand Junction, CO 81504
MLS# 20264928Listed by: RE/MAX 4000, INC - New
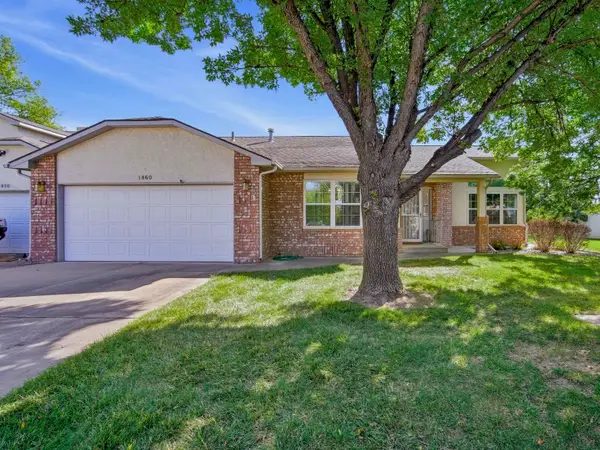 $379,900Active2 beds 2 baths1,496 sq. ft.
1860 Bittern Court, Grand Junction, CO 81506
MLS# 20264922Listed by: HANSEN & ASSOC - New
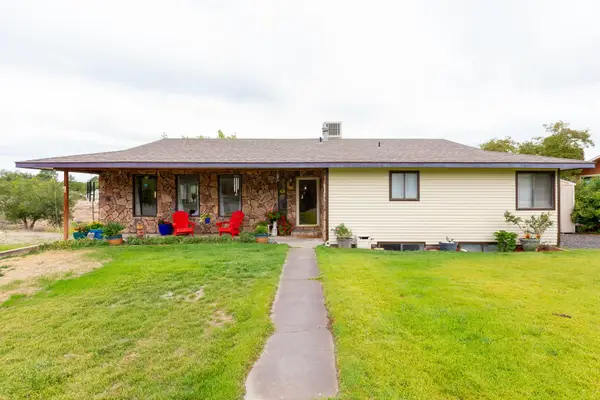 $695,900Active5 beds 3 baths2,918 sq. ft.
515 Skyway Drive, Grand Junction, CO 81507
MLS# 20264923Listed by: RE/MAX 4000, INC - New
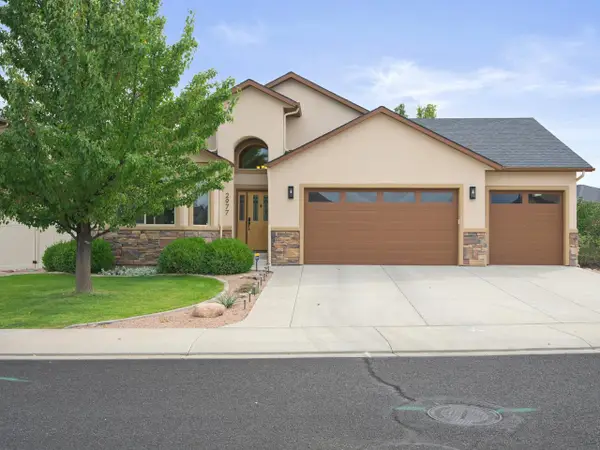 $565,000Active4 beds 2 baths2,047 sq. ft.
2977 Fairway View Drive, Grand Junction, CO 81503
MLS# 20264918Listed by: THE CHRISTI REECE GROUP - New
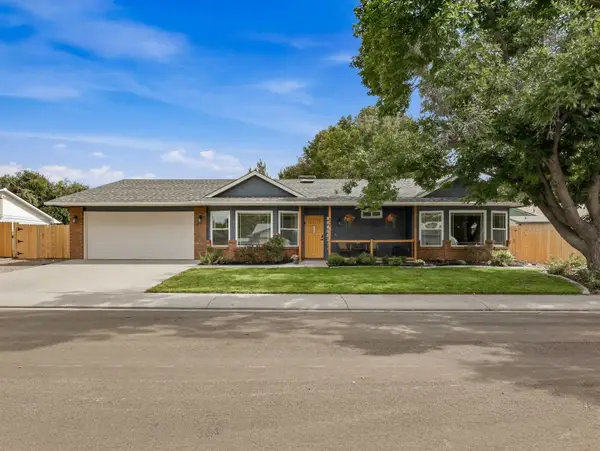 $473,000Active3 beds 2 baths2,058 sq. ft.
642 Avalon Court, Grand Junction, CO 81504
MLS# 20264919Listed by: UNITED COUNTRY REAL COLORADO PROPERTIES - New
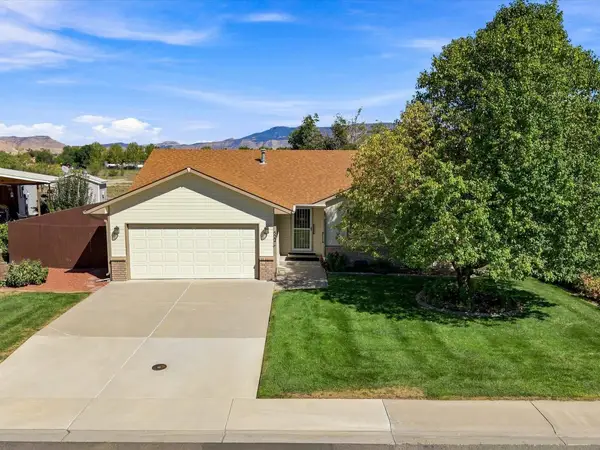 $384,900Active3 beds 2 baths1,503 sq. ft.
522 Fruitwood Drive, Grand Junction, CO 81504
MLS# 20264914Listed by: COLDWELL BANKER DISTINCTIVE PROPERTIES - New
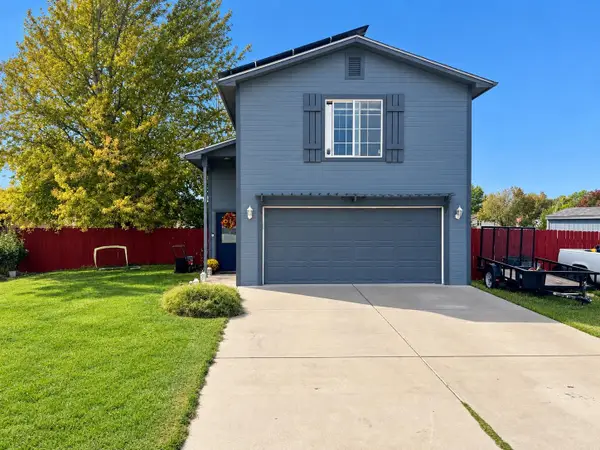 $379,000Active3 beds 3 baths1,400 sq. ft.
267 Beacon Court, Grand Junction, CO 81503
MLS# 20264915Listed by: BRAY REAL ESTATE - New
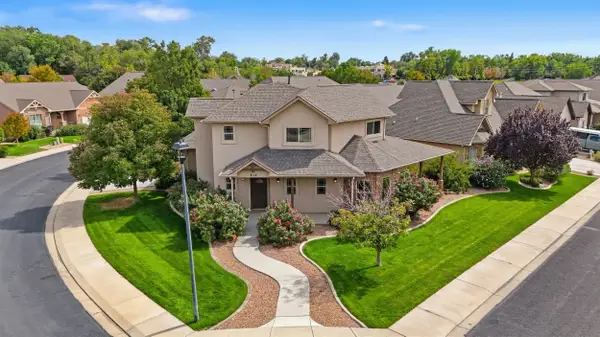 $545,000Active3 beds 3 baths1,918 sq. ft.
614 Silverado Drive, Grand Junction, CO 81505
MLS# 20264916Listed by: RE/MAX 4000, INC - New
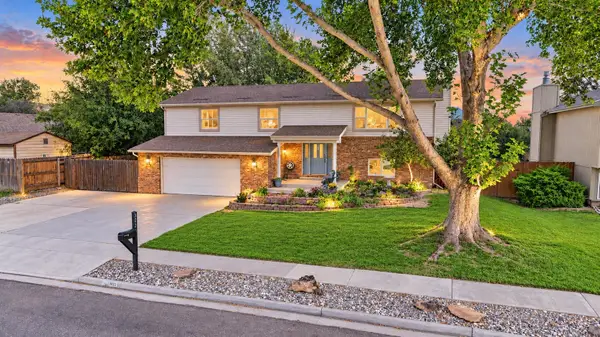 $599,900Active4 beds 3 baths2,452 sq. ft.
3026 Pheasant Run Street, Grand Junction, CO 81506
MLS# 20264917Listed by: RE/MAX 4000, INC


Protect your home and budget from life's surprises with an Assurant Home Warranty, backed by a partner that supports you through every step of homeownership. Explore Plans.
©2026 Century 21 Real Estate LLC. All rights reserved. CENTURY 21®, the CENTURY 21 Logo and C21® are service marks owned by Century 21 Real Estate LLC. Century 21 Real Estate LLC fully supports the principles of the Fair Housing Act and the Equal Opportunity Act. Each office is independently owned and operated. Listing information is deemed reliable but not guaranteed accurate.