3204 B 1/2 Road, Grand Junction, CO 81503
Local realty services provided by:CENTURY 21 CapRock Real Estate
3204 B 1/2 Road,Grand Junction, CO 81503
$525,000
- 2 Beds
- 2 Baths
- 1,284 sq. ft.
- Single family
- Active
Listed by: laura black
Office: re/max 4000, inc
MLS#:20265391
Source:CO_GJARA
Price summary
- Price:$525,000
- Price per sq. ft.:$408.88
About this home
Enjoy the space and peaceful setting of country living without sacrificing convenience! Situated on over 2 acres in East Orchard Mesa, this beautifully updated ranch-style home offers stunning views of Mt. Garfield and a lifestyle that's hard to beat. Just minutes from Palisade's wine country, with convenient access to Grand Junction and Highway 50, the location offers the best of both worlds. Thoughtfully updated in 2022, the home features a beautiful kitchen and an impressive primary suite complete with a luxurious ensuite bath, spacious walk-in closet, built-in vanity, and washer/dryer. The primary bathroom includes dual shower heads, a double vanity, and abundant storage. Outside, enjoy room to spread out, garden, entertain, or simply take in the views. Additional highlights include an owned solar system, a newer sprinkler system (2021), RV parking with hookups, and plenty of space for recreational vehicles and outdoor toys. The property's zoning also offers the potential to build an additional residence while retaining the existing home and structures, creating exciting possibilities for the future. Whether you're looking for a peaceful full-time residence, a little more breathing room, or an opportunity to make the property your own, this East Orchard Mesa acreage offers an appealing combination of lifestyle, location, and flexibility....
Contact an agent
Home facts
- Year built:1974
- Subdivision & Development:N/A
- Listing ID #:20265391
- Added:1 day(s) ago
- Updated:November 05, 2026 at 07:50 PM
Rooms and interior
- Bedrooms:2
- Total bathrooms:2
- Full bathrooms:2
- Flooring:Tile, Vinyl
- Dining Description:Kitchen/Dining Combo
- Kitchen Description:Dishwasher, Disposal, Electric Oven, Electric Range, Microwave, Refrigerator
- Bedroom Description:Main Level Primary
- Basement:Yes
- Basement Description:Crawl Space
- Living area:1,284 sq. ft.
Heating and cooling
- Cooling:Evaporative Cooling
- Heating:Active Solar, Baseboard, Electric
Structure and exterior
- Roof:Asphalt, Composition
- Year built:1974
- Building area:1,284 sq. ft.
- Lot area:2.27 Acres
- Lot Features:Landscaped, Sprinkler System
- Construction Materials:Brick, Vinyl Siding, Wood Frame, Wood Siding
- Exterior Features:Shed
- Levels:1 Story
Schools
- High school:Central
- Middle school:Orchard Mesa
- Elementary school:Mesa View
Utilities
- Water:Public
- Sewer:Septic Tank
Finances and disclosures
- Price:$525,000
- Price per sq. ft.:$408.88
Features and amenities
- Appliances:Dishwasher, Disposal, Dryer, Electric Oven, Electric Range, Microwave, Refrigerator, Washer
- Laundry features:Dryer, Dryer Hookup, Laundry Room, Washer, Washer Hookup
- Amenities:Pantry, Walk-In Closets, Window Coverings
Parking
- Parking description:Attached, Garage, Garage Door Opener, Guest
- Garage:Yes
- Garage spaces:2
New listings near 3204 B 1/2 Road
- Open Sun, 1 to 4pmNew
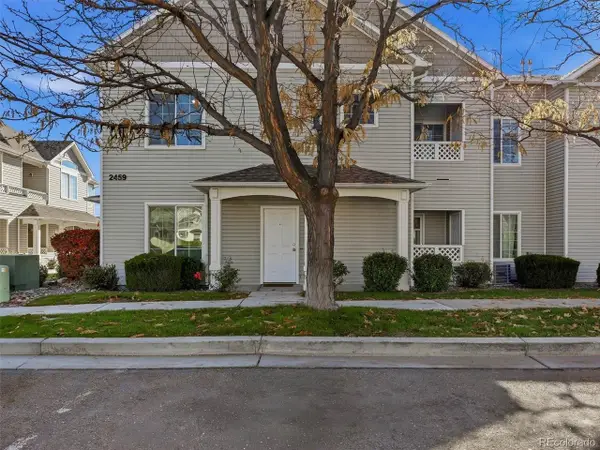
 $272,000Active2 beds 2 baths1,170 sq. ft.
2459 Thunder Mountain Dr #812, Grand Junction, CO 81505
MLS# 6541657Listed by: Century 21 CapRock Real Estate - New
 $1,117,000Active5 beds 5 baths3,330 sq. ft.
723 Cloud Cliff Court, Grand Junction, CO 81507
MLS# 20265389Listed by: BUYANDSELLGJ.COM - New
 $359,800Active4 beds 1 baths1,560 sq. ft.
456 N 16th Street, Grand Junction, CO 81501
MLS# 20265379Listed by: RE/MAX 4000, INC - New
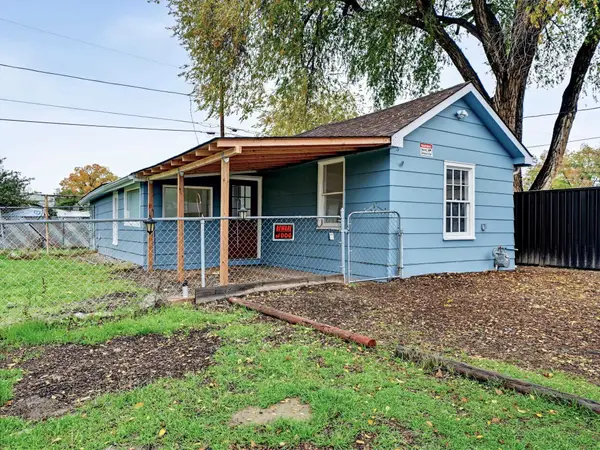 $285,000Active2 beds 1 baths788 sq. ft.
519 Florence Avenue, Grand Junction, CO 81501
MLS# 20265375Listed by: RONIN REAL ESTATE PROFESSIONALS ERA POWERED - New
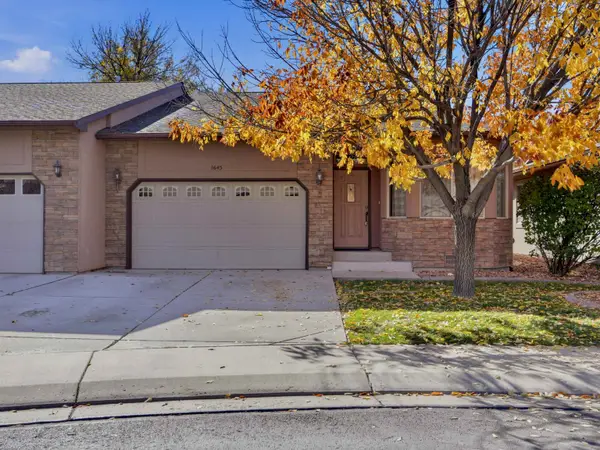 $389,000Active2 beds 2 baths1,264 sq. ft.
1645 Treehaven Court, Grand Junction, CO 81506
MLS# 20265377Listed by: RED COMPASS REALTY - New
 $274,900Active3 beds 1 baths875 sq. ft.
1333 N 22nd Street, Grand Junction, CO 81501
MLS# 20265378Listed by: THE VAN GUNDY GROUP, INC - New
 $233,900Active2 beds 2 baths864 sq. ft.
598 W Indian Creek Drive #3, Grand Junction, CO 81501
MLS# 20265370Listed by: KELLER WILLIAMS COLORADO WEST REALTY - New
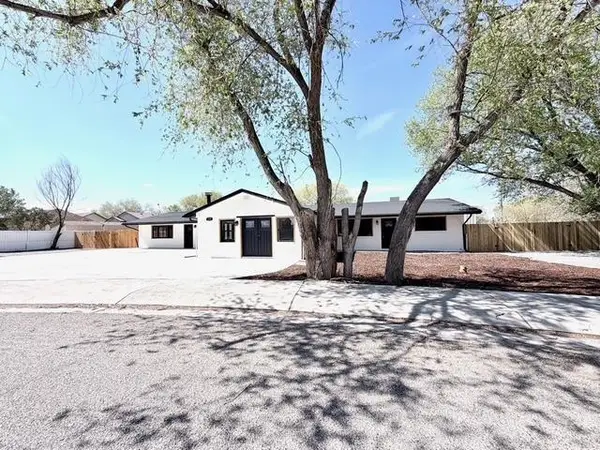 $675,000Active6 beds 3 baths3,060 sq. ft.
239 Nancy Street, Grand Junction, CO 81503
MLS# 20265367Listed by: HARVEST REALTY, LLC - New
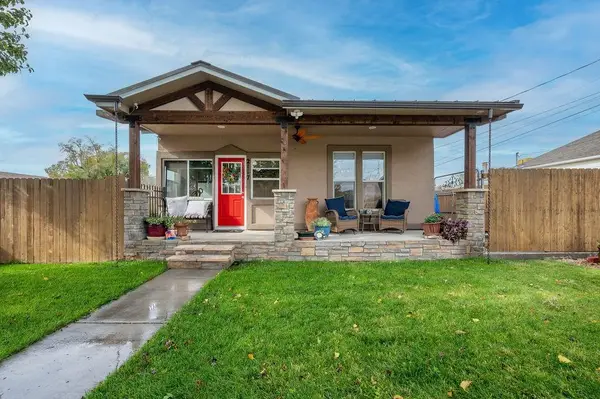 $525,000Active3 beds 3 baths2,247 sq. ft.
2117 N 15th Street, Grand Junction, CO 81501
MLS# 20265363Listed by: REALTY ONE GROUP PREMIER - New
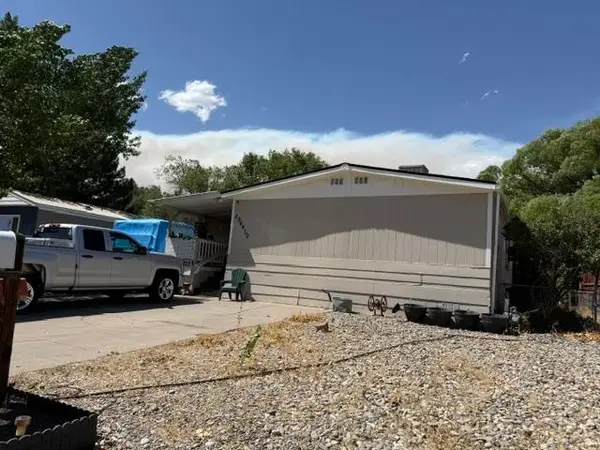 $250,000Active3 beds 2 baths1,500 sq. ft.
2964 1/2 Hall Avenue, Grand Junction, CO 81504
MLS# 20265364Listed by: PAVLAKIS REALTY WEST,LLC


Protect your home and budget from life's surprises with an Assurant Home Warranty, backed by a partner that supports you through every step of homeownership. Explore Plans.
©2026 Century 21 Real Estate LLC. All rights reserved. CENTURY 21®, the CENTURY 21 Logo and C21® are service marks owned by Century 21 Real Estate LLC. Century 21 Real Estate LLC fully supports the principles of the Fair Housing Act and the Equal Opportunity Act. Each office is independently owned and operated. Listing information is deemed reliable but not guaranteed accurate.