
378 Caprock Drive, Grand Junction, CO 81507
Local realty services provided by:CENTURY 21 CapRock Real Estate
378 Caprock Drive,Grand Junction, CO 81507
$800,000
- 3 Beds
- 3 Baths
- 2,416 sq. ft.
- Single family
- Active
Listed by: rochelle basinger
Office: re/max 4000, inc
MLS#:20262879
Source:CO_GJARA
Price summary
- Price:$800,000
- Price per sq. ft.:$331.13
- Monthly HOA dues:$54.17
About this home
Roomy 0.44 acre lot in Canyon Rim Subdivision. A one owner home that has been well maintained throughout the years; all mechanics are serviced every Spring/Fall, upgraded insulation in Attic, conditioned crawl space, interior blow-test performed, solar owned, and superior landscaping with a beautiful water feature. Home has views to the front and back with a large, covered patio backing to open space. Split bedroom concept with a gas fireplace in the primary bedroom and living room. Home office has built-ins. Large kitchen pantry, wet bar and central air. The huge windows and high ceilings make this home feel even larger than the 2416 square foot. Move-in ready!!
Contact an agent
Home facts
- Year built:2003
- Listing ID #:20262879
- Added:28 day(s) ago
- Updated:July 15, 2026 at 05:12 PM
Rooms and interior
- Bedrooms:3
- Total bathrooms:3
- Full bathrooms:3
- Flooring:Carpet, Hardwood, Tile
- Dining Description:Separate Formal Dining Room
- Bathrooms Description:Jetted Tub, Walk-In Shower
- Kitchen Description:Dishwasher, Disposal, Electric Oven, Electric Range, Microwave, Refrigerator
- Bedroom Description:Main Level Primary
- Basement:Yes
- Basement Description:Crawl Space
- Living area:2,416 sq. ft.
Heating and cooling
- Cooling:Central Air
- Heating:Baseboard, Hot Water, Natural Gas
- Central air:Yes
Structure and exterior
- Roof:Asphalt, Composition
- Year built:2003
- Building area:2,416 sq. ft.
- Lot area:0.44 Acres
- Lot Features:Adjacent To Open Space, Landscaped, Sprinkler System
- Construction Materials:Stucco, Wood Frame
- Exterior Features:Sprinkler Irrigation
- Foundation Description:Stem Wall
- Levels:1 Story
Schools
- High school:Grand Junction
- Middle school:Redlands
- Elementary school:Wingate
Utilities
- Water:Community Coop
- Sewer:Connected
Finances and disclosures
- Price:$800,000
- Price per sq. ft.:$331.13
Features and amenities
- Appliances:Dishwasher, Disposal, Dryer, Electric Oven, Electric Range, Microwave, Refrigerator, Washer
- Laundry features:Dryer, Laundry Room, Washer
- Amenities:Ceiling Fans, Central Vacuum, Pantry, Vaulted Ceilings, Walk-In Closets, Window Coverings
Parking
- Parking description:Attached, Garage, Garage Door Opener
- Garage:Yes
- Garage spaces:3
New listings near 378 Caprock Drive
- New
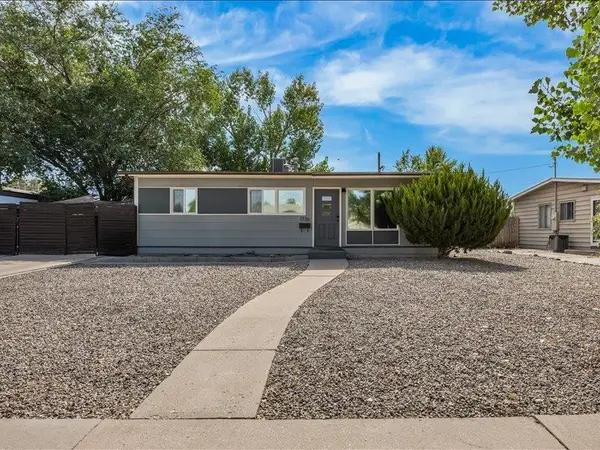 $297,500Active2 beds 1 baths900 sq. ft.
1736 N 26th Street, Grand Junction, CO 81501
MLS# 20263484Listed by: REALTY ONE GROUP WESTERN SLOPE - New
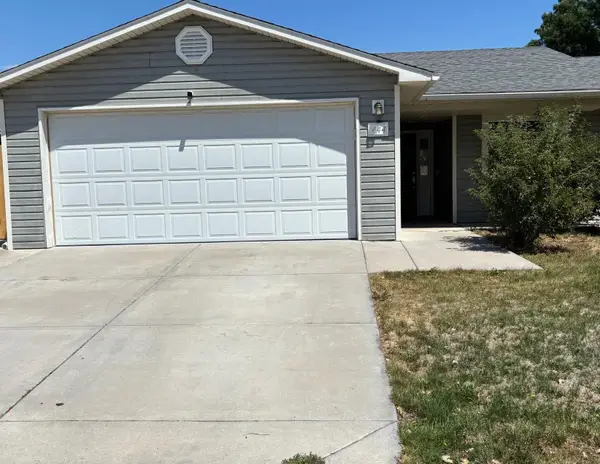 $364,900Active3 beds 2 baths1,156 sq. ft.
444 Countryside Lane, Grand Junction, CO 81504
MLS# 20263485Listed by: KELLER WILLIAMS COLORADO WEST REALTY - New
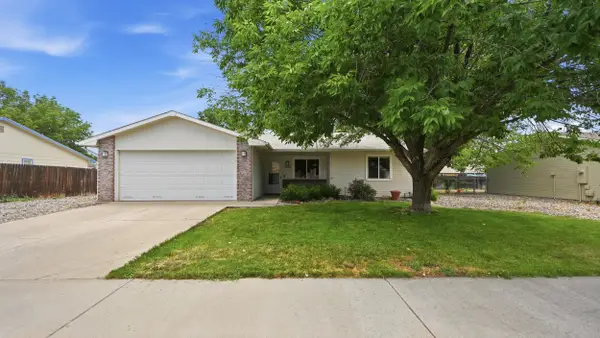 $349,000Active3 beds 2 baths1,244 sq. ft.
3035 Lancelot Place, Grand Junction, CO 81504
MLS# 20263479Listed by: RE/MAX 4000, INC - New
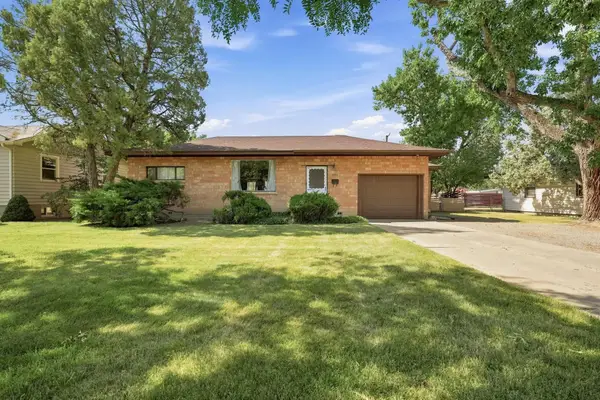 $394,900Active3 beds 2 baths1,628 sq. ft.
1933 Elm Avenue, Grand Junction, CO 81501
MLS# 20263480Listed by: BRAY REAL ESTATE - New
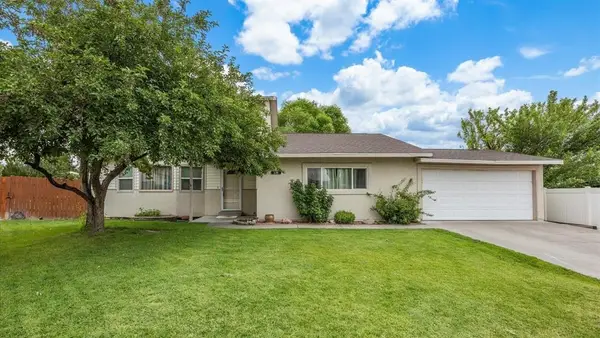 $429,900Active3 beds 2 baths1,916 sq. ft.
630 Sparn Court, Grand Junction, CO 81506
MLS# 20263483Listed by: GRAND JUNCTION REAL ESTATE GROUP - New
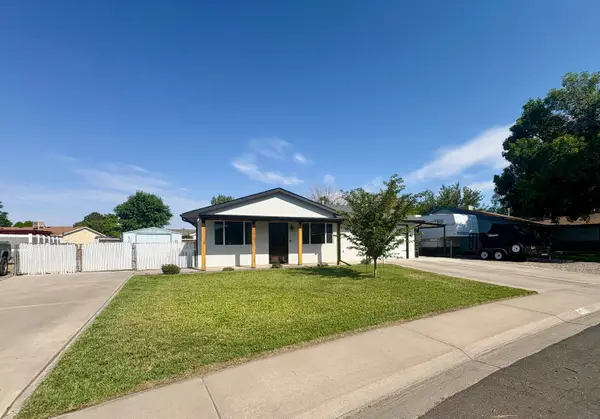 $385,000Active2 beds 2 baths912 sq. ft.
463 Seminole Court, Grand Junction, CO 81504
MLS# 20263476Listed by: HOMESMART REALTY PARTNERS - New
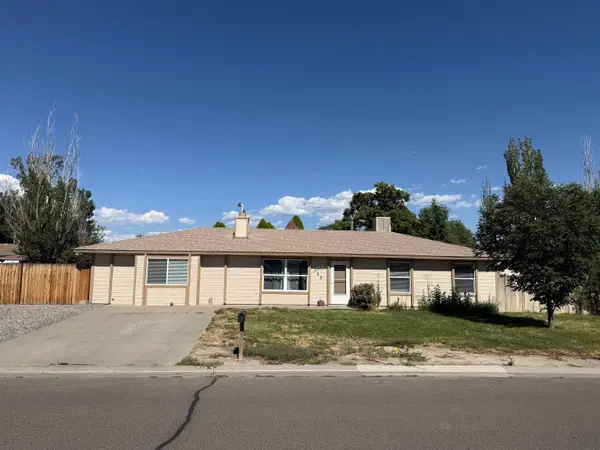 $399,900Active4 beds 1 baths1,636 sq. ft.
468 Appaloosa Lane, Grand Junction, CO 81504
MLS# 20263470Listed by: NEXTHOME VIRTUAL - New
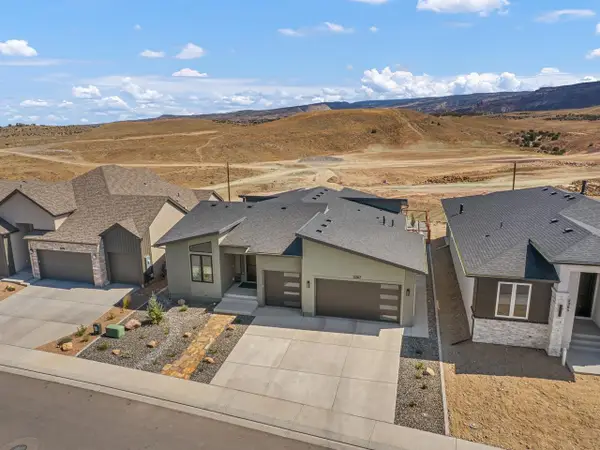 $869,000Active3 beds 2 baths1,938 sq. ft.
2267 Holy Cross Way, Grand Junction, CO 81507
MLS# 20263472Listed by: THE CHRISTI REECE GROUP - New
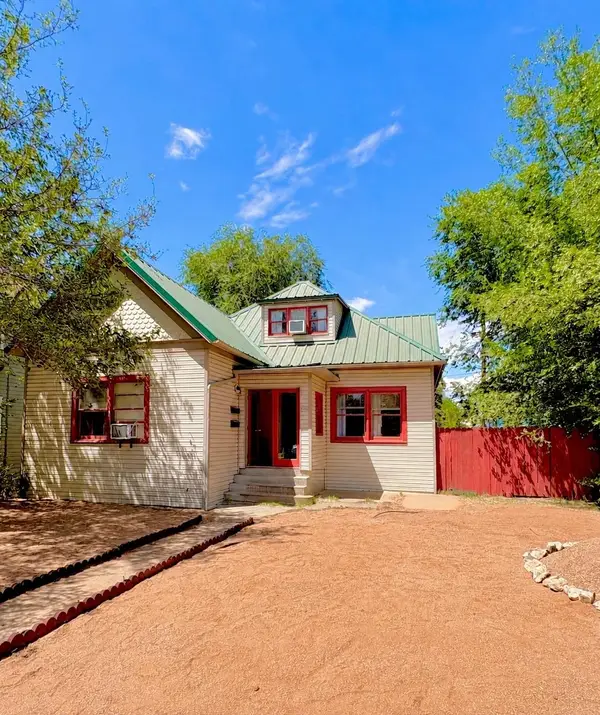 $475,000Active2 beds 3 baths2,332 sq. ft.
1038 Rood Avenue, Grand Junction, CO 81501
MLS# 20263469Listed by: COLORADO REALTY 4 LESS, LLC - New
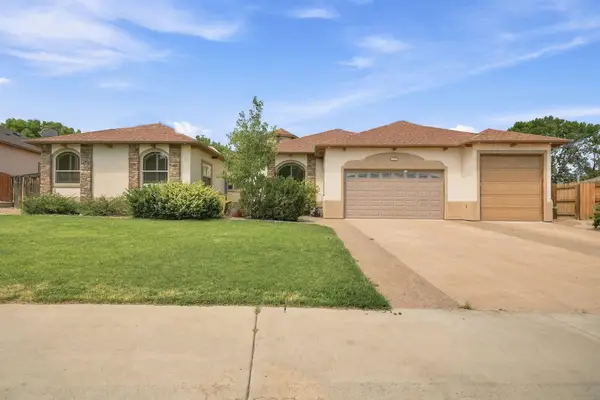 $775,000Active3 beds 3 baths3,227 sq. ft.
687 Roundup Drive, Grand Junction, CO 81501
MLS# 20263468Listed by: RIVER CITY REAL ESTATE, LLC


Protect your home and budget from life's surprises with an Assurant Home Warranty, backed by a partner that supports you through every step of homeownership. Explore Plans.
©2026 Century 21 Real Estate LLC. All rights reserved. CENTURY 21®, the CENTURY 21 Logo and C21® are service marks owned by Century 21 Real Estate LLC. Century 21 Real Estate LLC fully supports the principles of the Fair Housing Act and the Equal Opportunity Act. Each office is independently owned and operated. Listing information is deemed reliable but not guaranteed accurate.