
379 Explorer Court #B, Grand Junction, CO 81507
Local realty services provided by:CENTURY 21 CapRock Real Estate
379 Explorer Court #B,Grand Junction, CO 81507
$369,000
- 3 Beds
- 2 Baths
- 1,450 sq. ft.
- Condominium
- Active
Listed by: thomas barkoczy
Office: ronin real estate professionals era powered
MLS#:20263771
Source:CO_GJARA
Price summary
- Price:$369,000
- Price per sq. ft.:$254.48
- Monthly HOA dues:$225
About this home
Some spaces just feel like like creative heaven. This spacious condo has all the features of an artist in the making. Two private patios for enjoying nature, a fireplace for curling up with a great book. Due to the orientation of the home, there's wonderful, natural light, any artist would love. Built-in bookcases for the avid reader. Raised garden beds for the gardener. Super pet-friendly. There's a custom cat door to the garage and hidden cat-proofing on the patios, so your fur babies don't run away. This home has many cozy upgrades as well. New Windows in 2015. New roof in 2025. Two solar powered skylights. And wood floors throughout, so there's no carpet in the home. Close to a golf course, downtown shopping and restaurants. A beautiful sanctuary home.
Contact an agent
Home facts
- Year built:1980
- Subdivision & Development:Rockridge Condo
- Listing ID #:20263771
- Added:1 day(s) ago
- Updated:August 01, 2026 at 10:41 PM
Rooms and interior
- Bedrooms:3
- Total bathrooms:2
- Full bathrooms:2
- Flooring:Laminate, Simulated Wood, Tile
- Dining Description:Kitchen/Dining Combo
- Kitchen Description:Dishwasher, Disposal, Electric Oven, Electric Range, Microwave
- Bedroom Description:Upper Level Primary
- Basement:Yes
- Basement Description:Concrete, Crawl Space
- Living area:1,450 sq. ft.
Heating and cooling
- Cooling:Central Air
- Heating:Forced Air, Natural Gas
- Central air:Yes
Structure and exterior
- Roof:Asphalt, Composition
- Year built:1980
- Building area:1,450 sq. ft.
- Lot area:0.01 Acres
- Lot Features:Bluff, Cul De Sac, Landscaped, Sprinkler System
- Construction Materials:Wood Frame, Wood Siding
- Exterior Features:Sprinkler Irrigation
- Foundation Description:Basement, Stem Wall
- Levels:2 Story
Schools
- High school:Grand Junction
- Middle school:Redlands
- Elementary school:Wingate
Utilities
- Water:Public
- Sewer:Connected
Finances and disclosures
- Price:$369,000
- Price per sq. ft.:$254.48
Features and amenities
- Appliances:Dishwasher, Disposal, Electric Oven, Electric Range, Microwave
- Laundry features:In Hall, Laundry Closet
- Amenities:Ceiling Fans, Walk-In Closets, Window Coverings
Parking
- Parking description:Attached, Garage, Garage Door Opener
- Garage:Yes
- Garage spaces:2
New listings near 379 Explorer Court #B
- New
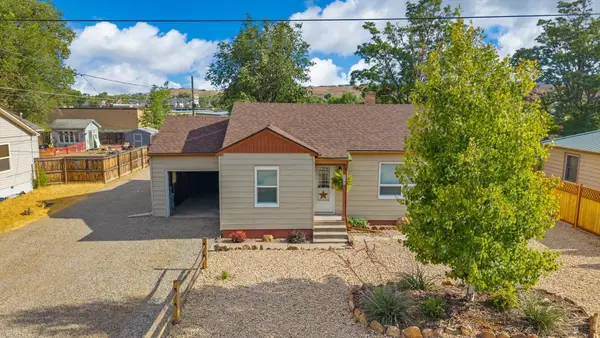 $315,000Active2 beds 1 baths781 sq. ft.
1021 Glenwood Drive, Grand Junction, CO 81503
MLS# 20263772Listed by: RIVER CITY REAL ESTATE, LLC - New
 $575,000Active4 beds 3 baths2,408 sq. ft.
401 1/2 Rana Court #B, Grand Junction, CO 81507
MLS# 20263775Listed by: FUSION PROPERTY MANAGEMENT & REAL ESTATE, LLC - New
 $699,000Active5 beds 3 baths2,736 sq. ft.
815 N 7th Street, Grand Junction, CO 81501
MLS# 20263777Listed by: S.U.R.E., LLC - New
 $620,000Active3 beds 3 baths1,982 sq. ft.
2810 Grand View Circle, Grand Junction, CO 81506
MLS# 837724Listed by: COLORADO RANCH & LAND BROKERS - New
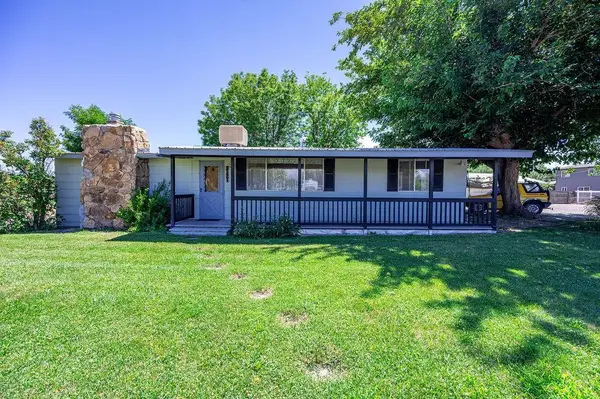 $359,900Active3 beds 1 baths1,152 sq. ft.
3121 Cynthia Lane, Grand Junction, CO 81504
MLS# 20263767Listed by: KELLER WILLIAMS COLORADO WEST REALTY - New
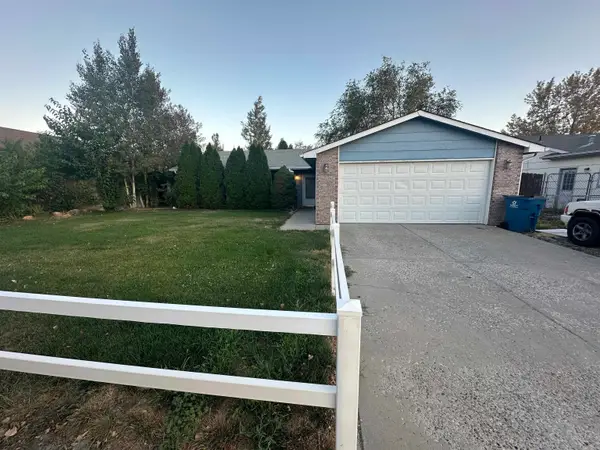 $339,000Active3 beds 2 baths1,321 sq. ft.
2995 Bret Drive, Grand Junction, CO 81504
MLS# 20263762Listed by: CENTURY 21 ELEVATED REAL ESTATE - New
 $649,900Active4 beds 3 baths2,913 sq. ft.
3825 Applewood Street, Grand Junction, CO 81506
MLS# 20263763Listed by: RE/MAX 4000, INC - New
 $339,900Active4 beds 2 baths1,704 sq. ft.
416 Chiswick Way, Grand Junction, CO 81504
MLS# 20263764Listed by: RE/MAX 4000, INC - New
 $299,800Active2 beds 2 baths1,066 sq. ft.
2485 Fountainhead Boulevard #I-1, Grand Junction, CO 81505
MLS# 20263765Listed by: HIDEAWAY REAL ESTATE


Protect your home and budget from life's surprises with an Assurant Home Warranty, backed by a partner that supports you through every step of homeownership. Explore Plans.
©2026 Century 21 Real Estate LLC. All rights reserved. CENTURY 21®, the CENTURY 21 Logo and C21® are service marks owned by Century 21 Real Estate LLC. Century 21 Real Estate LLC fully supports the principles of the Fair Housing Act and the Equal Opportunity Act. Each office is independently owned and operated. Listing information is deemed reliable but not guaranteed accurate.