
405 29 1/2 Road, Grand Junction, CO 81504
Local realty services provided by:CENTURY 21 CapRock Real Estate
405 29 1/2 Road,Grand Junction, CO 81504
$375,000
- 3 Beds
- 2 Baths
- 1,448 sq. ft.
- Single family
- Active
Listed by: the joe reed team
Office: reed real estate group, llc.
MLS#:20263845
Source:CO_GJARA
Price summary
- Price:$375,000
- Price per sq. ft.:$258.98
- Monthly HOA dues:$20
About this home
Fewer maintenance headaches, lower energy costs and more freedom to enjoy your life—this thoughtfully refreshed three-bedroom, two-bath home makes easy living look exceptionally good. The fully paid-off solar system, water-wise landscaping and single-level design keep ownership simple, while improvements completed over the past year—including new stainless steel appliances—give the interior a fresh, polished feel. The footprint is efficiently designed, but the layout never feels boxed in. A defined foyer opens into a bright living room with a tray ceiling, warm flooring and windows that bring in beautiful natural light. The kitchen is open and highly functional, offering generous counter space, soft sage cabinetry, pantry storage, a breakfast bar and a comfortable connection to the living room. The adjoining dining area is surrounded by windows and sits beside the door to the covered patio, creating an easy flow for everyday living and casual entertaining. A true split-bedroom floor plan gives the primary suite its own private side of the home. The generously sized primary bedroom features multiple windows, a walk-in closet and a private full bath. Two additional bedrooms and a second full bath are positioned across the home, including one room with shelving that could work equally well as a bedroom, office, hobby room or guest space. A dedicated laundry room with cabinetry, central heating and cooling and an attached two-car garage add the practical features that make daily life easier. Outside, a mature shade tree adds character to the front yard, while the front and back are fully xeriscaped for low-water, low-maintenance living. Drip irrigation serves the front landscaping, and the fenced backyard is ready for raised garden beds. The covered patio provides a comfortable place to relax without creating another project to maintain. With convenient access to Riverside Parkway, paid-off solar and a setup suited to a full-time residence, lock-and-leave home, long-term rental or potential short-term rental subject to applicable requirements, this home delivers the combination Buyers keep asking for: a clean move-in-ready property, manageable ownership costs and weekends that still belong to them. WATCH THE YOUTUBE VIDEO AND EXPLORE THE 3D MATTERPORT TOUR, THEN SCHEDULE YOUR PRIVATE SHOWING BEFORE THIS EASY-LIVING HOME IS GONE!...
Contact an agent
Home facts
- Year built:2007
- Subdivision & Development:Country Place Estate
- Listing ID #:20263845
- Added:44 day(s) ago
- Updated:September 18, 2026 at 02:22 PM
Rooms and interior
- Bedrooms:3
- Total bathrooms:2
- Full bathrooms:2
- Flooring:Carpet, Laminate, Simulated Wood, Tile
- Dining Description:Kitchen/Dining Combo
- Kitchen Description:Dishwasher, Disposal, Electric Oven, Electric Range, Microwave
- Bedroom Description:Main Level Primary
- Living area:1,448 sq. ft.
Heating and cooling
- Cooling:Central Air
- Heating:Forced Air, Natural Gas
- Central air:Yes
Structure and exterior
- Roof:Asphalt, Composition
- Year built:2007
- Building area:1,448 sq. ft.
- Lot area:0.11 Acres
- Lot Features:Xeriscape
- Construction Materials:Stucco, Wood Frame
- Foundation Description:Slab
- Levels:1 Story
Schools
- High school:Central
- Middle school:Bookcliff
- Elementary school:Pear Park
Utilities
- Water:Public
- Sewer:Connected
Finances and disclosures
- Price:$375,000
- Price per sq. ft.:$258.98
Features and amenities
- Appliances:Dishwasher, Disposal, Electric Oven, Electric Range, Microwave
- Laundry features:Dryer Hookup, Laundry Room, Washer Hookup
- Amenities:Ceiling Fans, Pantry, Walk-In Closets, Window Coverings
Parking
- Parking description:Attached, Garage, Garage Door Opener
- Garage:Yes
- Garage spaces:2
New listings near 405 29 1/2 Road
- New
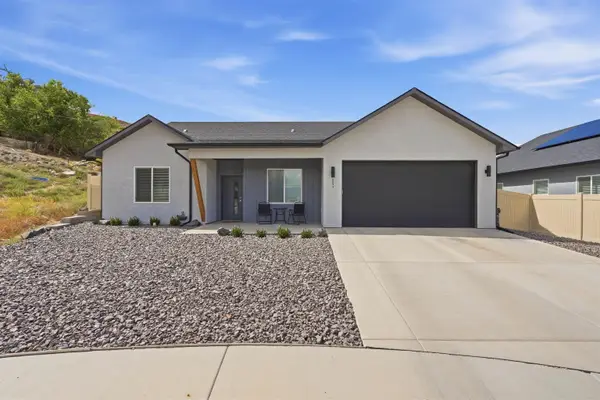 $475,000Active3 beds 2 baths1,619 sq. ft.
251 Maggie Drive, Grand Junction, CO 81503
MLS# 20264682Listed by: COLDWELL BANKER DISTINCTIVE PROPERTIES - New
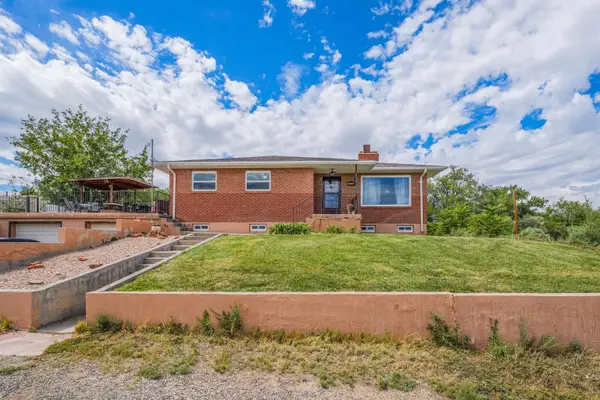 $720,000Active4 beds 3 baths2,718 sq. ft.
2729 B 1/4 Road, Grand Junction, CO 81503
MLS# 20264681Listed by: BRAY/COMMERCIAL - New
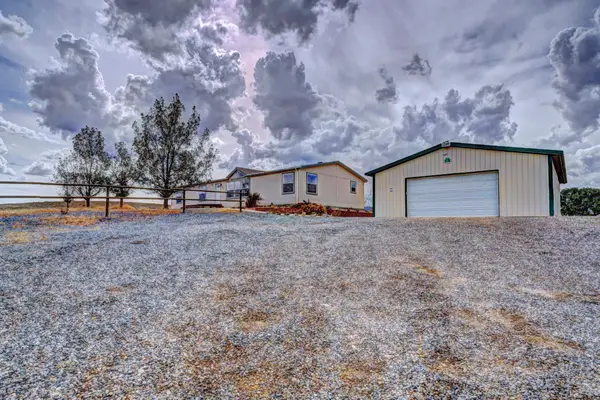 $540,000Active3 beds 2 baths1,980 sq. ft.
173 Sunlight Drive, Grand Junction, CO 81503
MLS# 20264680Listed by: RE/MAX 4000, INC - New
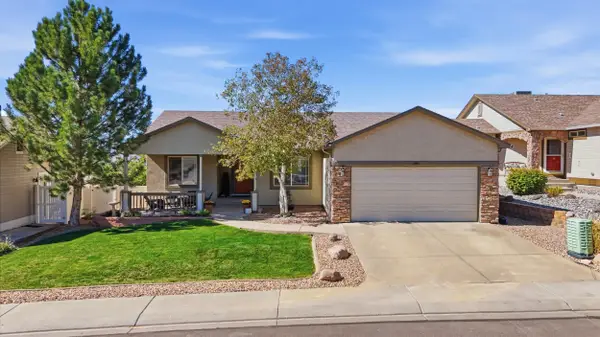 $675,000Active5 beds 3 baths3,224 sq. ft.
2859 Grand Falls Drive, Grand Junction, CO 81501
MLS# 20264679Listed by: RE/MAX 4000, INC - New
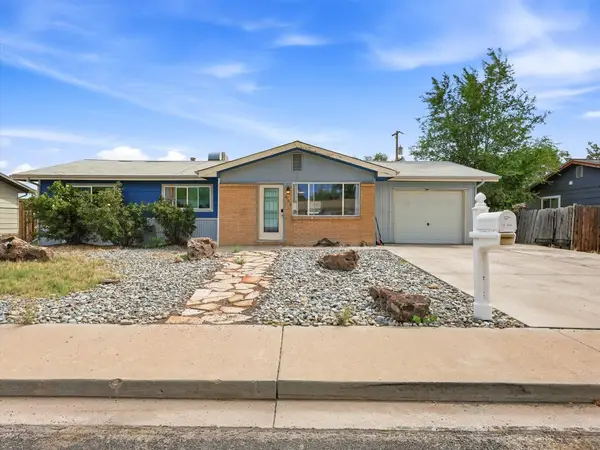 $324,000Active4 beds 2 baths1,164 sq. ft.
482 Glen Road, Grand Junction, CO 81501
MLS# 20264675Listed by: UNITED COUNTRY REAL COLORADO PROPERTIES - New
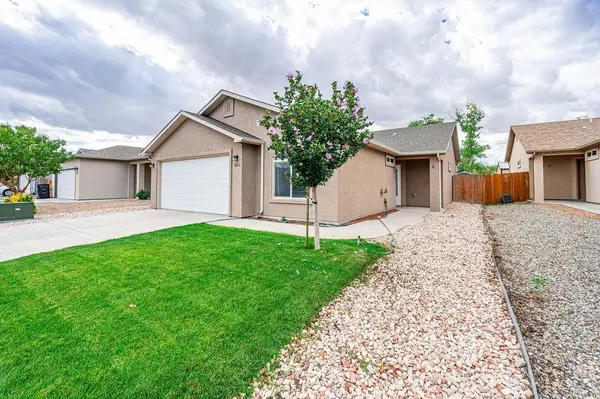 $384,500Active3 beds 2 baths1,418 sq. ft.
3031 Prickly Pear Drive, Grand Junction, CO 81504
MLS# 20264676Listed by: BRAY REAL ESTATE - New
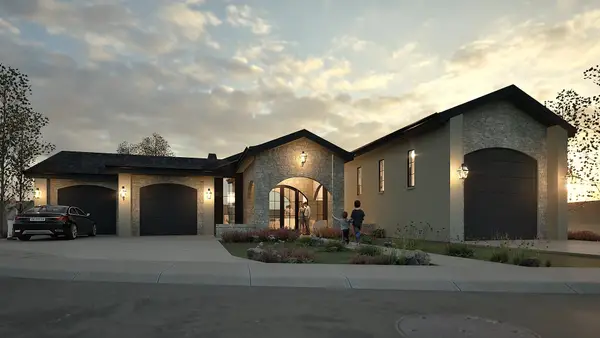 $1,349,000Active4 beds 4 baths3,157 sq. ft.
2628 Moss Agate Lane, Grand Junction, CO 81506
MLS# 20264677Listed by: BROWN REAL ESTATE CO - New
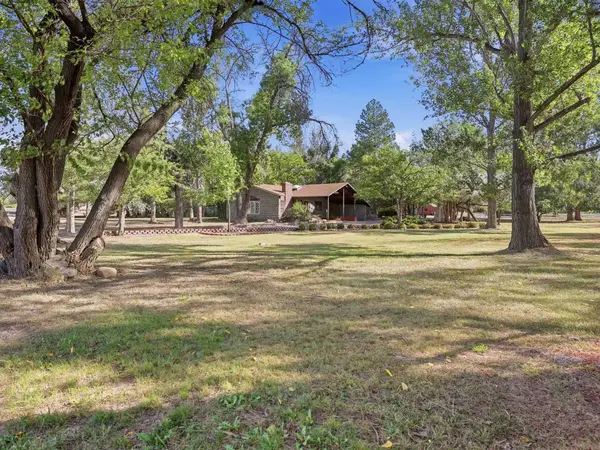 $600,000Active3 beds 3 baths2,657 sq. ft.
670 26 Road, Grand Junction, CO 81506
MLS# 20264674Listed by: REAL ESTATE WEST - New
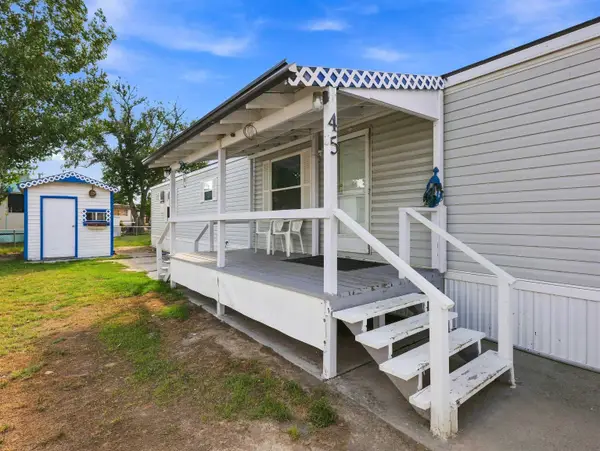 $69,585Active2 beds 2 baths1,088 sq. ft.
585 25 1/2 Road #45, Grand Junction, CO 81505
MLS# 20264673Listed by: REED REAL ESTATE GROUP, LLC - New
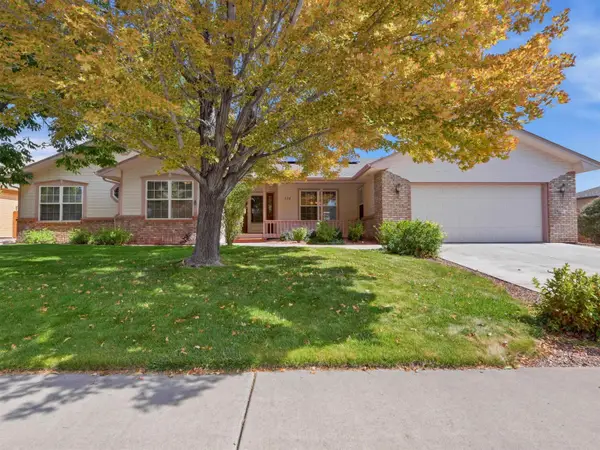 $534,000Active4 beds 2 baths1,955 sq. ft.
638 W Pagosa Drive, Grand Junction, CO 81506
MLS# 20264671Listed by: KELLER WILLIAMS COLORADO WEST REALTY


Protect your home and budget from life's surprises with an Assurant Home Warranty, backed by a partner that supports you through every step of homeownership. Explore Plans.
©2026 Century 21 Real Estate LLC. All rights reserved. CENTURY 21®, the CENTURY 21 Logo and C21® are service marks owned by Century 21 Real Estate LLC. Century 21 Real Estate LLC fully supports the principles of the Fair Housing Act and the Equal Opportunity Act. Each office is independently owned and operated. Listing information is deemed reliable but not guaranteed accurate.