
405 Wood Duck Drive, Grand Junction, CO 81504
Local realty services provided by:CENTURY 21 CapRock Real Estate
405 Wood Duck Drive,Grand Junction, CO 81504
$358,000
- 3 Beds
- 2 Baths
- 1,330 sq. ft.
- Single family
- Active
Upcoming open houses
- Sat, Sep 1209:00 am - 11:00 am
- Sun, Sep 1309:00 am - 11:00 am
Listed by: kate porras
Office: re/max 4000, inc
MLS#:20262042
Source:CO_GJARA
Price summary
- Price:$358,000
- Price per sq. ft.:$269.17
- Monthly HOA dues:$13.33
About this home
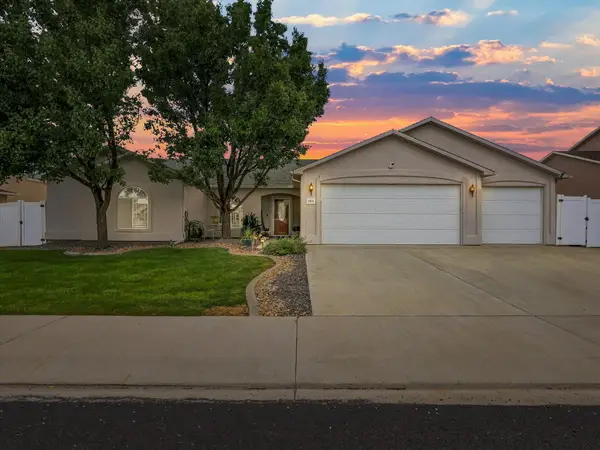
OPEN HOUSE Saturday & Sunday 9 am - 11 am, plus 7 yard sales in the neighborhood. Come meet your new neighbors! Savings kick in the moment you move in, and with special loan programs available, it's easier to own than you think. Solar panels keep your electricity bill at little to no cost, and a 4 year old roof gives you real peace of mind. RV parking and dual side-yard access make this home the perfect launchpad for adventure, providing extra space for all your toys, and room for a dog run too — a rare find at this price point. Inside, a bright, open floor plan offers move-in-ready living with convenient access to Riverside Parkway, D Road, shopping, dining, and all the outdoor recreation Grand Junction is known for. Step outside to a covered backyard patio surrounded by mature landscaping — a peaceful retreat for relaxing or entertaining. Comfort, utility savings, and room for all your gear — this home is ready for its next chapter.
Contact an agent
Home facts
- Year built:2001
- Subdivision & Development:Grove Creek Sub
- Listing ID #:20262042
- Added:132 day(s) ago
- Updated:September 11, 2026 at 04:17 PM
Rooms and interior
- Bedrooms:3
- Total bathrooms:2
- Full bathrooms:2
- Flooring:Carpet, Laminate, Tile
- Dining Description:Kitchen/Dining Combo
- Kitchen Description:Dishwasher, Disposal, Electric Oven, Electric Range, Microwave, Refrigerator
- Bedroom Description:Main Level Primary
- Living area:1,330 sq. ft.
Heating and cooling
- Cooling:Evaporative Cooling
- Heating:Baseboard
Structure and exterior
- Roof:Asphalt, Composition
- Year built:2001
- Building area:1,330 sq. ft.
- Lot area:0.17 Acres
- Lot Features:Landscaped, Sprinkler System
- Construction Materials:Vinyl Siding, Wood Frame
- Exterior Features:Sprinkler Irrigation
- Foundation Description:Slab
- Levels:1 Story
Schools
- High school:Central
- Middle school:Grand Mesa
- Elementary school:Chatfield
Utilities
- Water:Public
- Sewer:Connected
Finances and disclosures
- Price:$358,000
- Price per sq. ft.:$269.17
Features and amenities
- Appliances:Dishwasher, Disposal, Electric Oven, Electric Range, Microwave, Refrigerator
- Laundry features:Dryer Hookup, In Hall, Laundry Closet, Washer Hookup
- Amenities:Ceiling Fans, Pantry, Programmable Thermostat, Vaulted Ceilings, Walk-In Closets, Window Coverings
Parking
- Parking description:Attached, Garage, Garage Door Opener
- Garage:Yes
- Garage spaces:2
New listings near 405 Wood Duck Drive
- New
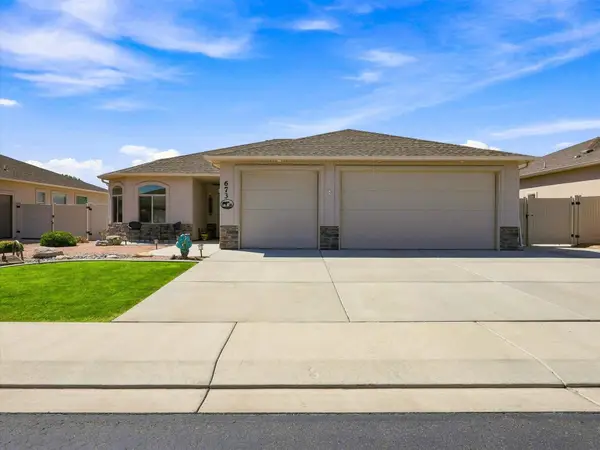 $555,000Active3 beds 2 baths1,834 sq. ft.
673 Strathearn Drive, Grand Junction, CO 81504
MLS# 20264592Listed by: FLAT FIVE REALTY - New
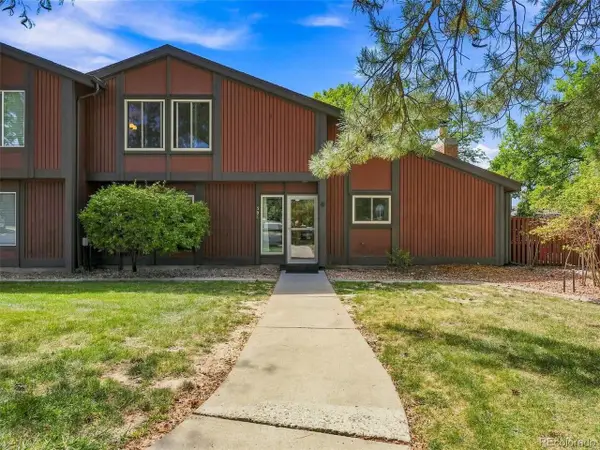 $345,000Active2 beds 2 baths1,500 sq. ft.
1155 Lakeside Dr #501, Grand Junction, CO 81506
MLS# 2902101Listed by: Colorado Real Estate Experts - New
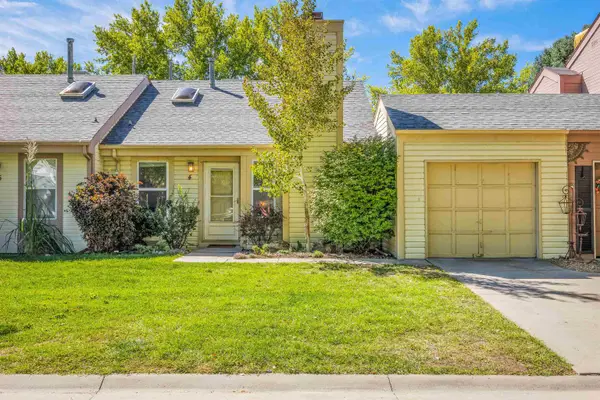 $341,000Active3 beds 2 baths1,476 sq. ft.
4 Dubonnet Court, Grand Junction, CO 81507
MLS# 20264585Listed by: KOKOPELLI REAL ESTATE, LLC - Open Sat, 11am to 1pmNew
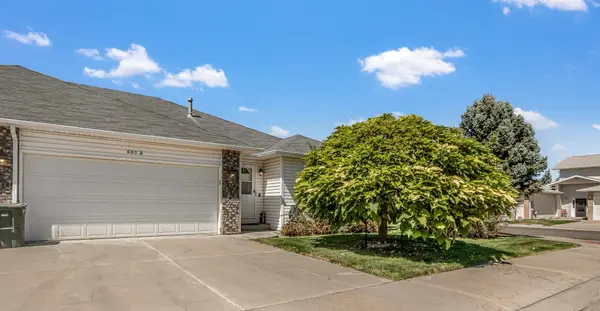 $350,000Active2 beds 2 baths1,375 sq. ft.
605 Lavender Court #B, Grand Junction, CO 81506
MLS# 20264586Listed by: THE CHRISTI REECE GROUP - New
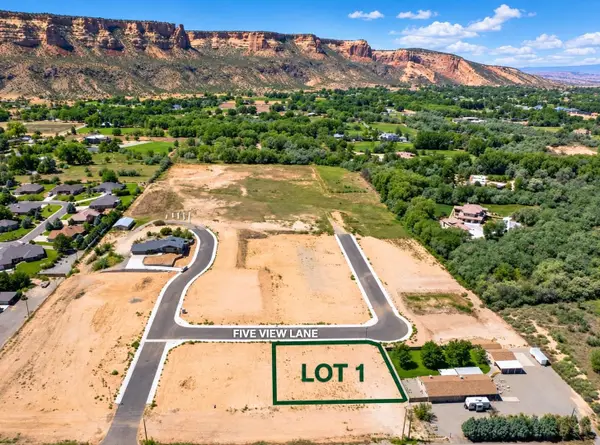 $220,000Active0.35 Acres
566 Five View Lane, Grand Junction, CO 81507
MLS# 20264587Listed by: RIVER CITY REAL ESTATE, LLC - New
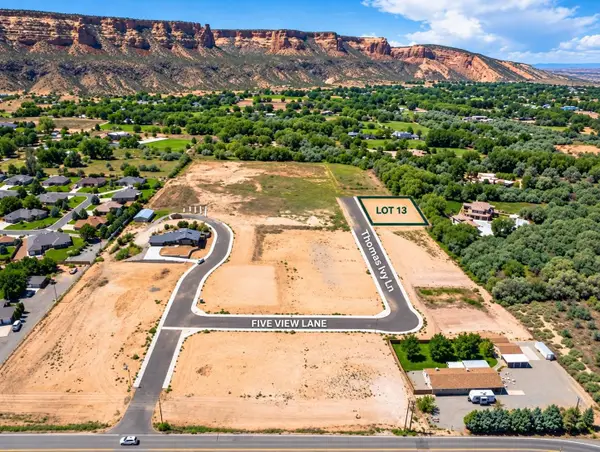 $280,000Active0.34 Acres
2068 Thomas Ivy Lane, Grand Junction, CO 81507
MLS# 20264588Listed by: RIVER CITY REAL ESTATE, LLC - New
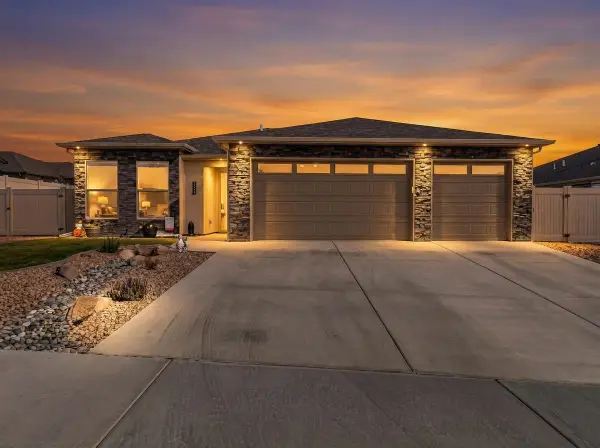 $599,900Active4 beds 3 baths1,887 sq. ft.
2926 Burnbank Way, Grand Junction, CO 81504
MLS# 20264589Listed by: RE/MAX 4000, INC - New
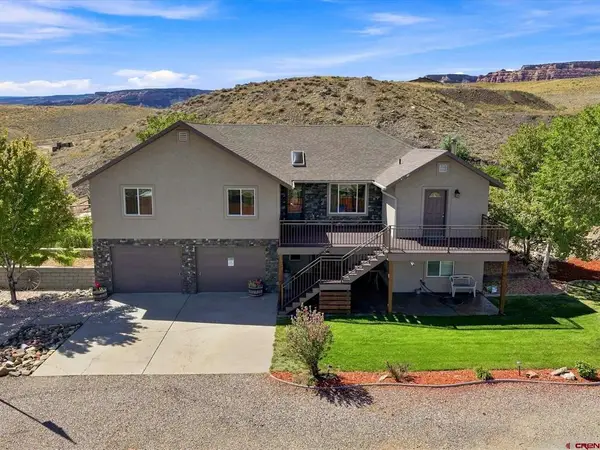 $1,400,000New3 beds 4 baths2,756 sq. ft.
2209 Avon Drive, Grand Junction, CO 81507
MLS# 838952Listed by: RONIN REAL ESTATE PROFESSIONALS - New
 $515,900Active4 beds 3 baths1,867 sq. ft.
284 Snyder Creek Drive, Grand Junction, CO 81503
MLS# 20264575Listed by: RE/MAX 4000, INC - Open Sat, 11am to 2pmNew
 $1,100,000Active3 beds 3 baths2,436 sq. ft.
895 26 1/2 Road, Grand Junction, CO 81506
MLS# 20264581Listed by: THE CHRISTI REECE GROUP


Protect your home and budget from life's surprises with an Assurant Home Warranty, backed by a partner that supports you through every step of homeownership. Explore Plans.
©2026 Century 21 Real Estate LLC. All rights reserved. CENTURY 21®, the CENTURY 21 Logo and C21® are service marks owned by Century 21 Real Estate LLC. Century 21 Real Estate LLC fully supports the principles of the Fair Housing Act and the Equal Opportunity Act. Each office is independently owned and operated. Listing information is deemed reliable but not guaranteed accurate.