
415 Kallen Court #A, Grand Junction, CO 81504
Local realty services provided by:CENTURY 21 CapRock Real Estate
415 Kallen Court #A,Grand Junction, CO 81504
$445,000
- 4 Beds
- 3 Baths
- 2,002 sq. ft.
- Townhouse
- Active
Listed by: felecia bishop
Office: felecia bishop realty, llc.
MLS#:20265406
Source:CO_GJARA
Price summary
- Price:$445,000
- Price per sq. ft.:$222.28
About this home
Enjoy spacious living with the convenience of a low-maintenance lifestyle in this inviting, better-than-new, two-story townhome! Featuring 4 bedrooms, 3 bathrooms, and a 2-car garage, this home offers plenty of room for comfortable everyday living. Laundry hookups on both levels provide added flexibility and convenience. The small, easy-to-maintain yard allows you to spend less time on upkeep and more time enjoying the things you love. Conveniently located near schools, shopping, dining, and everyday amenities, this property offers easy access to everything you need. Whether you're looking for extra space or the ease of a lock-and-leave lifestyle, this townhome offers a great combination of comfort, functionality, and convenience. Info subject to change/error at any given time. Buyer to verify.
Contact an agent
Home facts
- Year built:2023
- Subdivision & Development:West Branch
- Listing ID #:20265406
- Added:1 day(s) ago
- Updated:November 06, 2026 at 09:49 PM
Rooms and interior
- Bedrooms:4
- Total bathrooms:3
- Full bathrooms:3
- Flooring:Carpet, Luxury Vinyl Plank, Tile
- Dining Description:Kitchen/Dining Combo
- Kitchen Description:Dishwasher, Disposal, Electric Oven, Electric Range, Microwave, Refrigerator
- Bedroom Description:Main Level Primary
- Living area:2,002 sq. ft.
Heating and cooling
- Cooling:Central Air
- Heating:Forced Air, Natural Gas
- Central air:Yes
Structure and exterior
- Roof:Asphalt, Composition
- Year built:2023
- Building area:2,002 sq. ft.
- Lot area:0.07 Acres
- Lot Features:Landscaped
- Construction Materials:Stone, Stucco, Wood Frame
- Foundation Description:Slab
- Levels:2 Story
Schools
- High school:Central
- Middle school:Bookcliff
- Elementary school:Pear Park
Utilities
- Water:Public
- Sewer:Connected
Finances and disclosures
- Price:$445,000
- Price per sq. ft.:$222.28
Features and amenities
- Appliances:Dishwasher, Disposal, Electric Oven, Electric Range, Microwave, Refrigerator
- Laundry features:In Hall, Laundry Closet
- Amenities:Ceiling Fans, Walk-In Closets
Parking
- Parking description:Attached, Garage, Garage Door Opener
- Garage:Yes
- Garage spaces:2
New listings near 415 Kallen Court #A
 $749,900Active3 beds 2 baths1,540 sq. ft.
Address Withheld By Seller, Grand Junction, CO 81505
MLS# 20262062Listed by: RE/MAX 4000, INC- New
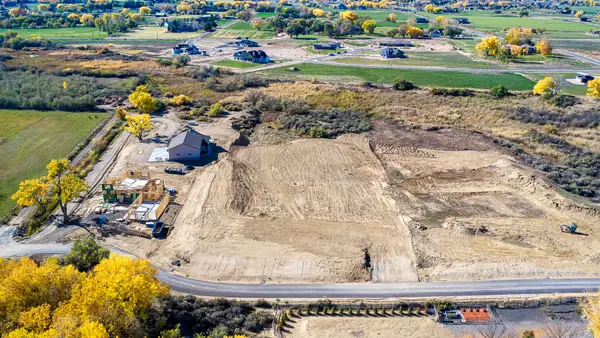 $440,000Active3.2 Acres
931 Big Jake Lane, Grand Junction, CO 81505
MLS# 20265409Listed by: BRAY REAL ESTATE - New
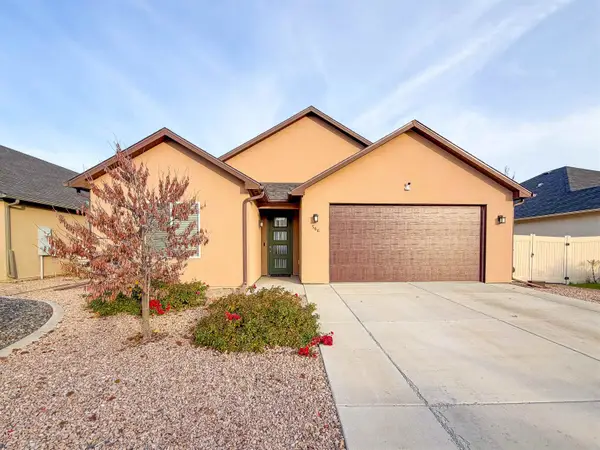 $439,900Active3 beds 2 baths1,539 sq. ft.
566 Red Cedar Way, Grand Junction, CO 81504
MLS# 20265403Listed by: RE/MAX 4000, INC - New
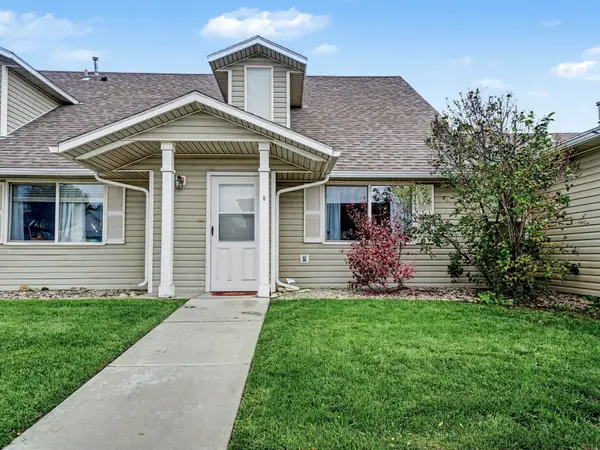 $239,900Active3 beds 2 baths1,136 sq. ft.
399 Sunnyside Court #E, Grand Junction, CO 81504
MLS# 20265404Listed by: COLDWELL BANKER DISTINCTIVE PROPERTIES - New
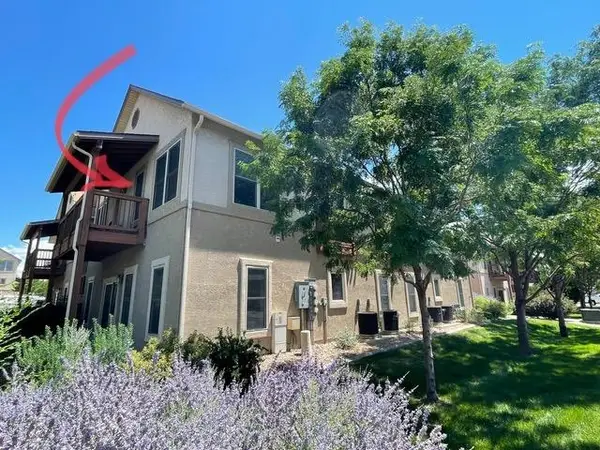 $289,000Active2 beds 2 baths1,024 sq. ft.
1204 Walnut Avenue #56, Grand Junction, CO 81501
MLS# 20265401Listed by: EPIQUE REALTY - New
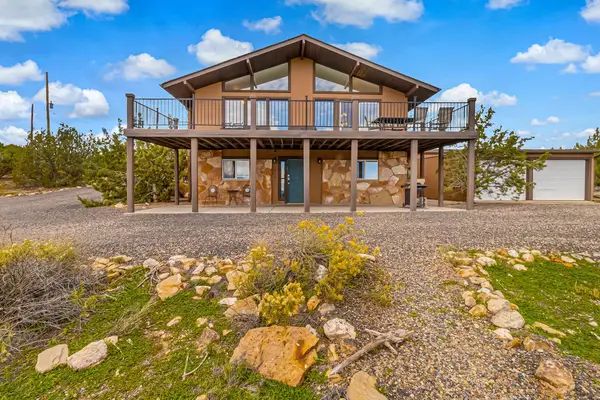 $774,500Active4 beds 2 baths1,984 sq. ft.
168 Little Park Road, Grand Junction, CO 81507
MLS# 20265399Listed by: THE AGENCY GRAND JUNCTION - New
 $459,000Active3 beds 2 baths1,686 sq. ft.
2915 Applewood Street, Grand Junction, CO 81506
MLS# 20265397Listed by: HOMESMART REALTY PARTNERS - New
 $375,000Active3 beds 2 baths1,632 sq. ft.
606 Oxbow Road, Grand Junction, CO 81504
MLS# 20265398Listed by: EXP REALTY, LLC - New
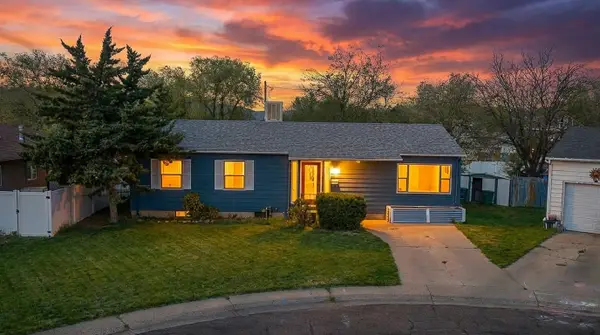 $389,000Active5 beds 2 baths2,232 sq. ft.
1913 N 2nd Court, Grand Junction, CO 81501
MLS# 20265394Listed by: BRAY REAL ESTATE


Protect your home and budget from life's surprises with an Assurant Home Warranty, backed by a partner that supports you through every step of homeownership. Explore Plans.
©2026 Century 21 Real Estate LLC. All rights reserved. CENTURY 21®, the CENTURY 21 Logo and C21® are service marks owned by Century 21 Real Estate LLC. Century 21 Real Estate LLC fully supports the principles of the Fair Housing Act and the Equal Opportunity Act. Each office is independently owned and operated. Listing information is deemed reliable but not guaranteed accurate.