
421 1/2 Broken Arrow Drive #A, Grand Junction, CO 81504
Local realty services provided by:CENTURY 21 CapRock Real Estate
421 1/2 Broken Arrow Drive #A,Grand Junction, CO 81504
$317,500
- 3 Beds
- 2 Baths
- 1,344 sq. ft.
- Single family
- Active
Listed by: barb abrams
Office: realty one group western slope
MLS#:20264635
Source:CO_GJARA
Price summary
- Price:$317,500
- Price per sq. ft.:$236.24
About this home
Beautiful townhome in flint Ridge Subdivision with no HOA fees, as HOA is inactive. New roof in 2025. Enjoy the light and bright great room, with flooring, trim, paint, lights and kitchen appliances updated. New fencing, facia and a couple of cabinets in kitchen added. No carpet, so very easy care flooring. Comfortable sized bedrooms and a large back yard. Get inside today. This one is a gem.
Contact an agent
Home facts
- Year built:2003
- Subdivision & Development:Flint Ridge Fil 1&2
- Listing ID #:20264635
- Added:1 day(s) ago
- Updated:September 15, 2026 at 05:41 PM
Rooms and interior
- Bedrooms:3
- Total bathrooms:2
- Full bathrooms:2
- Flooring:Luxury Vinyl Plank, Vinyl
- Dining Description:Kitchen/Dining Combo
- Bathrooms Description:Walk-In Shower
- Kitchen Description:Dishwasher, Electric Oven, Electric Range, Microwave, Refrigerator
- Bedroom Description:Main Level Primary
- Basement:Yes
- Basement Description:Crawl Space
- Living area:1,344 sq. ft.
Heating and cooling
- Cooling:Evaporative Cooling
- Heating:Baseboard, Hot Water, Natural Gas
Structure and exterior
- Roof:Asphalt, Composition
- Year built:2003
- Building area:1,344 sq. ft.
- Lot area:0.11 Acres
- Lot Features:Landscaped
- Construction Materials:Vinyl Siding, Wood Frame
- Foundation Description:Stem Wall
- Levels:1 Story
Schools
- High school:Central
- Middle school:Bookcliff
- Elementary school:Pear Park
Utilities
- Water:Public
- Sewer:Connected
Finances and disclosures
- Price:$317,500
- Price per sq. ft.:$236.24
Features and amenities
- Appliances:Dishwasher, Dryer, Electric Oven, Electric Range, Microwave, Refrigerator, Washer
- Laundry features:Dryer, In Hall, Laundry Closet, Washer
- Amenities:Ceiling Fans, Window Coverings
Parking
- Parking description:Attached, Garage, Garage Door Opener
- Garage:Yes
- Garage spaces:2
New listings near 421 1/2 Broken Arrow Drive #A
- New
 $774,900Active3 beds 5 baths2,763 sq. ft.
2699 Little Creek Road, Grand Junction, CO 81506
MLS# 20264636Listed by: THE CHRISTI REECE GROUP - New
 $469,900Active4 beds 2 baths1,784 sq. ft.
2928 Sylvia Lane, Grand Junction, CO 81504
MLS# 20264637Listed by: HOMETOWN REALTY OF GRAND JUNCTION - New
 $459,900Active2 beds 2 baths1,495 sq. ft.
618 Eldorado Drive, Grand Junction, CO 81505
MLS# 20264632Listed by: THE CHRISTI REECE GROUP - New
 $759,000Active4 beds 3 baths3,327 sq. ft.
697 Glen Caro Drive, Grand Junction, CO 81506
MLS# 20264633Listed by: THE VAN GUNDY GROUP, INC - New
 $605,000Active3 beds 2 baths2,346 sq. ft.
2061 S Broadway #301, Grand Junction, CO 81507
MLS# 20264634Listed by: RE/MAX 4000, INC - New
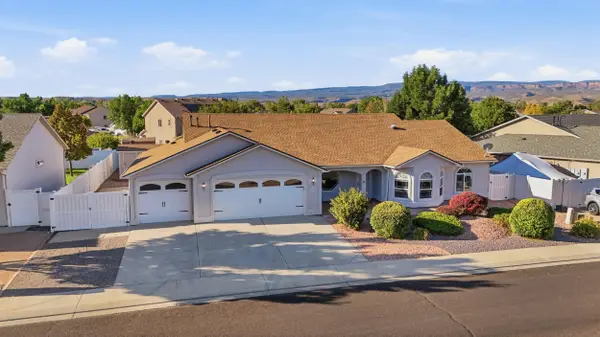 $579,975Active3 beds 3 baths2,085 sq. ft.
2879 Fall Creek Drive, Grand Junction, CO 81503
MLS# 20264630Listed by: KELLER WILLIAMS COLORADO WEST REALTY  $475,000Active6.21 Acres
2406 I Road #Lot 4, Grand Junction, CO 81505
MLS# 20264244Listed by: RE/MAX 4000, INC- New
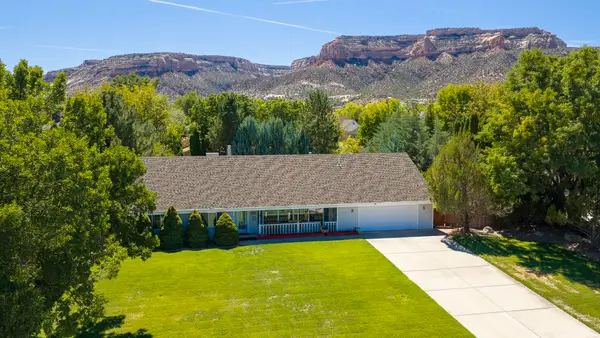 $625,000Active3 beds 2 baths2,321 sq. ft.
2195 E Canyon Court, Grand Junction, CO 81507
MLS# 20264624Listed by: BROWN REAL ESTATE CO - New
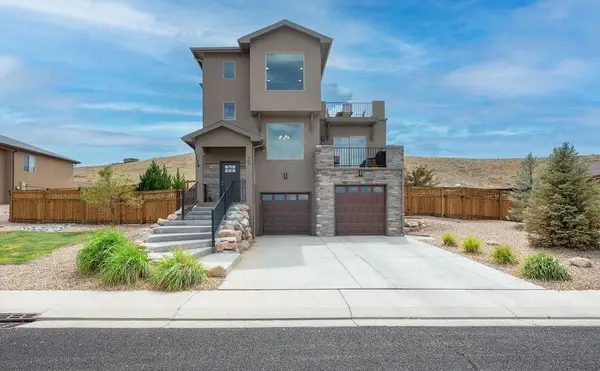 $600,000Active3 beds 3 baths2,147 sq. ft.
205 Hideaway Lane, Grand Junction, CO 81503
MLS# 20264625Listed by: BRAY REAL ESTATE  $400,000Pending4.31 Acres
916 24 Road #Lot 2, Grand Junction, CO 81505
MLS# 20264246Listed by: RE/MAX 4000, INC


Protect your home and budget from life's surprises with an Assurant Home Warranty, backed by a partner that supports you through every step of homeownership. Explore Plans.
©2026 Century 21 Real Estate LLC. All rights reserved. CENTURY 21®, the CENTURY 21 Logo and C21® are service marks owned by Century 21 Real Estate LLC. Century 21 Real Estate LLC fully supports the principles of the Fair Housing Act and the Equal Opportunity Act. Each office is independently owned and operated. Listing information is deemed reliable but not guaranteed accurate.