
429 1/2 Saxon Court, Grand Junction, CO 81504
Local realty services provided by:CENTURY 21 CapRock Real Estate
429 1/2 Saxon Court,Grand Junction, CO 81504
$319,900
- 3 Beds
- 2 Baths
- 1,100 sq. ft.
- Single family
- Pending
Listed by: the danny kuta team
Office: re/max 4000, inc
MLS#:20263514
Source:CO_GJARA
Price summary
- Price:$319,900
- Price per sq. ft.:$290.82
- Monthly HOA dues:$12.5
About this home
Located in a cul-de-sac, this well-maintained ranch-style home offers the perfect blend of comfort, privacy, and convenience. Backing to a large pasture and school with beautiful views of Mt. Garfield, this property provides a peaceful setting that's becoming hard to find. Offering 3 bedrooms, 2 bathrooms, a 1-car garage, and approximately 1,100 sq. ft., the thoughtfully designed floor plan features vaulted ceilings that create a bright, open feel throughout the main living area. The kitchen, dining, and living spaces connect seamlessly, making the home ideal for both everyday living and entertaining. Thoughtfully updated throughout, you'll appreciate the newer roof, evaporative cooler, water heater, updated flooring, and water purification system. All kitchen appliances, along with the washer and dryer, are included, allowing for an easy, move-in-ready experience. Conveniently located this home offers quick access to schools, parks, shopping, dining and everyday amenities. Whether you're purchasing your first home, looking to downsize, or searching for a low-maintenance investment, this property is one you won't want to miss....
Contact an agent
Home facts
- Year built:1993
- Subdivision & Development:Wedgewood Park
- Listing ID #:20263514
- Added:39 day(s) ago
- Updated:August 26, 2026 at 08:13 AM
Rooms and interior
- Bedrooms:3
- Total bathrooms:2
- Full bathrooms:2
- Flooring:Laminate, Simulated Wood, Tile
- Dining Description:Kitchen/Dining Combo
- Bathrooms Description:Garden Tub/Roman Tub, Walk-In Shower
- Kitchen Description:Dishwasher, Disposal, Electric Oven, Electric Range, Microwave, Refrigerator, Water Softener Owned
- Bedroom Description:Main Level Primary
- Living area:1,100 sq. ft.
Heating and cooling
- Cooling:Evaporative Cooling
- Heating:Baseboard, Natural Gas
Structure and exterior
- Roof:Asphalt, Composition
- Year built:1993
- Building area:1,100 sq. ft.
- Lot area:0.15 Acres
- Lot Features:Landscaped, Xeriscape
- Construction Materials:Brick Veneer, Wood Frame, Wood Siding
- Foundation Description:Slab
- Levels:1 Story
Schools
- High school:Central
- Middle school:Grand Mesa
- Elementary school:Pear Park
Utilities
- Water:Public
- Sewer:Connected
Finances and disclosures
- Price:$319,900
- Price per sq. ft.:$290.82
Features and amenities
- Appliances:Dishwasher, Disposal, Dryer, Electric Oven, Electric Range, Microwave, Refrigerator, Washer, Water Softener Owned
- Laundry features:Dryer, Laundry Room, Washer
- Amenities:Ceiling Fans, Vaulted Ceilings, Walk-In Closets
Parking
- Parking description:Attached, Garage, Garage Door Opener
- Garage:Yes
- Garage spaces:1
New listings near 429 1/2 Saxon Court
- New
 $349,000Active2 beds 2 baths1,467 sq. ft.
608 29 1/2 Road, Grand Junction, CO 81504
MLS# 20264271Listed by: HOMESMART REALTY PARTNERS - New
 $442,000Active3 beds 2 baths1,472 sq. ft.
453 Florence Road, Grand Junction, CO 81504
MLS# 20264267Listed by: KELLER WILLIAMS COLORADO WEST REALTY - New
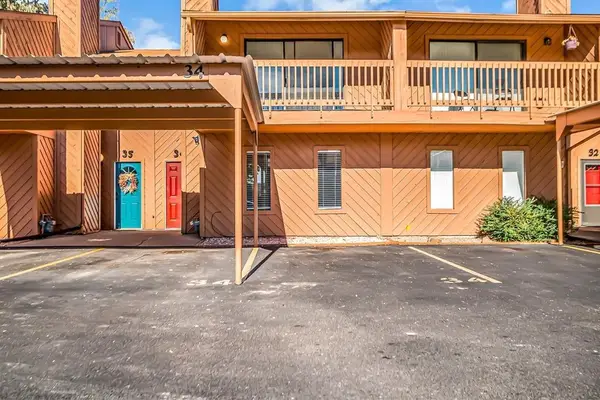 $280,000Active3 beds 3 baths1,455 sq. ft.
575 28 1/2 Road #34, Grand Junction, CO 81504
MLS# 20264268Listed by: RE/MAX 4000, INC - New
 $1,395,000Active4 beds 4 baths3,003 sq. ft.
979 Kite Court, Grand Junction, CO 81505
MLS# 20264266Listed by: RE/MAX 4000, INC - New
 $818,000Active3 beds 2 baths2,146 sq. ft.
132 Santa Fe Drive, Grand Junction, CO 81501
MLS# 20264258Listed by: RE/MAX 4000, INC - New
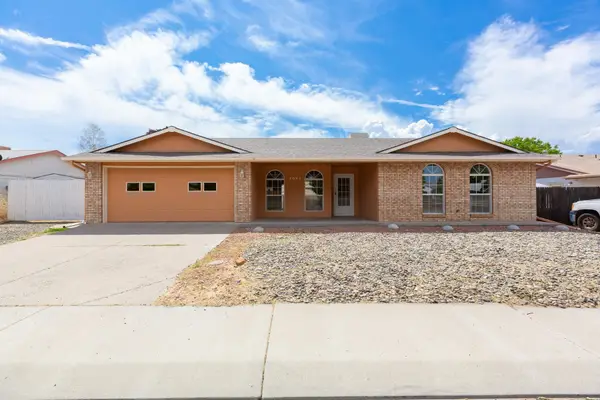 $375,000Active3 beds 2 baths1,438 sq. ft.
3053 Albers Drive, Grand Junction, CO 81504
MLS# 20264260Listed by: RE/MAX 4000, INC - Open Fri, 11am to 2pmNew
 $639,000Active3 beds 3 baths1,786 sq. ft.
661 Tilman Drive, Grand Junction, CO 81506
MLS# 20264261Listed by: COLDWELL BANKER DISTINCTIVE PROPERTIES - Open Sat, 2 to 4pmNew
 $355,000Active3 beds 3 baths1,467 sq. ft.
561 1/2 Garden Grove Court, Grand Junction, CO 81501
MLS# 20264262Listed by: COLDWELL BANKER DISTINCTIVE PROPERTIES - New
 $400,000Active2.9 Acres
TBD 24 Road #Lot 3, Grand Junction, CO 81505
MLS# 20264254Listed by: RE/MAX 4000, INC - New
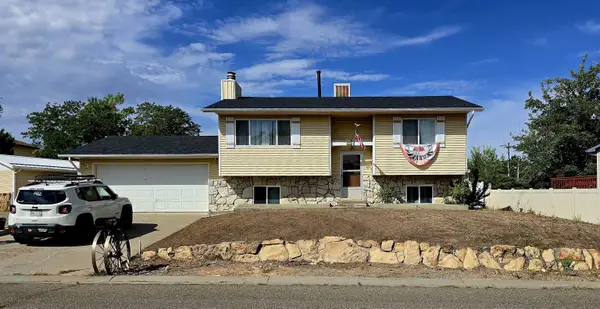 $390,000Active3 beds 2 baths1,688 sq. ft.
2703 1/2 Rincon Drive, Grand Junction, CO 81503
MLS# 20264255Listed by: BRAY REAL ESTATE


Protect your home and budget from life's surprises with an Assurant Home Warranty, backed by a partner that supports you through every step of homeownership. Explore Plans.
©2026 Century 21 Real Estate LLC. All rights reserved. CENTURY 21®, the CENTURY 21 Logo and C21® are service marks owned by Century 21 Real Estate LLC. Century 21 Real Estate LLC fully supports the principles of the Fair Housing Act and the Equal Opportunity Act. Each office is independently owned and operated. Listing information is deemed reliable but not guaranteed accurate.