4340 N Club Court #D, Grand Junction, CO 81506
Local realty services provided by:CENTURY 21 Top Dog Properties
4340 N Club Court #D,Grand Junction, CO 81506
$519,900
- 3 Beds
- 2 Baths
- 2,014 sq. ft.
- Single family
- Active
Listed by: brian donaldson
Office: bray real estate970-242-3647
MLS#:194274
Source:CO_AGSMLS
Price summary
- Price:$519,900
- Price per sq. ft.:$258.14
About this home
Discover refined living in this stunning, secluded patio home nestled within a desirable gated community in the North area. Meticulously maintained and thoughtfully constructed with 2x6 exterior walls, this elegant residence offers comfort, quality, and privacy in an exceptional location. The inviting interior features vaulted ceilings, a spacious living room, and a gas fireplace that has never been used. The generous primary suite provides a relaxing retreat, complemented by two additional bedrooms and two well-appointed bathrooms. The kitchen is designed for both everyday living and entertaining, with a breakfast nook and convenient bar seating. Step outside to your east-facing patio, an ideal spot for enjoying the afternoon and evening hours. The patio is already plumbed for gas and offers the perfect opportunity to add a pergola and create your own private outdoor retreat. An oversized two-car garage provides ample room for vehicles, storage, and more. The location is equally impressive--within walking distance of Bookcliff Country Club, shopping, hospitals, and medical facilities. Elegant, private, low-maintenance, and exceptional location, this is North area living at its finest. Schedule your private showing today....
Contact an agent
Home facts
- Year built:2001
- Subdivision & Development:Not Applicable
- Listing ID #:194274
- Added:23 day(s) ago
- Updated:September 14, 2026 at 02:39 PM
Rooms and interior
- Bedrooms:3
- Total bathrooms:2
- Full bathrooms:1
- Rooms Total:7
- Living area:2,014 sq. ft.
Heating and cooling
- Cooling:A/C
- Heating:Forced Air
Structure and exterior
- Year built:2001
- Building area:2,014 sq. ft.
- Lot area:0.07 Acres
- Architectural Style:Ranch
Finances and disclosures
- Price:$519,900
- Price per sq. ft.:$258.14
- Tax amount:$1,974 (2025)
Parking
- Garage:Yes
New listings near 4340 N Club Court #D
- New
 $529,000New3 beds 2 baths1,738 sq. ft.
2834 Trevor Mesa Drive, Grand Junction, CO 81503
MLS# 839028Listed by: MOUNTAIN VIEW REAL ESTATE, LLC - New
 $570,000Active9.21 Acres
887 23 Road, Grand Junction, CO 81505
MLS# 20264612Listed by: RE/MAX 4000, INC - New
 $463,900Active3 beds 2 baths1,479 sq. ft.
2141 Moon River Road, Grand Junction, CO 81505
MLS# 20264607Listed by: RE/MAX PROFESSIONALS - New
 $449,900Active3 beds 2 baths1,479 sq. ft.
2144 Moon Beam Place, Grand Junction, CO 81505
MLS# 20264608Listed by: RE/MAX PROFESSIONALS - New
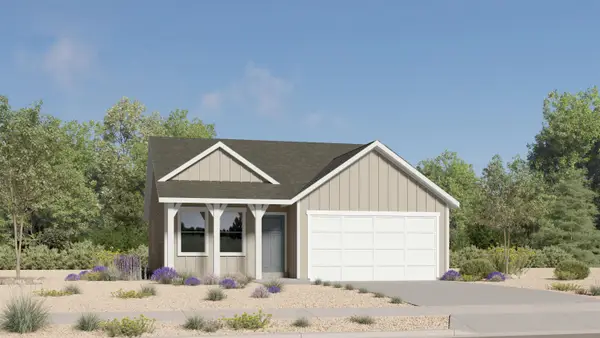 $439,900Active3 beds 2 baths1,223 sq. ft.
2142 Brookfield Drive #A, Grand Junction, CO 81505
MLS# 20264609Listed by: RE/MAX PROFESSIONALS - New
 $513,900Active3 beds 3 baths1,680 sq. ft.
2140 Brookfield Drive #B, Grand Junction, CO 81505
MLS# 20264610Listed by: RE/MAX PROFESSIONALS - New
 $504,900Active3 beds 3 baths1,680 sq. ft.
2143 Moon River Road, Grand Junction, CO 81505
MLS# 20264611Listed by: RE/MAX PROFESSIONALS - New
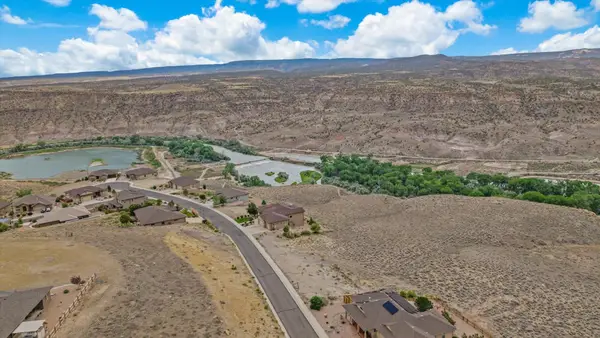 $120,000Active0.25 Acres
195 River Ridge Drive, Grand Junction, CO 81503
MLS# 20264606Listed by: IMPACT REAL ESTATE PROFESSIONALS - New

 $324,900Active2 beds 2 baths1,300 sq. ft.
2821 Elm Avenue, Grand Junction, CO 81501
MLS# 20264605Listed by: CENTURY 21 CAPROCK REAL ESTATE - New
 $195,000Active0.26 Acres
2632 Emerald Ridge Lane, Grand Junction, CO 81506
MLS# 20264603Listed by: NEW HORIZONS DEVELOPMENT, INC.


Protect your home and budget from life's surprises with an Assurant Home Warranty, backed by a partner that supports you through every step of homeownership. Explore Plans.
©2026 Century 21 Real Estate LLC. All rights reserved. CENTURY 21®, the CENTURY 21 Logo and C21® are service marks owned by Century 21 Real Estate LLC. Century 21 Real Estate LLC fully supports the principles of the Fair Housing Act and the Equal Opportunity Act. Each office is independently owned and operated. Listing information is deemed reliable but not guaranteed accurate.