
435 Countryside Lane, Grand Junction, CO 81504
Local realty services provided by:CENTURY 21 CapRock Real Estate
435 Countryside Lane,Grand Junction, CO 81504
$409,900
- 3 Beds
- 3 Baths
- 1,698 sq. ft.
- Single family
- Active
Listed by: nicole farabee
Office: keller williams colorado west realty
MLS#:20264909
Source:CO_GJARA
Price summary
- Price:$409,900
- Price per sq. ft.:$241.4
About this home
Thoughtfully designed and exceptionally well cared for, 435 Countryside Lane offers a layout that feels welcoming, functional and well planned. The entry makes an immediate impression with interesting architectural angles, tall ceilings and abundant natural light. The main level offers comfortable living space, a true dining area, a spacious kitchen with generous workspace and a convenient half bath for guests. The main-level primary suite provides separation from the two additional bedrooms and full bathroom upstairs. With 3 bedrooms, 3 bathrooms and 1,698 square feet, the home makes excellent use of its space while still providing defined areas for gathering, dining and hosting. The home sits nicely on the lot with a manageable front yard and a spacious, privacy-fenced backyard. The backyard has been leveled and prepared as a blank canvas for the next owner—whether that means lawn, gardens, a play area or additional outdoor living space. An open patio, RV parking and attached two-car garage add to the home’s functionality. Located in a walkable neighborhood with sidewalks, shopping and restaurants close by, plus Corn Lake and Colorado River access within walking distance. Well cared for, well laid out and offering both indoor and outdoor space to make your own, this home brings together a lot of the things buyers are looking for at an approachable price point. Standard 1 year America’s Preferred Home Warranty included, must be included in offer....
Contact an agent
Home facts
- Year built:1999
- Subdivision & Development:Grove Creek Sub
- Listing ID #:20264909
- Added:1 day(s) ago
- Updated:October 01, 2026 at 06:02 PM
Rooms and interior
- Bedrooms:3
- Total bathrooms:3
- Full bathrooms:3
- Flooring:Laminate, Tile
- Dining Description:Separate Formal Dining Room
- Bathrooms Description:Walk-In Shower
- Kitchen Description:Dishwasher, Gas Oven, Gas Range, Microwave, Refrigerator
- Bedroom Description:Main Level Primary
- Living area:1,698 sq. ft.
Heating and cooling
- Cooling:Evaporative Cooling
- Heating:Baseboard
Structure and exterior
- Roof:Asphalt, Composition
- Year built:1999
- Building area:1,698 sq. ft.
- Lot area:0.17 Acres
- Lot Features:Landscaped
- Construction Materials:Vinyl Siding, Wood Frame
- Exterior Features:Shed
- Foundation Description:Slab
- Levels:2 Story
Schools
- High school:Central
- Middle school:Grand Mesa
- Elementary school:Chatfield
Utilities
- Water:Public
- Sewer:Connected
Finances and disclosures
- Price:$409,900
- Price per sq. ft.:$241.4
Features and amenities
- Appliances:Dishwasher, Gas Oven, Gas Range, Microwave, Refrigerator
- Laundry features:Dryer Hookup, Washer Hookup
- Amenities:Ceiling Fans, Pantry, Vaulted Ceilings, Walk-In Closets, Window Coverings
Parking
- Parking description:Attached, Garage, Garage Door Opener
- Garage:Yes
- Garage spaces:2
New listings near 435 Countryside Lane
- New
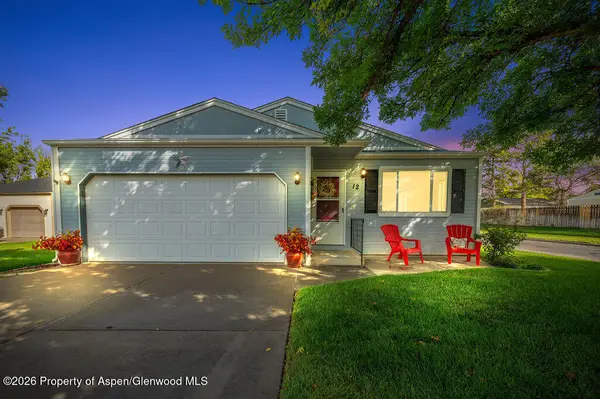 $397,000Active3 beds 2 baths1,781 sq. ft.
12 Rheims Court, Grand Junction, CO 81507
MLS# 194731Listed by: BRAY REAL ESTATE - New
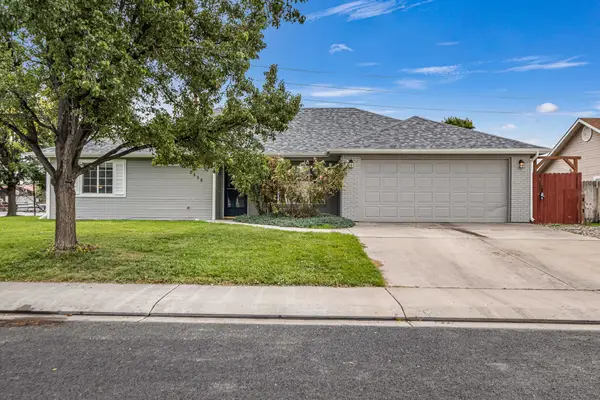 $429,900Active3 beds 2 baths1,490 sq. ft.
2559 Janece Drive, Grand Junction, CO 81505
MLS# 20264902Listed by: HOMESMART  $1,300,000Active25 Acres
2484 Faith Lane, Grand Junction, CO 81505
MLS# 187348Listed by: UNITED COUNTRY REAL COLORADO PROPERTIES- New
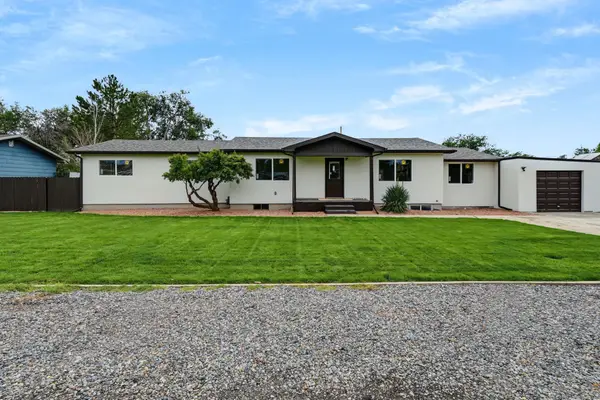 $499,000Active5 beds 2 baths2,954 sq. ft.
2911 Formay Avenue, Grand Junction, CO 81504
MLS# 20264897Listed by: RIVER CITY REAL ESTATE, LLC - New
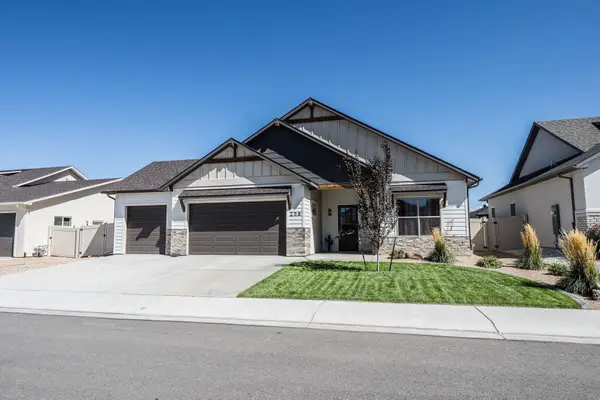 $514,800Active3 beds 2 baths1,723 sq. ft.
258 Maggie Drive, Grand Junction, CO 81503
MLS# 20264898Listed by: RE/MAX 4000, INC - New
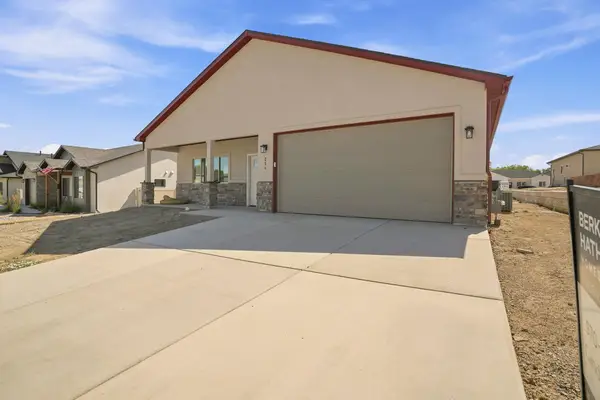 $399,900Active3 beds 2 baths1,443 sq. ft.
255 Brooke Lane, Grand Junction, CO 81503
MLS# 20264895Listed by: BERKSHIRE HATHAWAY HOMESERVICES COLORADO PROPERTIES - New
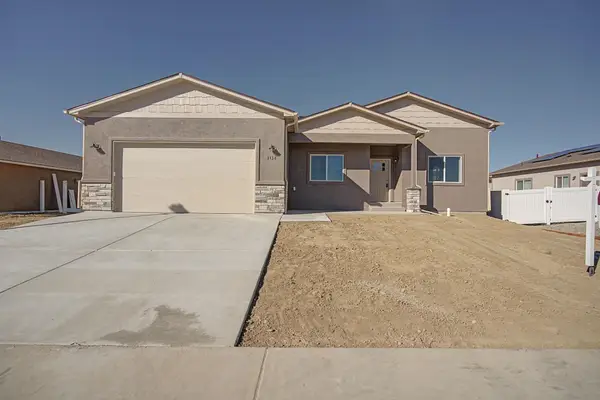 $469,900Active3 beds 2 baths1,651 sq. ft.
2138 Brookfield Drive #A, Grand Junction, CO 81505
MLS# 20264894Listed by: BERKSHIRE HATHAWAY HOMESERVICES COLORADO PROPERTIES - New
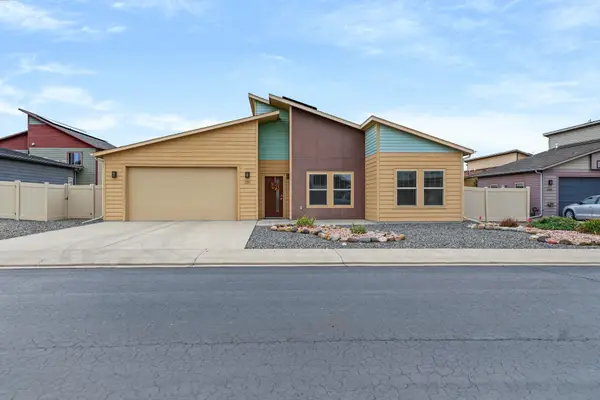 $455,000Active3 beds 2 baths1,508 sq. ft.
390 Blue River Drive, Grand Junction, CO 81504
MLS# 20264892Listed by: WILLOW BEND REAL ESTATE, LLC - New
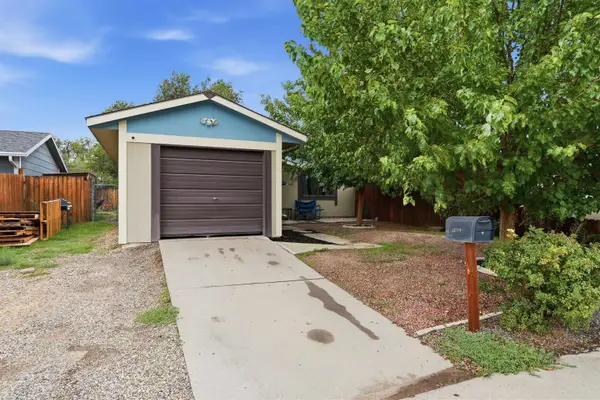 $254,900Active2 beds 1 baths816 sq. ft.
559 1/2 31 3/4 Road, Grand Junction, CO 81504
MLS# 20264891Listed by: COLDWELL BANKER DISTINCTIVE PROPERTIES


Protect your home and budget from life's surprises with an Assurant Home Warranty, backed by a partner that supports you through every step of homeownership. Explore Plans.
©2026 Century 21 Real Estate LLC. All rights reserved. CENTURY 21®, the CENTURY 21 Logo and C21® are service marks owned by Century 21 Real Estate LLC. Century 21 Real Estate LLC fully supports the principles of the Fair Housing Act and the Equal Opportunity Act. Each office is independently owned and operated. Listing information is deemed reliable but not guaranteed accurate.