
449 Lark Drive, Grand Junction, CO 81504
Local realty services provided by:CENTURY 21 CapRock Real Estate
Listed by: teresa rens
Office: united country real colorado properties
MLS#:20264664
Source:CO_GJARA
Price summary
- Price:$226,000
- Price per sq. ft.:$244.59
- Monthly HOA dues:$11.33
About this home
New to the Market - Affordable, updated, and on its own land with no lot rent! This home has seen a long list of improvements over the past several years, making it a great option for buyers looking for a move-in ready property with just a few finishing touches left to make it their own. Major updates include a new roof, new windows, replacement of both the gas and water lines from the meters to the home, a new swamp cooler, and updated LVP flooring with underlayment. Inside, the kitchen is spacious, light and bright with plenty of room for a table or breakfast nook, tons of cabinet and counter space, and a full set of appliances including dishwasher, electric range/oven, microwave, and refrigerator. The primary bathroom has new subfloor, updated sinks, vanity, toilet and tub/shower insert. The Primary bedroom offers double closets, while new ceiling fans in the bedrooms and living room add everyday comfort. A brand new washer and dryer are also included! Outside, there’s even more to appreciate. The backyard shop has electrical power and its own A/C unit, providing useful space for projects, storage, hobbies, or a workshop. A large side gate provides convenient access for RV parking, additional vehicles, a dog run, or backyard access. The yard has sprinklers with irrigation water provided through the HOA on a pump, and an additional exterior water spigot has been added for convenience. Low HOA dues provides irrigation water. With Clear Networks high-speed internet already installed, an owned lot, and easy access from D 1/2 Road, this property offers an affordable alternative without monthly lot rent. All of the big work has already been done! Add this one to your list and schedule a tour today! This property currently has a VA loan....
Contact an agent
Home facts
- Year built:1983
- Subdivision & Development:Parkwood Estate
- Listing ID #:20264664
- Added:1 day(s) ago
- Updated:September 18, 2026 at 04:40 AM
Rooms and interior
- Bedrooms:2
- Total bathrooms:2
- Full bathrooms:2
- Flooring:Carpet, Luxury Vinyl Plank, Vinyl
- Dining Description:Kitchen/Dining Combo
- Bathrooms Description:Walk-In Shower
- Kitchen Description:Dishwasher, Electric Oven, Electric Range, Microwave, Range Hood, Refrigerator
- Bedroom Description:Main Level Primary
- Basement:Yes
- Basement Description:Crawl Space
- Living area:924 sq. ft.
Heating and cooling
- Cooling:Evaporative Cooling, Window Units
- Heating:Forced Air, Natural Gas
Structure and exterior
- Roof:Asphalt, Composition
- Year built:1983
- Building area:924 sq. ft.
- Lot area:0.13 Acres
- Lot Features:Corner Lot, Landscaped, Sprinklers In Front
- Construction Materials:Metal Frame, Wood Siding
- Exterior Features:Shed, Sprinkler Irrigation
- Levels:1 Story
Schools
- High school:Central
- Middle school:Grand Mesa
- Elementary school:Pear Park
Utilities
- Water:Public
- Sewer:Connected
Finances and disclosures
- Price:$226,000
- Price per sq. ft.:$244.59
Features and amenities
- Appliances:Dishwasher, Dryer, Electric Oven, Electric Range, Microwave, Range Hood, Refrigerator, Washer
- Laundry features:Dryer, In Hall, Laundry Closet, Washer
- Amenities:Ceiling Fans, Window Coverings
New listings near 449 Lark Drive
- New
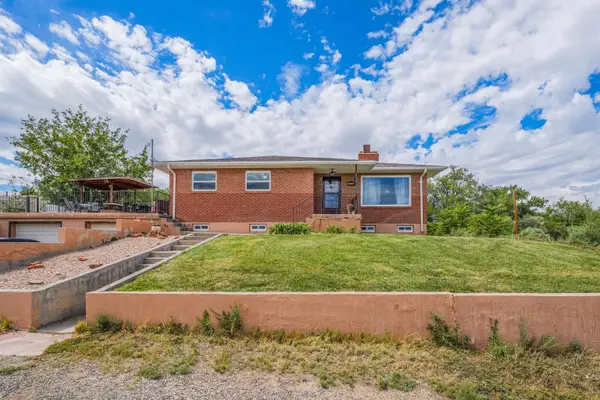 $720,000Active4 beds 3 baths2,718 sq. ft.
2729 B 1/4 Road, Grand Junction, CO 81503
MLS# 20264681Listed by: BRAY/COMMERCIAL - New
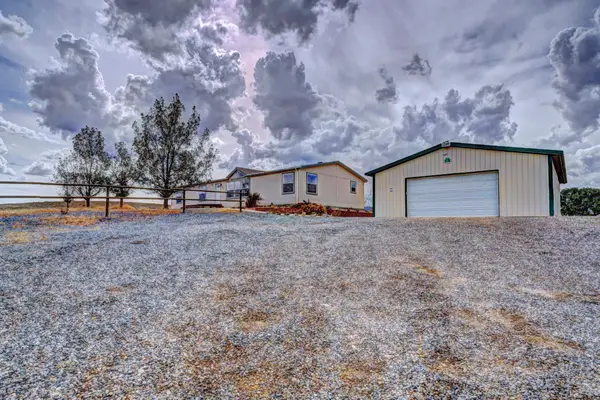 $540,000Active3 beds 2 baths1,980 sq. ft.
173 Sunlight Drive, Grand Junction, CO 81503
MLS# 20264680Listed by: RE/MAX 4000, INC - New
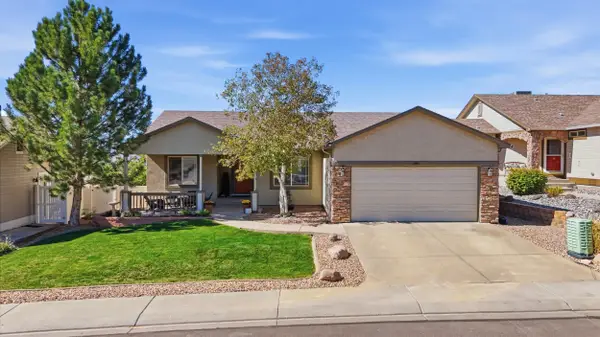 $675,000Active5 beds 3 baths3,224 sq. ft.
2859 Grand Falls Drive, Grand Junction, CO 81501
MLS# 20264679Listed by: RE/MAX 4000, INC - New
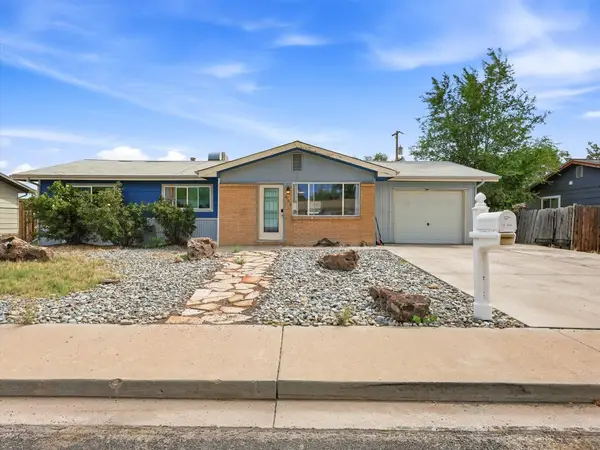 $324,000Active4 beds 2 baths1,164 sq. ft.
482 Glen Road, Grand Junction, CO 81501
MLS# 20264675Listed by: UNITED COUNTRY REAL COLORADO PROPERTIES - New
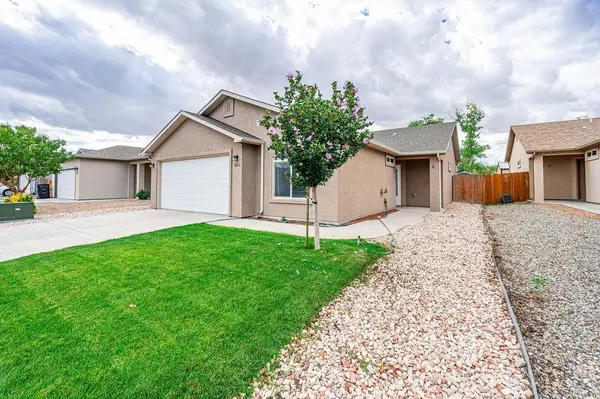 $384,500Active3 beds 2 baths1,418 sq. ft.
3031 Prickly Pear Drive, Grand Junction, CO 81504
MLS# 20264676Listed by: BRAY REAL ESTATE - New
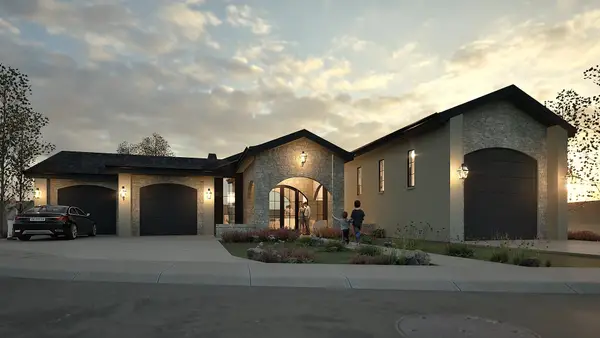 $1,349,000Active4 beds 4 baths3,157 sq. ft.
2628 Moss Agate Lane, Grand Junction, CO 81506
MLS# 20264677Listed by: BROWN REAL ESTATE CO - New
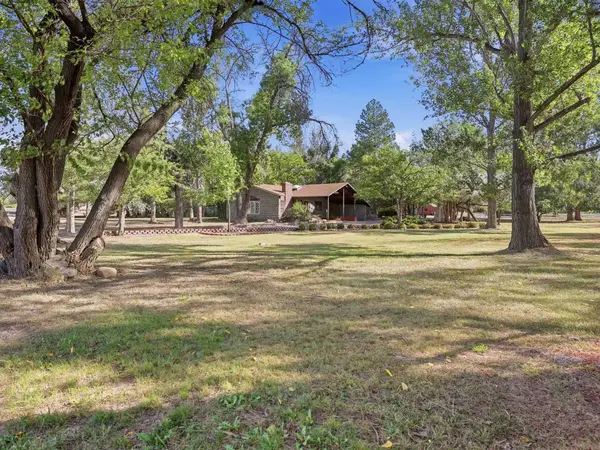 $600,000Active3 beds 3 baths2,657 sq. ft.
670 26 Road, Grand Junction, CO 81506
MLS# 20264674Listed by: REAL ESTATE WEST - New
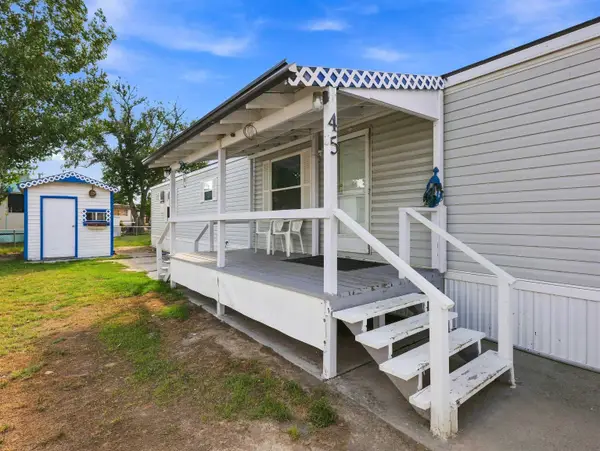 $69,585Active2 beds 2 baths1,088 sq. ft.
585 25 1/2 Road #45, Grand Junction, CO 81505
MLS# 20264673Listed by: REED REAL ESTATE GROUP, LLC - New
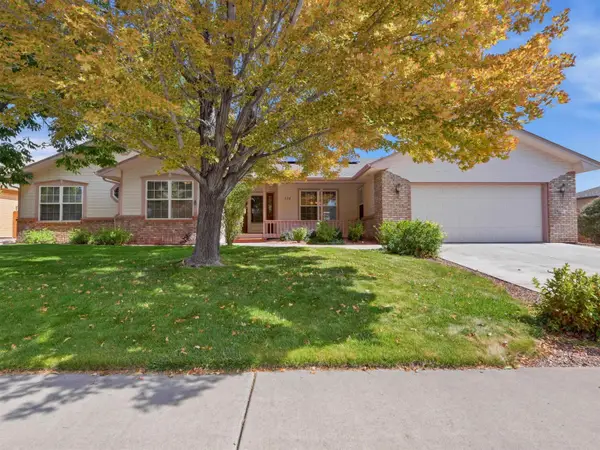 $534,000Active4 beds 2 baths1,955 sq. ft.
638 W Pagosa Drive, Grand Junction, CO 81506
MLS# 20264671Listed by: KELLER WILLIAMS COLORADO WEST REALTY 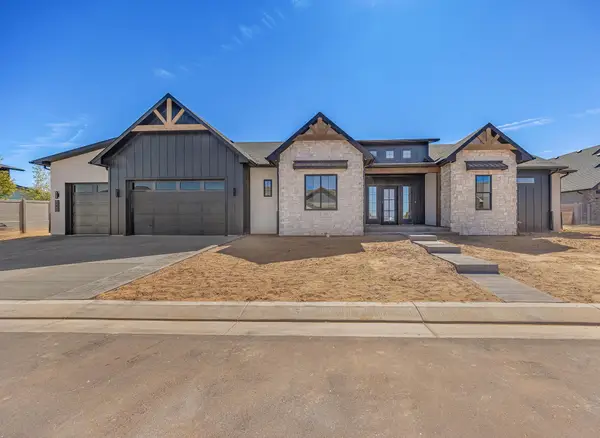 $942,749Pending4 beds 3 baths2,356 sq. ft.
2051 Caleb Way, Grand Junction, CO 81507
MLS# 20264669Listed by: RE/MAX 4000, INC


Protect your home and budget from life's surprises with an Assurant Home Warranty, backed by a partner that supports you through every step of homeownership. Explore Plans.
©2026 Century 21 Real Estate LLC. All rights reserved. CENTURY 21®, the CENTURY 21 Logo and C21® are service marks owned by Century 21 Real Estate LLC. Century 21 Real Estate LLC fully supports the principles of the Fair Housing Act and the Equal Opportunity Act. Each office is independently owned and operated. Listing information is deemed reliable but not guaranteed accurate.