
452 Bismarck Street, Grand Junction, CO 81504
Local realty services provided by:CENTURY 21 CapRock Real Estate
Listed by: amber massey, rhonda massey
Office: re/max rise up
MLS#:20264424
Source:CO_GJARA
Price summary
- Price:$475,900
- Price per sq. ft.:$266.01
- Monthly HOA dues:$12.5
About this home
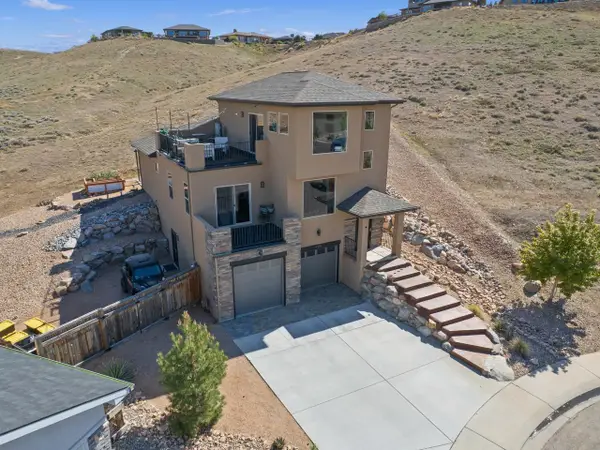
Welcome to this exceptionally well-maintained home nestled in a quiet Grand Junction neighborhood at 452 Bismarck Street. This home has a light-filled living space featuring a cozy gas fireplace, premium Bali window coverings, and ceiling fans in every room for custom comfort. The kitchen comes equipped with a gas stove, ideal for home cooking. Major mechanical upgrades provide complete peace of mind, including a brand-new A/C installed in 2024, an attic fan for natural cooling, and a 2017 water heater fitted with an expansion tank. The exterior and workshop amenities truly set this property apart. The yard features high-end Shou Sugi Ban (charred wood) fencing for distinct modern style and durability, along with a stubbed exterior gas line ready for your outdoor grill or fireplace. In the backyard there is a massive 12x16 shed equipped with electrical power and loft space, as well as an incredible 23-foot deep heated and vented garage. The garage is fully loaded with a 7-foot tall insulated door, 220V power, and stay-with-the-home built-in shelving....
Contact an agent
Home facts
- Year built:2006
- Subdivision & Development:Dakota West Sub
- Listing ID #:20264424
- Added:1 day(s) ago
- Updated:September 02, 2026 at 07:46 PM
Rooms and interior
- Bedrooms:3
- Total bathrooms:2
- Full bathrooms:2
- Flooring:Carpet, Tile
- Bathrooms Description:Jetted Tub, Walk-In Shower
- Kitchen Description:Dishwasher, Disposal, Gas Cooktop, Gas Oven, Gas Range, Microwave, Range Hood
- Bedroom Description:Main Level Primary
- Living area:1,789 sq. ft.
Heating and cooling
- Cooling:Central Air
- Heating:Fireplaces, Forced Air, Natural Gas
- Central air:Yes
Structure and exterior
- Roof:Asphalt, Composition
- Year built:2006
- Building area:1,789 sq. ft.
- Lot area:0.18 Acres
- Lot Features:Landscaped, Sprinkler System, Sprinklers In Front, Sprinklers In Rear
- Construction Materials:Stucco, Wood Frame
- Exterior Features:Shed, Sprinkler Irrigation
- Foundation Description:Slab
- Levels:1 Story
Schools
- High school:Central
- Middle school:Grand Mesa
- Elementary school:Chatfield
Utilities
- Water:Public
- Sewer:Connected
Finances and disclosures
- Price:$475,900
- Price per sq. ft.:$266.01
Features and amenities
- Appliances:Dishwasher, Disposal, Dryer, Gas Cooktop, Gas Oven, Gas Range, Microwave, Range Hood, Washer
- Laundry features:Dryer, Dryer Hookup, Washer, Washer Hookup
- Amenities:Ceiling Fans, Programmable Thermostat, Vaulted Ceilings, Walk-In Closets, Window Coverings
Parking
- Parking description:Attached, Garage, Garage Door Opener
- Garage:Yes
- Garage spaces:3
New listings near 452 Bismarck Street
- New
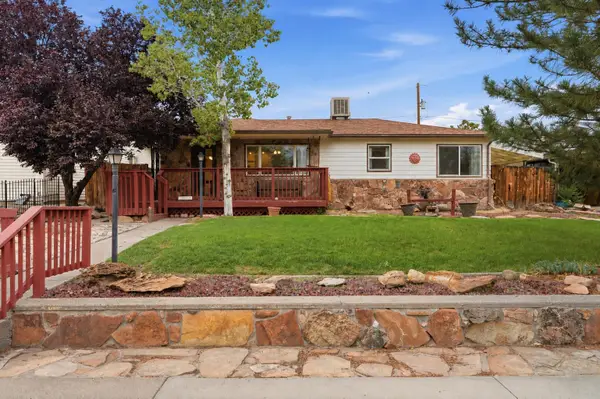 $350,000Active4 beds 2 baths1,419 sq. ft.
2034 Bookcliff Avenue, Grand Junction, CO 81501
MLS# 20264426Listed by: COLDWELL BANKER DISTINCTIVE PROPERTIES - New
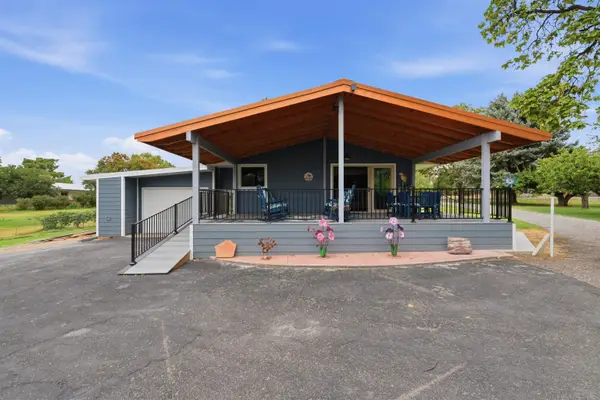 $825,000Active4 beds 3 baths2,085 sq. ft.
771 26 1/2 Road, Grand Junction, CO 81506
MLS# 20264428Listed by: COLDWELL BANKER DISTINCTIVE PROPERTIES - New
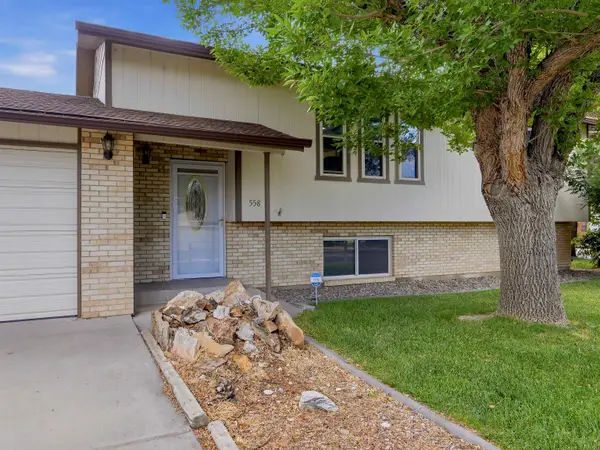 $449,000Active3 beds 2 baths1,992 sq. ft.
558 Sol Lane, Grand Junction, CO 81504
MLS# 20264429Listed by: RE/MAX RISE UP - New
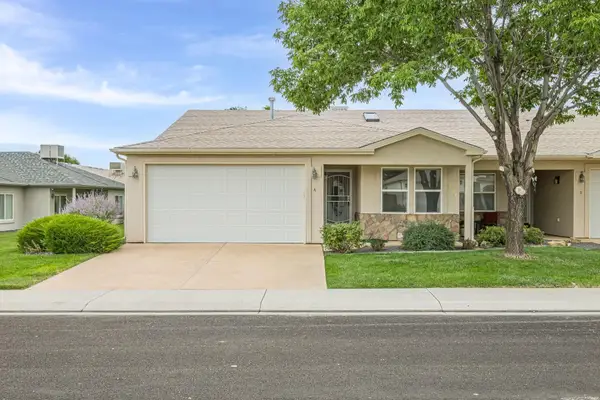 $365,000Active2 beds 2 baths1,462 sq. ft.
216 Dream Street #A, Grand Junction, CO 81503
MLS# 20264419Listed by: RE/MAX 4000, INC - New
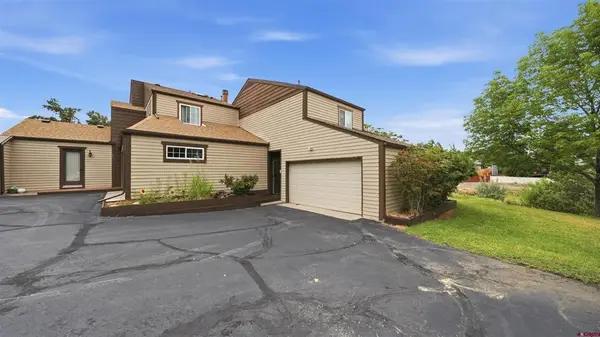 $362,500New3 beds 2 baths1,450 sq. ft.
379 Explorer Court #B, Grand Junction, CO 81507
MLS# 838619Listed by: RE/MAX 4000 INC. - New
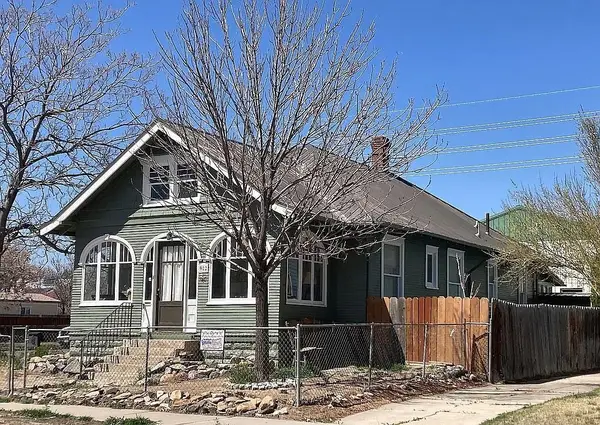 $749,000Active6 beds 4 baths3,464 sq. ft.
902 Ouray Avenue, Grand Junction, CO 81501
MLS# 20264418Listed by: THE RESOURCE GROUP, LLC - New
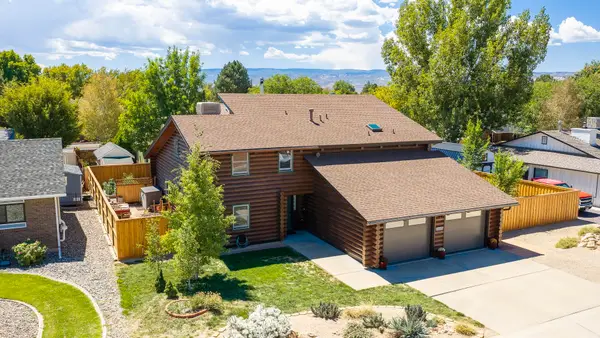 $645,000Active4 beds 3 baths2,704 sq. ft.
2449 Applewood Place, Grand Junction, CO 81506
MLS# 20264417Listed by: THE AGENCY GRAND JUNCTION - New
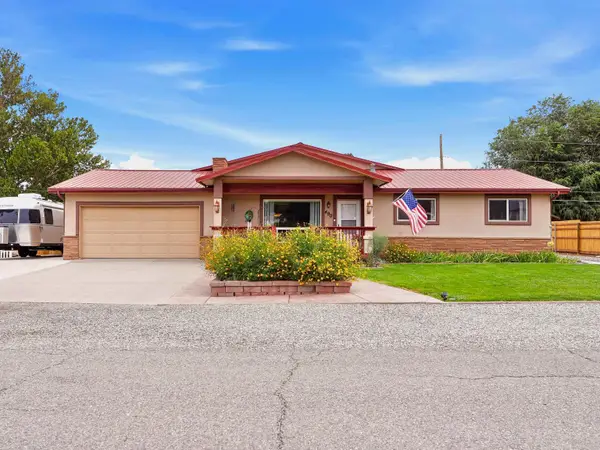 $599,000Active3 beds 4 baths2,760 sq. ft.
490 Vallejo Drive, Grand Junction, CO 81507
MLS# 20264413Listed by: RED COMPASS REALTY - New
 $629,000Active2 beds 3 baths2,019 sq. ft.
195 Secret Canyon Court, Grand Junction, CO 81503
MLS# 20264414Listed by: THE CHRISTI REECE GROUP


Protect your home and budget from life's surprises with an Assurant Home Warranty, backed by a partner that supports you through every step of homeownership. Explore Plans.
©2026 Century 21 Real Estate LLC. All rights reserved. CENTURY 21®, the CENTURY 21 Logo and C21® are service marks owned by Century 21 Real Estate LLC. Century 21 Real Estate LLC fully supports the principles of the Fair Housing Act and the Equal Opportunity Act. Each office is independently owned and operated. Listing information is deemed reliable but not guaranteed accurate.