
453 Warren Street, Grand Junction, CO 81504
Local realty services provided by:CENTURY 21 CapRock Real Estate
453 Warren Street,Grand Junction, CO 81504
$449,500
- 3 Beds
- 3 Baths
- 1,571 sq. ft.
- Single family
- Active
Listed by: rebekah mendrop
Office: re/max 4000, inc
MLS#:20264533
Source:CO_GJARA
Price summary
- Price:$449,500
- Price per sq. ft.:$286.12
- Monthly HOA dues:$12.5
About this home
Better than new construction in Pear Park North! This 2019 built ranch offers 1571 square feet of light-filled, open-concept living with 9' ceilings, durable LVT flooring, and granite countertops throughout. The chef's kitchen shines with stainless steel appliances, a gas range, and an oversized island perfect for entertaining. Cozy up by the gas fireplace on chilly nights, then retreat to the primary suite with a beautifully finished en-suite bath. Enjoy Colorado evenings on the covered patio in the fully landscaped, fenced backyard with sprinkler system. A rare 3-car garage completes this move-in ready gem, ideally located near schools, parks, and shopping in SE Grand Junction. Don't miss this one!
Contact an agent
Home facts
- Year built:2019
- Subdivision & Development:Pear Park North
- Listing ID #:20264533
- Added:1 day(s) ago
- Updated:September 09, 2026 at 07:01 PM
Rooms and interior
- Bedrooms:3
- Total bathrooms:3
- Full bathrooms:3
- Flooring:Carpet, Hardwood, Tile
- Dining Description:Kitchen/Dining Combo
- Kitchen Description:Dishwasher, Gas Oven, Gas Range, Microwave, Refrigerator
- Bedroom Description:Main Level Primary
- Living area:1,571 sq. ft.
Heating and cooling
- Cooling:Central Air
- Heating:Forced Air, Natural Gas
- Central air:Yes
Structure and exterior
- Roof:Asphalt, Composition
- Year built:2019
- Building area:1,571 sq. ft.
- Lot area:0.13 Acres
- Lot Features:Landscaped
- Construction Materials:Stone, Stucco, Wood Frame
- Exterior Features:Sprinkler Irrigation
- Foundation Description:Slab
- Levels:1 Story
Schools
- High school:Central
- Middle school:Bookcliff
- Elementary school:Pear Park
Utilities
- Water:Public
- Sewer:Connected
Finances and disclosures
- Price:$449,500
- Price per sq. ft.:$286.12
Features and amenities
- Appliances:Dishwasher, Gas Oven, Gas Range, Microwave, Refrigerator
- Laundry features:Laundry Room
- Amenities:Ceiling Fans, Window Coverings
Parking
- Parking description:Attached, Garage
- Garage:Yes
- Garage spaces:3
New listings near 453 Warren Street
- New
 $440,000Active2 beds 1 baths1,740 sq. ft.
1317 N 3rd Street, Grand Junction, CO 81501
MLS# 194495Listed by: VIP INVESTMENTS - New
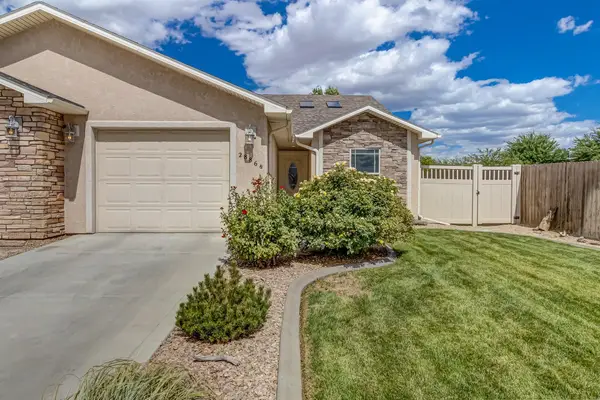 $339,900Active3 beds 2 baths1,269 sq. ft.
2886 1/2 Cascade Avenue, Grand Junction, CO 81501
MLS# 20264536Listed by: RE/MAX 4000, INC - New
 $315,000Active2 beds 2 baths1,026 sq. ft.
1640 Grand Avenue, Grand Junction, CO 81501
MLS# 20264535Listed by: RIVER CITY REAL ESTATE, LLC - New
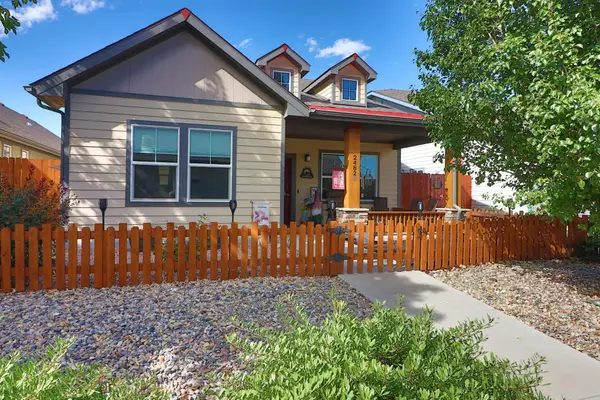 $510,000Active3 beds 3 baths1,989 sq. ft.
2482 Park Vista Street #B, Grand Junction, CO 81505
MLS# 20264532Listed by: THE AGENCY GRAND JUNCTION - New
 $695,000Active4 beds 3 baths1,885 sq. ft.
590 30 Road, Grand Junction, CO 81504
MLS# 20264528Listed by: RE/MAX TODAY - New
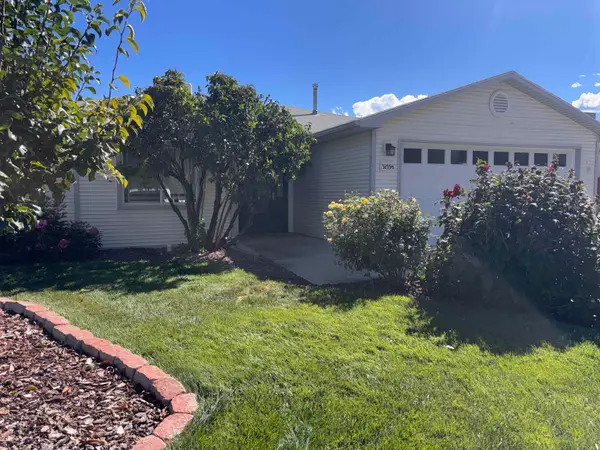 $389,000Active3 beds 2 baths1,314 sq. ft.
3155 1/2 Sharptail Street, Grand Junction, CO 81504
MLS# 20264530Listed by: COLDWELL BANKER DISTINCTIVE PROPERTIES - New
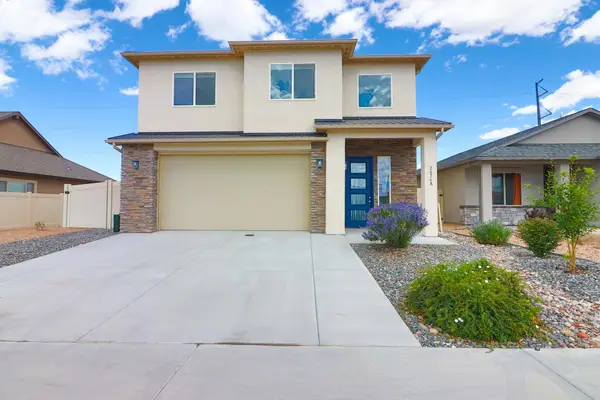 $499,127Active4 beds 3 baths1,874 sq. ft.
2474 Apex Avenue #A, Grand Junction, CO 81505
MLS# 20264526Listed by: THE AGENCY GRAND JUNCTION - New
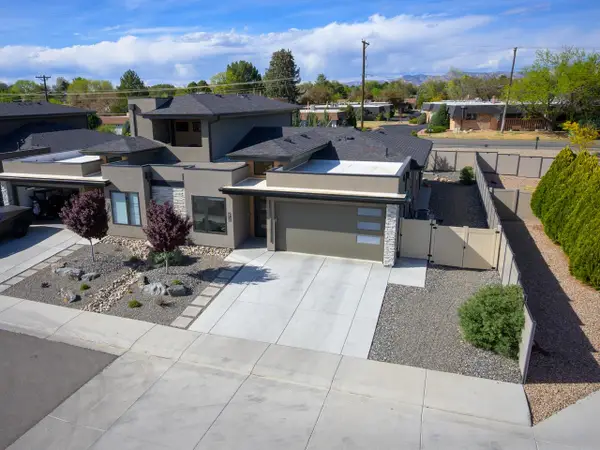 $695,000Active2 beds 2 baths1,711 sq. ft.
2720 Centercliff Drive, Grand Junction, CO 81506
MLS# 20264527Listed by: THE CHRISTI REECE GROUP - New
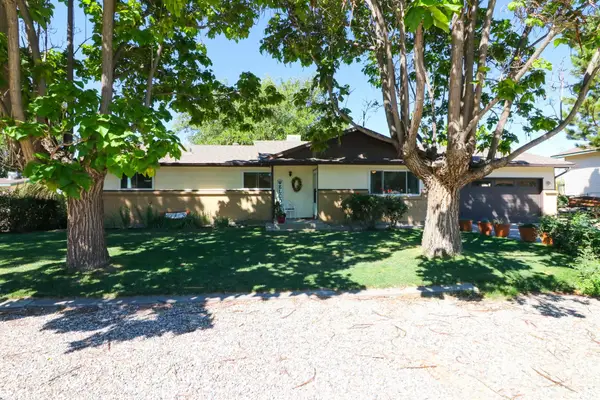 $399,500Active3 beds 2 baths1,502 sq. ft.
611 Hudsons Bay Drive, Grand Junction, CO 81504
MLS# 20264518Listed by: THE AGENCY GRAND JUNCTION


Protect your home and budget from life's surprises with an Assurant Home Warranty, backed by a partner that supports you through every step of homeownership. Explore Plans.
©2026 Century 21 Real Estate LLC. All rights reserved. CENTURY 21®, the CENTURY 21 Logo and C21® are service marks owned by Century 21 Real Estate LLC. Century 21 Real Estate LLC fully supports the principles of the Fair Housing Act and the Equal Opportunity Act. Each office is independently owned and operated. Listing information is deemed reliable but not guaranteed accurate.